
1305 Quail Creek Trl,Cedar Park, TX 78613
Cedar Park, TX 78613

Description
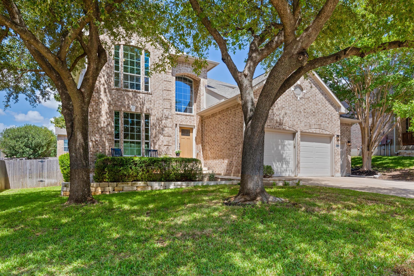
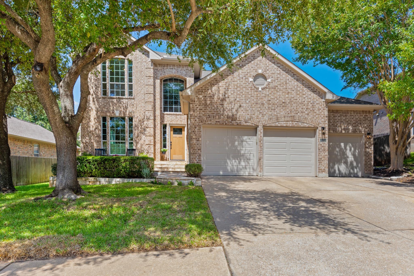
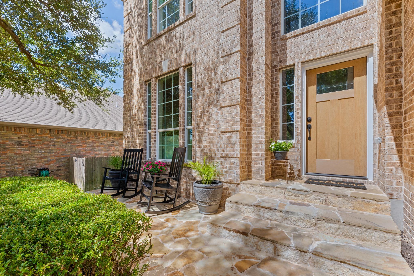
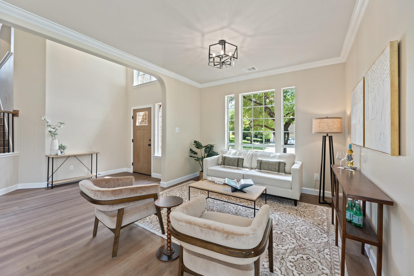
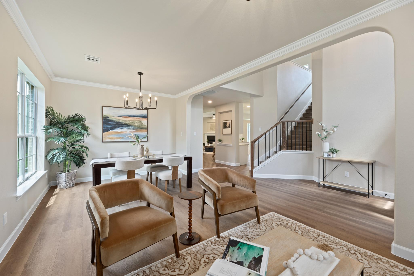
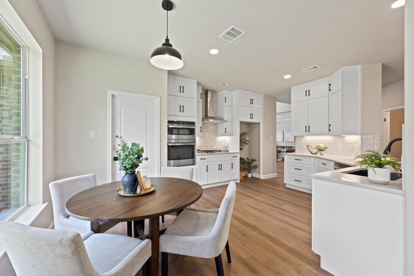
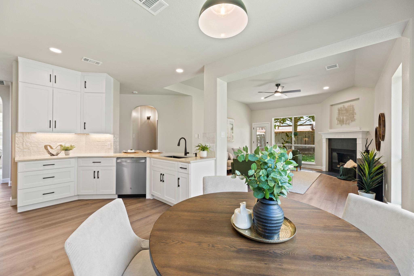
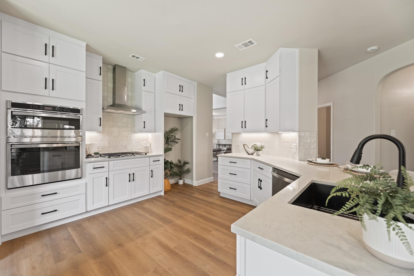
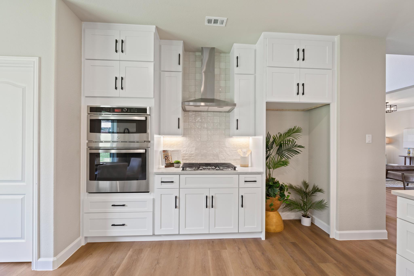
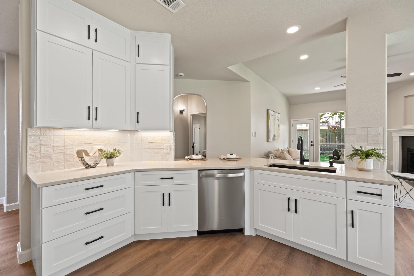
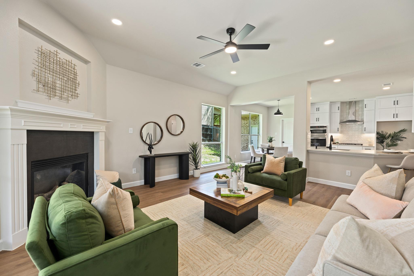
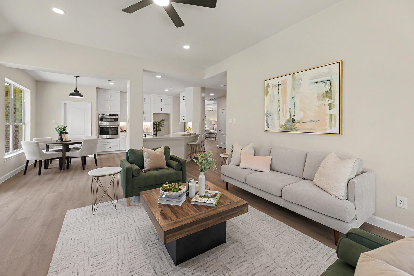
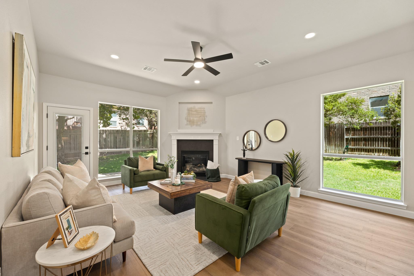
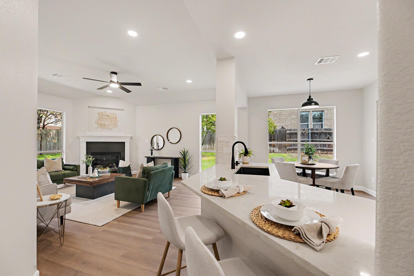
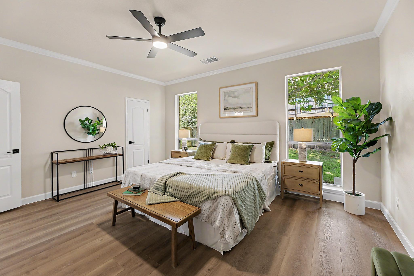
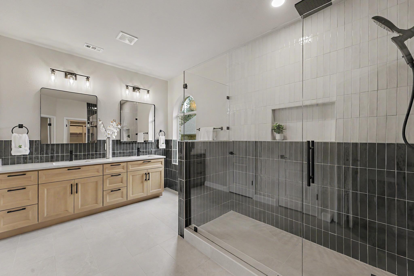
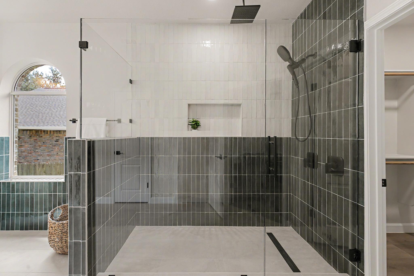
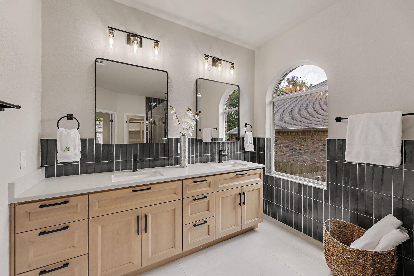
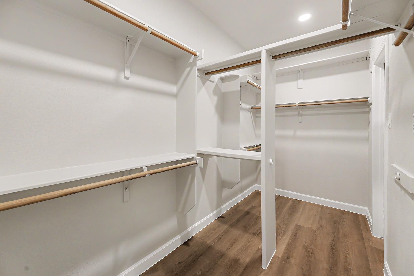
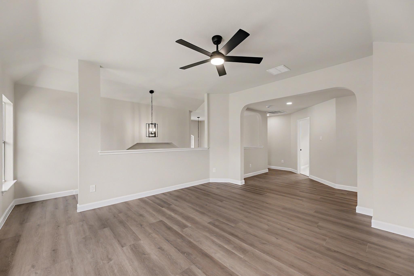
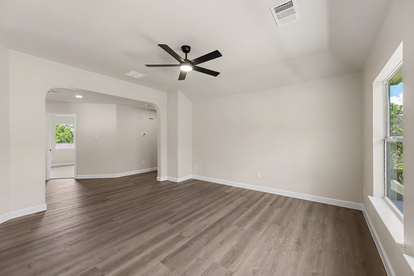
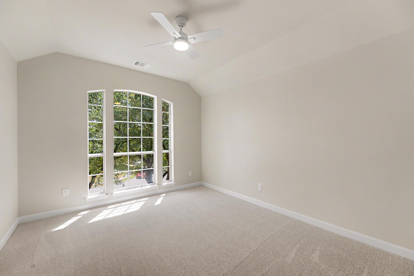
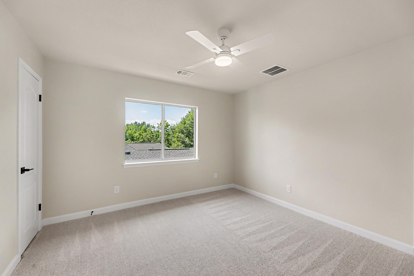
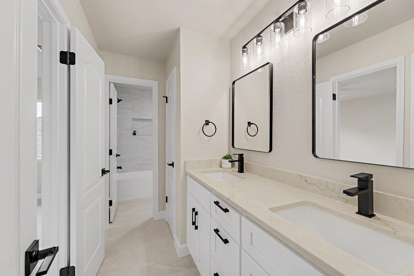
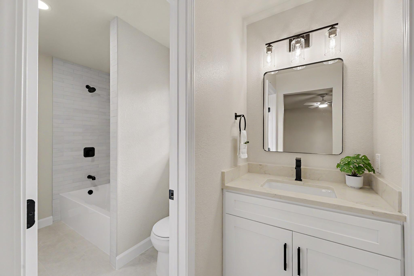
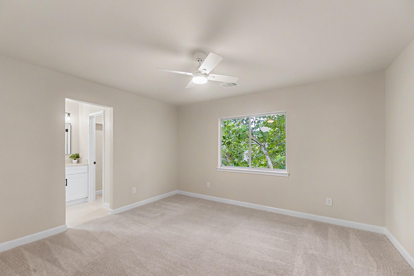
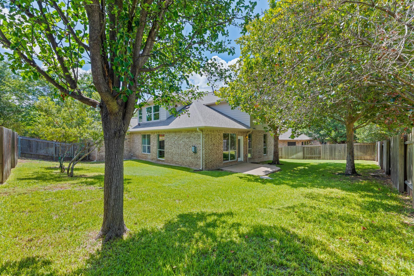
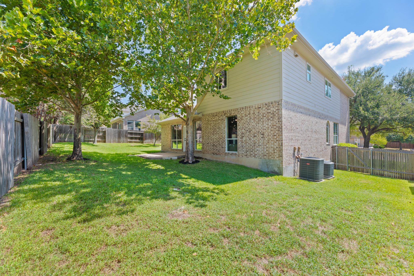
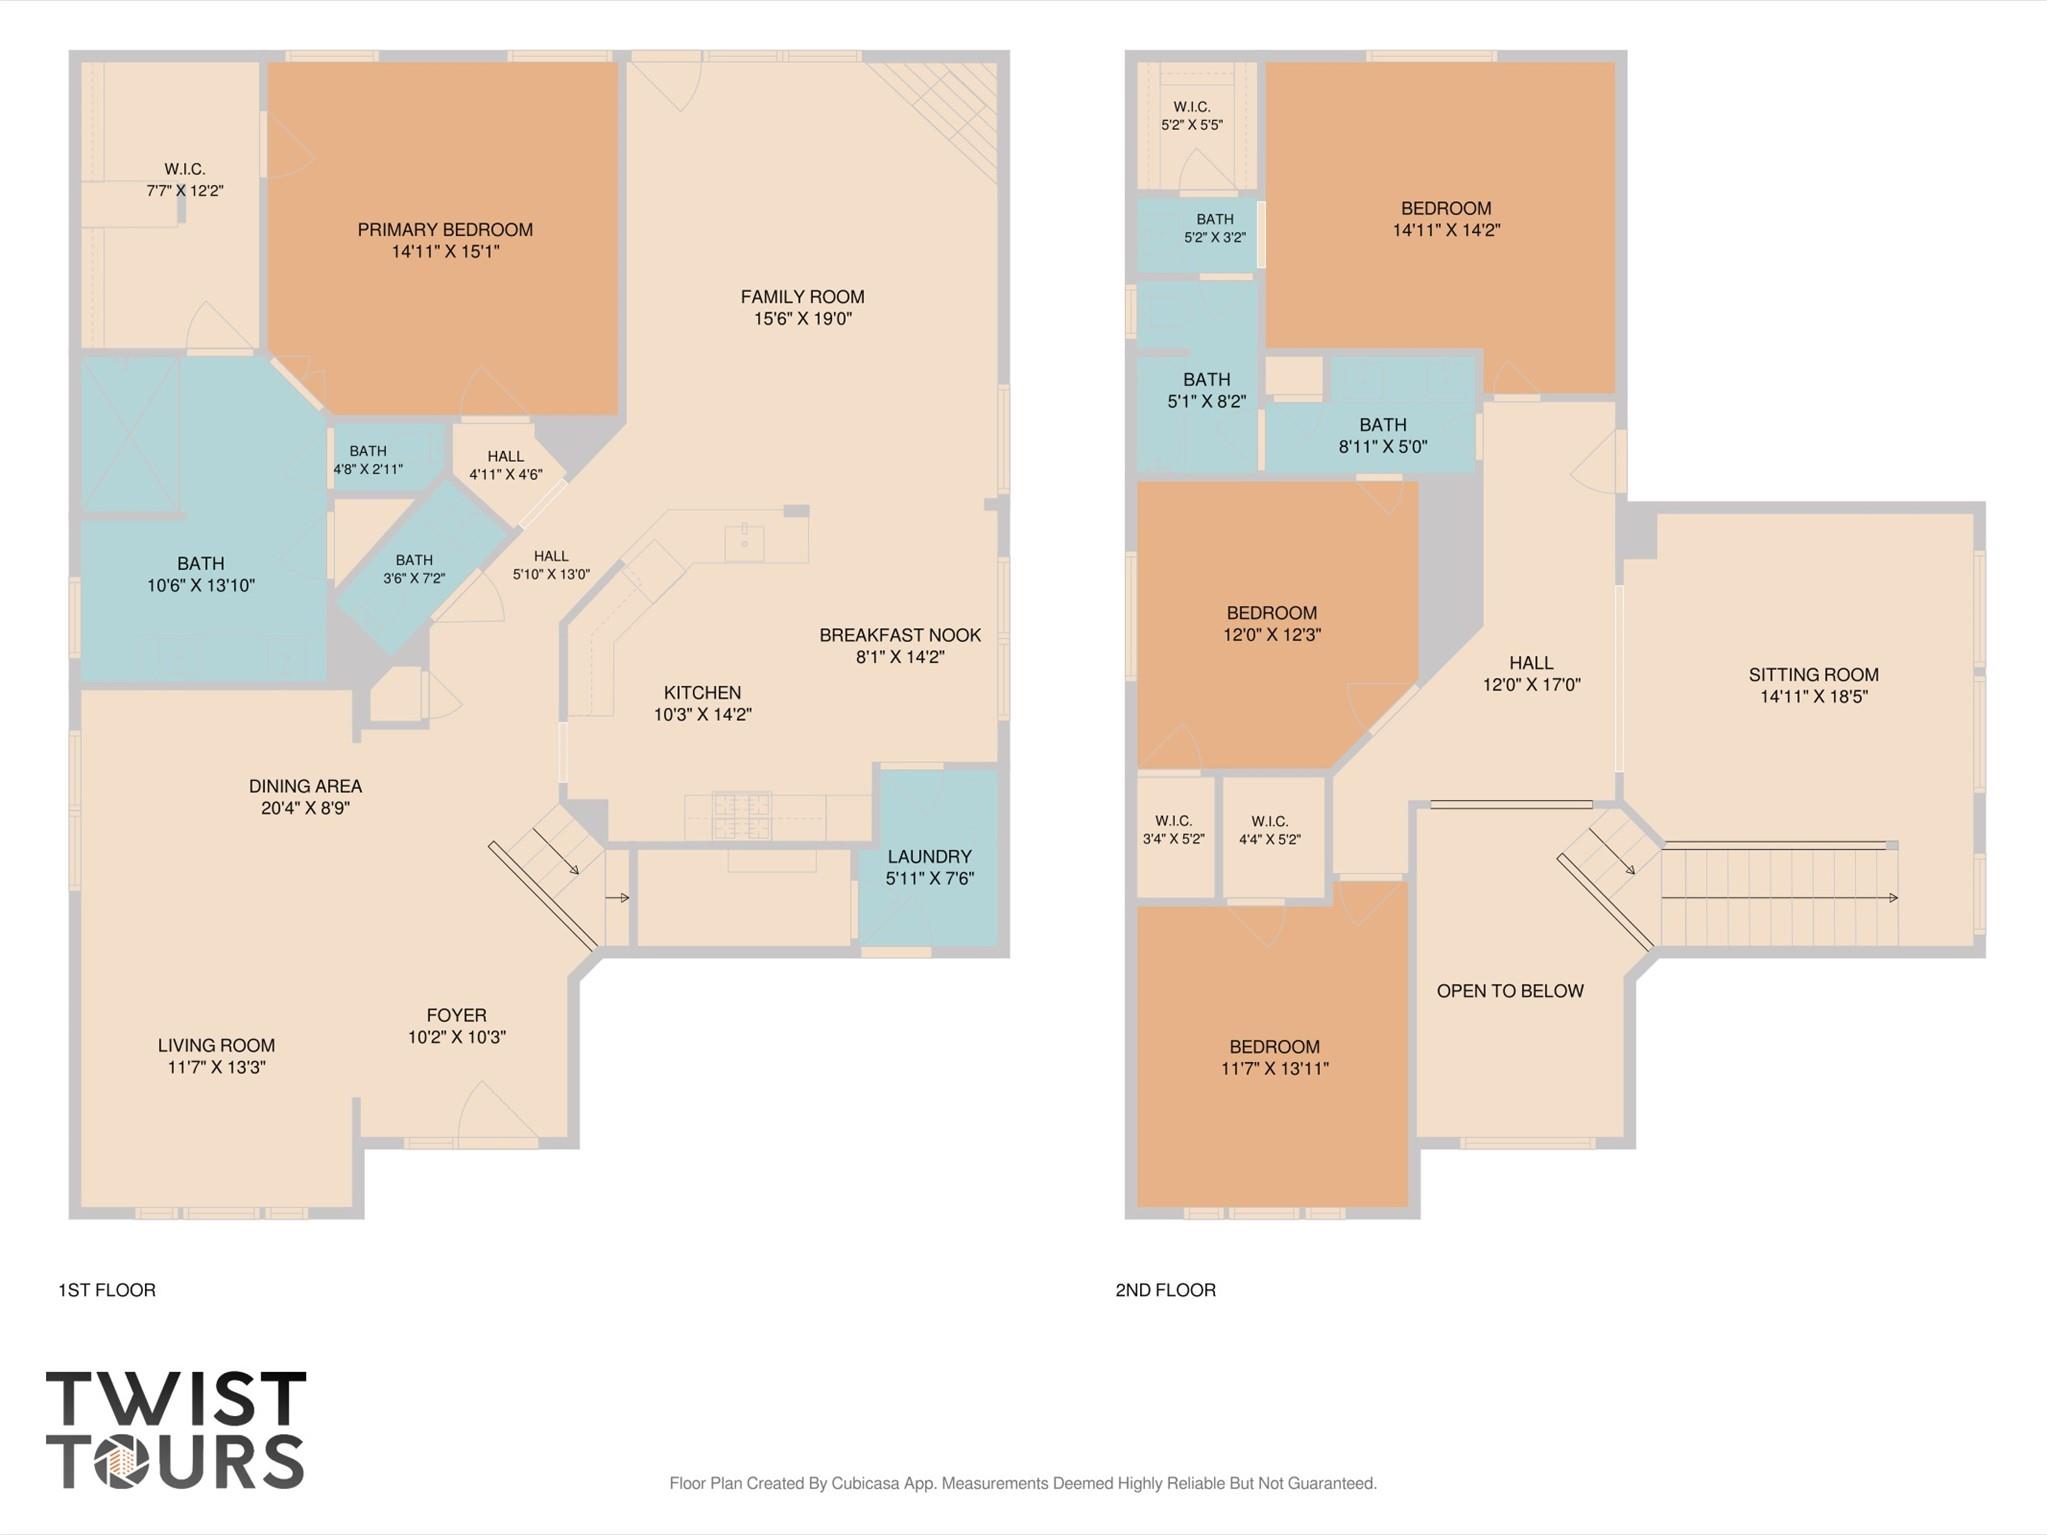
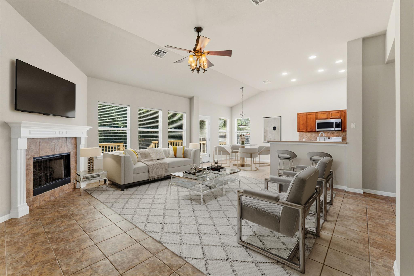
Open Saturday 9/26 and Sunday 9/27 from 12-3pm each day! Complete top to bottom 2026 remodel - No surface left untouched! Brand new kitchen, all new bathrooms, flooring, interior & exterior paint, fixtures, appliances! Stunning primary bathroom with oversized shower featuring both rain-head and hand-held shower heads and frameless glass enclosure. Outstanding kitchen remodel with built-in wall oven and microwave, 5-burner gas range and eye-catching stainless steel hood, double-height to the ceiling white shaker soft-close cabinetry, quartz counters, and large single basin black sink. Abundant recessed lighting, modern light fixtures and ceiling fans, custom built interior iron and hardwood stair railing, solid pine 4" baseboards, wood-look LVP flooring throughout with tile in bathrooms and plush carpeting in upstairs secondary bedrooms. 3-car attached garage, front and rear patios, mature trees, full gutters, new roof in August 2025, exterior maintenance and paint in 2026. Pre-inspected with findings used as a punch list by contractor & seller to ensure all maintenance and repair items are complete. This is a truly turn-key property ready for you to enjoy today!
Details
| MLS # | 7258159 |
|---|---|
| Listing Type | For Sale |
| Style | House |
| HOA Dues | $49 |
| Sub-Type | Resale |
| Status | Active Under Contract |
| Year | 2003 |
| Days On Site | 26 |
| Listing Provided By | SV Real Estate LLC | Stephanie Jagen |
Features
| Bed(s) | 4 |
|---|---|
| Bath(s) | 3 Total |
| SQ Feet | 2,890 |
| Garage | 3 |
| Story(s) | 2 |
| Acreage | 0.21 |
| Water Front | Yes |
| Property View | None |
Interior
| Interior Features | Breakfast Bar, Ceiling Fan(s), Ceiling-High, Quartz Counters, Crown Molding, Double Vanity, Eat-in Kitchen, Interior Steps, Multiple Dining Areas, Multiple Living Areas, Open Floorplan, Pantry, Primary Bedroom on Main, Recessed Lighting, Walk-In Closet(s) |
|---|---|
| Cooling | Ceiling Fan(s), Central Air, Electric, Multi Units |
| Heating | Central, Fireplace(s), Forced Air |
| Appliances | Built-In Electric Oven, Dishwasher, Disposal, Gas Cooktop, Microwave, Plumbed For Ice Maker, RNGHD, Water Heater |
| Fireplace Features | Family Room, Gas Log |
| Fireplaces Total | 1 |
| Window Features | Double Pane Windows |
| Flooring | Carpet, Tile, Vinyl |
Exterior
| Exterior Features | Gutters Full |
|---|---|
| Roof | Composition, Shingle |
| Foundation Details | Slab |
| Lot Features | Back Yard, Cul-De-Sac, Front Yard, Interior Lot, Sprinkler - Automatic, Trees-Medium (20 Ft - 40 Ft) |
| Patio And Porch Features | Front Porch, Rear Porch |
| Fencing | Back Yard, Privacy, Wood |
| Construction Materials | Brick Veneer, Blown-In Insulation, Masonry – All Sides, Cement Siding |
| Security Features | Carbon Monoxide Detector(s), Smoke Detector(s) |
Parking
| Parking Features | Door-Multi, Driveway, Garage |
|---|---|
| Garage Spaces | 3 |
Utilities
| Utilities | Electricity Connected, High Speed Internet, Natural Gas Connected, Sewer Connected, Underground Utilities, Water Connected |
|---|---|
| Sewer | Public Sewer |
Other
| List Aor | Austin Board Of Realtors |
|---|
Taxes
| Property | 11995 |
|---|
Area Information
| State | TX |
|---|---|
| County | Williamson |
| City | Cedar Park |
| Zip Code | 78613 |
| Area | CLS |
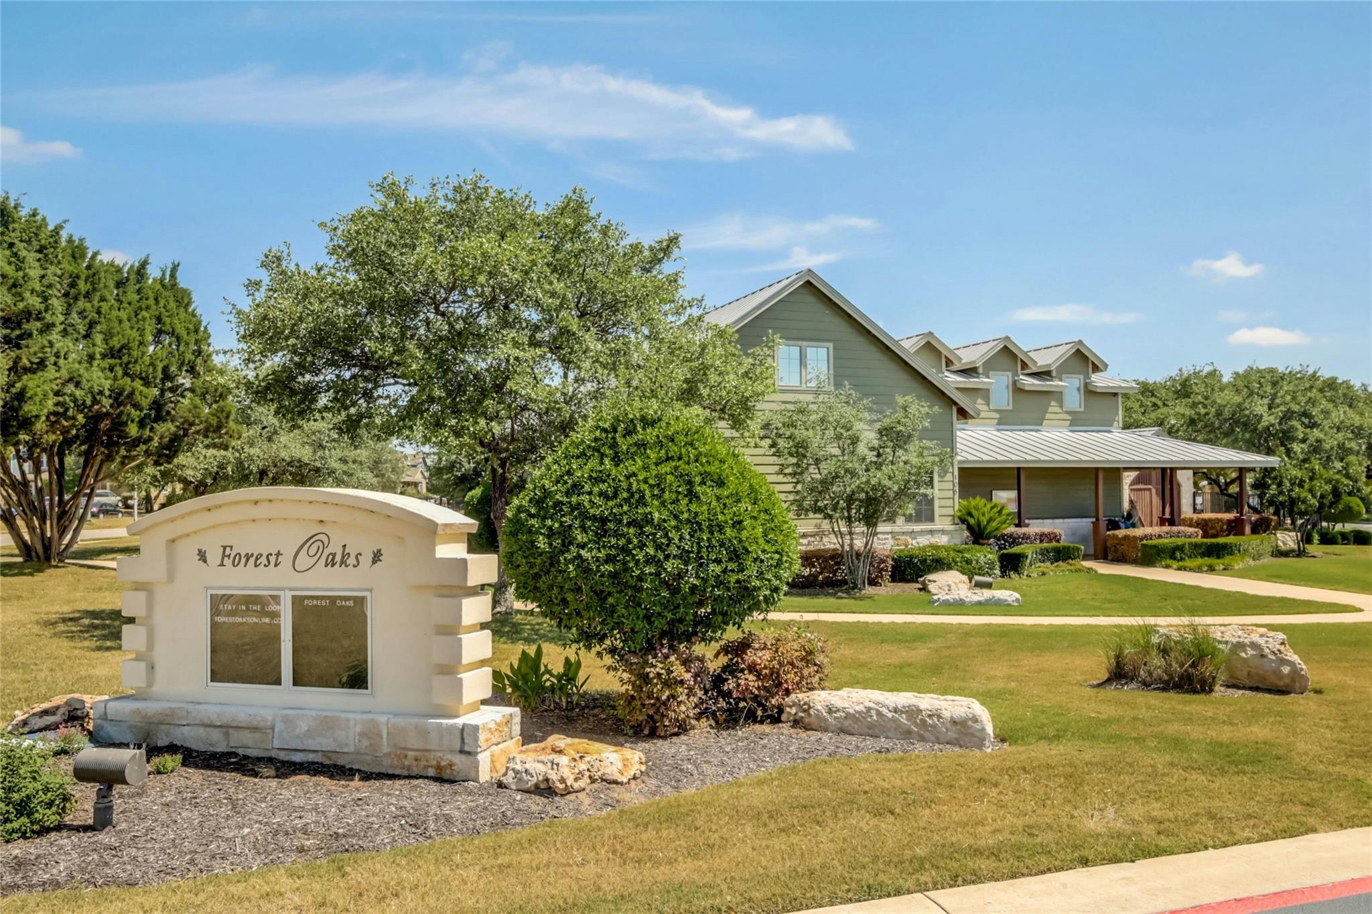
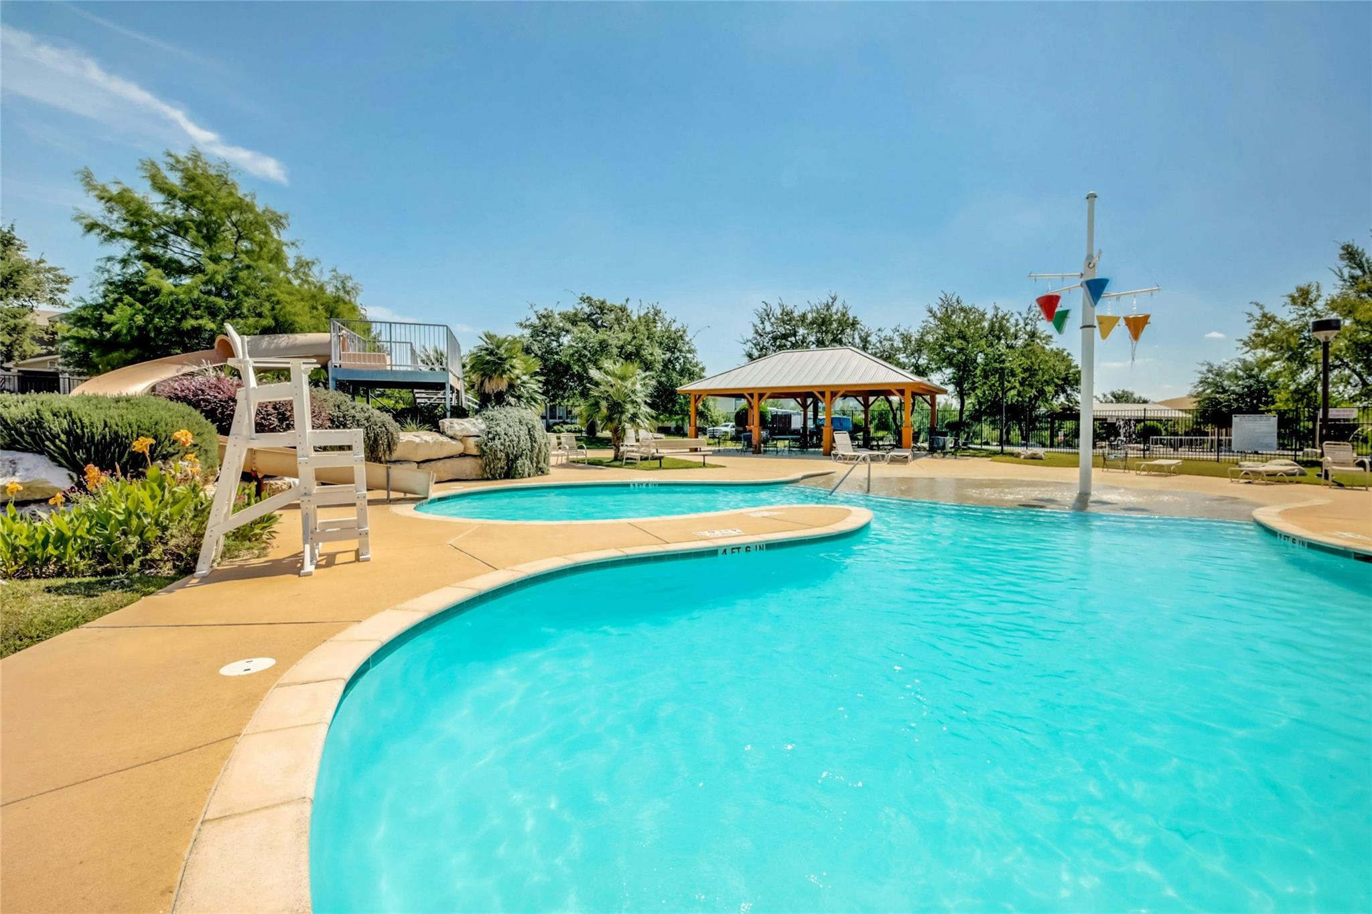
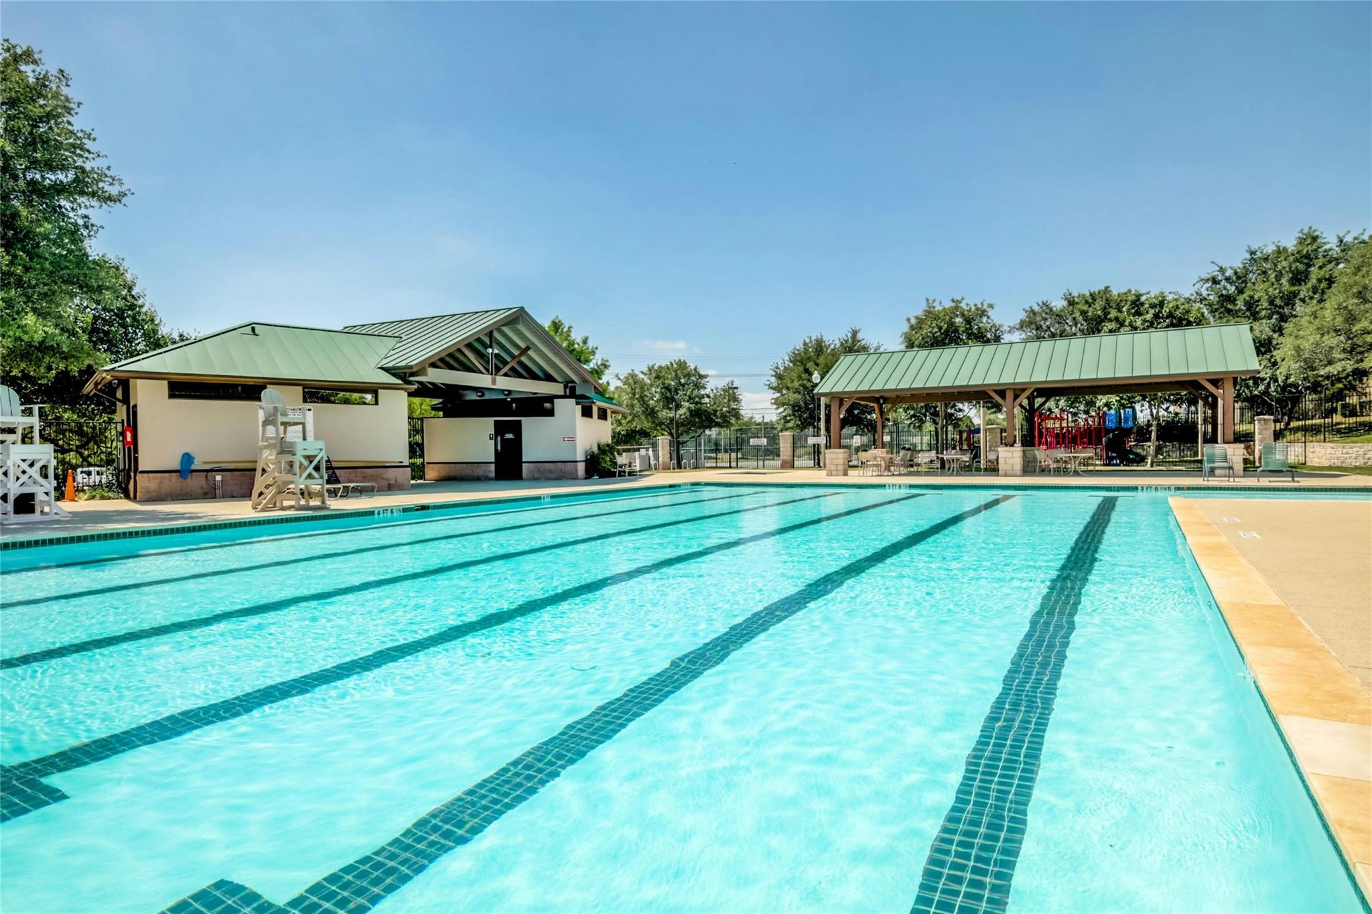
| Community Name | Forest Oaks Sec 9 |
| School District | Leander ISD |
| Elementary School | Charlotte Cox |
| High School | Vista Ridge |
| Listing VS Median (in Forest Oaks Sec 9) | |
Price: $639,900 low | high Med: $639,900 sqft: 2,890 low | high Med: 2,890 $ / sqft: $221 low | high Med: $221 On site: 26 low | high Med: 26 | |
Request a showing
Request a showing
 Listings courtesy of Austin Board of REALTORS® MLS as distributed by MLS GRID.
Based on information submitted to the MLS GRID as of October 6, 2026 at 1:50:45 AM PDT All data is obtained from various sources and may not have been verified by broker or MLS GRID. Supplied Open House Information is subject to change without notice. All information should be independently reviewed and verified for accuracy. Properties may or may not be listed by the office/agent presenting the information.
The Digital Millennium Copyright Act of 1998, 17 U.S.C. § 512 (the “DMCA”) provides recourse for copyright owners who believe that material appearing on the Internet infringes their rights under U.S. copyright law. If you believe in good faith that any content or material made available in connection with our website or services infringes your copyright, you (or your agent) may send us a notice requesting that the content or material be removed, or access to it blocked. Notices must be sent in writing by email to DMCAnotice@MLSGrid.com.
“The DMCA requires that your notice of alleged copyright infringement include the following information: (1) description of the copyrighted work that is the subject of claimed infringement; (2) description of the alleged infringing content and information sufficient to permit us to locate the content; (3) contact information for you, including your address, telephone number and email address; (4) a statement by you that you have a good faith belief that the content in the manner complained of is not authorized by the copyright owner, or its agent, or by the operation of any law; (5) a statement by you, signed under penalty of perjury, that the information in the notification is accurate and that you have the authority to enforce the copyrights that are claimed to be infringed; and (6) a physical or electronic signature of the copyright owner or a person authorized to act on the copyright owner’s behalf. Failure to include all of the above information may result in the delay of the processing of your complaint.
Contact
Learn More About This Property

| State | TX |
|---|---|
| County | Williamson |
| City | Cedar Park |
| Zip Code | 78613 |
| Area | CLS |
| Community Name | Forest Oaks Sec 9 |
| School District | Leander ISD |
| Elementary School | Charlotte Cox |
| High School | Vista Ridge |
| Listing VS Median (in Forest Oaks Sec 9) | |
Price: $639,900 low | high Med: $639,900 sqft: 2,890 low | high Med: 2,890 $ / sqft: $221 low | high Med: $221 On site: 26 low | high Med: 26 | |
Listings courtesy of Austin Board of REALTORS® MLS as distributed by MLS GRID.
Based on information submitted to the MLS GRID as of All data is obtained from various sources and may not have been verified by broker or MLS GRID. Supplied Open House Information is subject to change without notice. All information should be independently reviewed and verified for accuracy. Properties may or may not be listed by the office/agent presenting the information.
The Digital Millennium Copyright Act of 1998, 17 U.S.C. § 512 (the “DMCA”) provides recourse for copyright owners who believe that material appearing on the Internet infringes their rights under U.S. copyright law. If you believe in good faith that any content or material made available in connection with our website or services infringes your copyright, you (or your agent) may send us a notice requesting that the content or material be removed, or access to it blocked. Notices must be sent in writing by email to DMCAnotice@MLSGrid.com.
“The DMCA requires that your notice of alleged copyright infringement include the following information: (1) description of the copyrighted work that is the subject of claimed infringement; (2) description of the alleged infringing content and information sufficient to permit us to locate the content; (3) contact information for you, including your address, telephone number and email address; (4) a statement by you that you have a good faith belief that the content in the manner complained of is not authorized by the copyright owner, or its agent, or by the operation of any law; (5) a statement by you, signed under penalty of perjury, that the information in the notification is accurate and that you have the authority to enforce the copyrights that are claimed to be infringed; and (6) a physical or electronic signature of the copyright owner or a person authorized to act on the copyright owner’s behalf. Failure to include all of the above information may result in the delay of the processing of your complaint.
