


Description
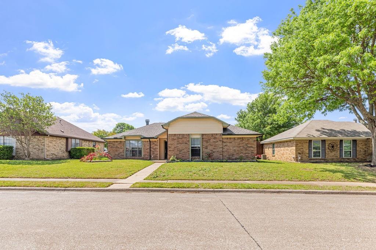
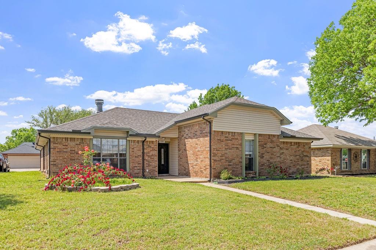
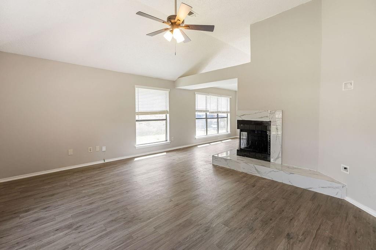
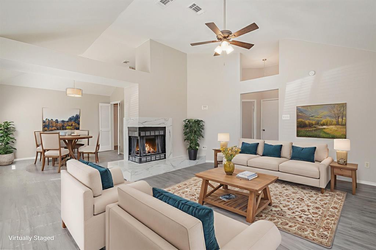
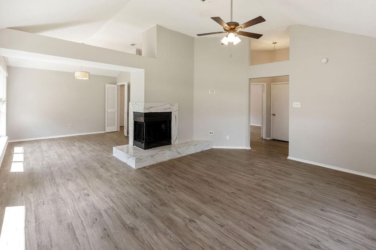
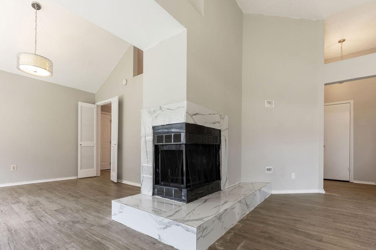
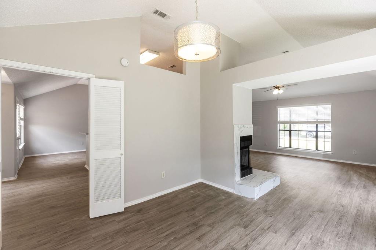
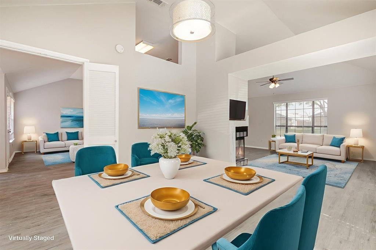
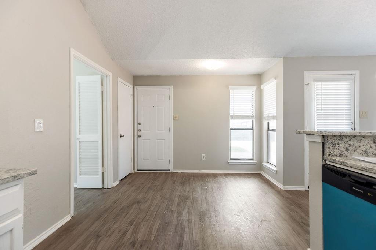
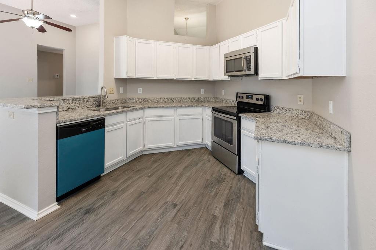
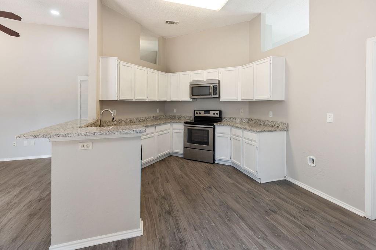
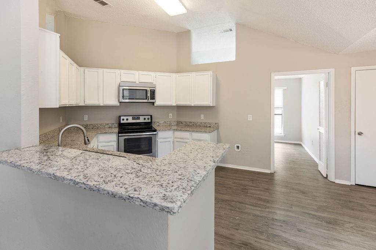
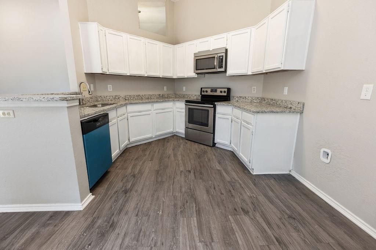
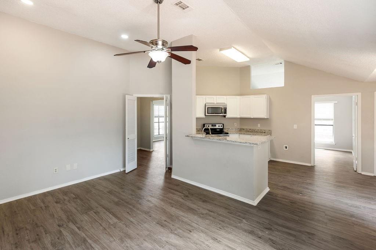
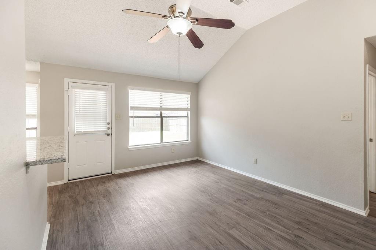
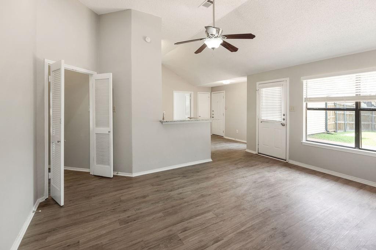
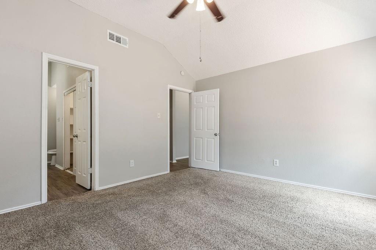
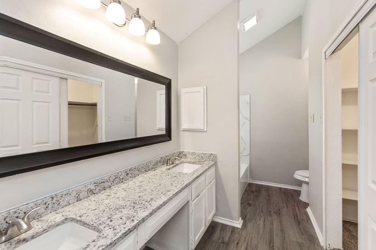
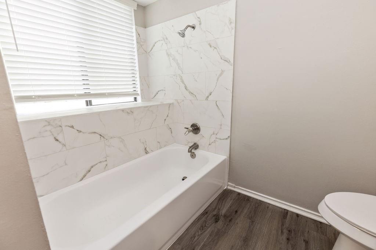
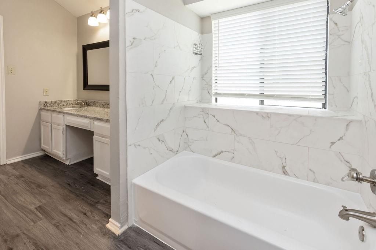
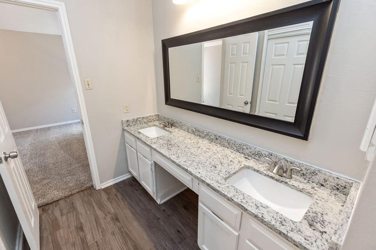
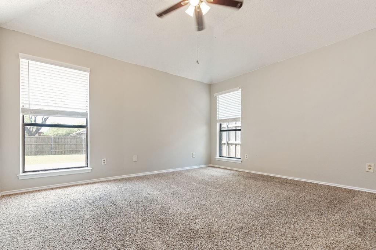
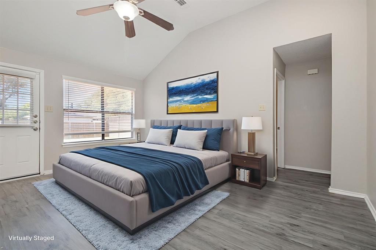
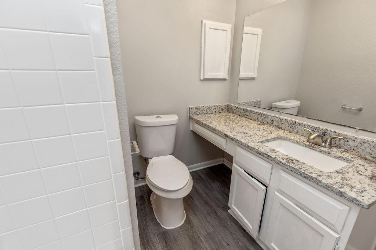
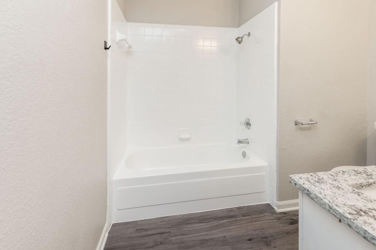
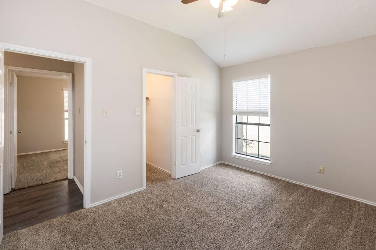
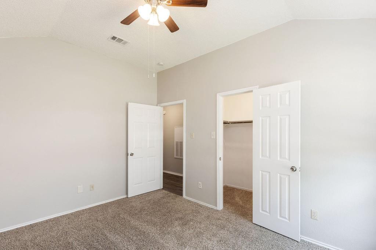
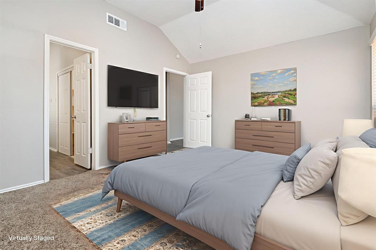
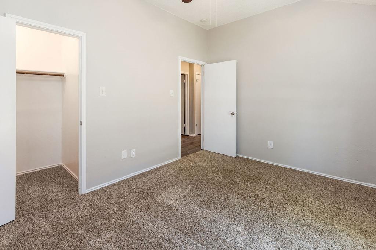
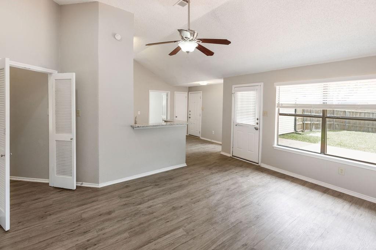
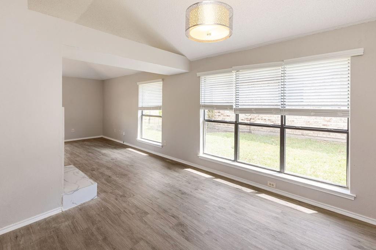
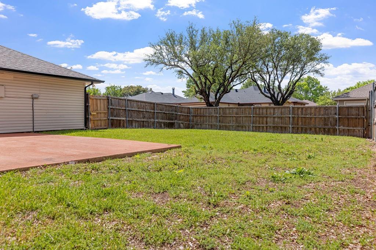
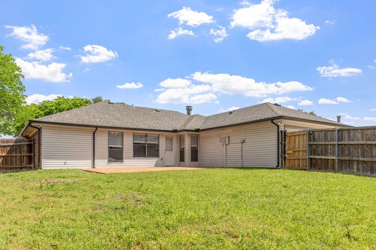
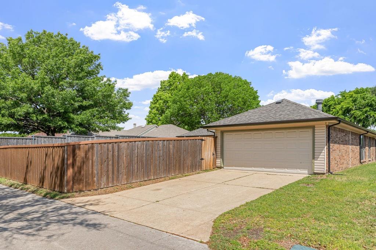
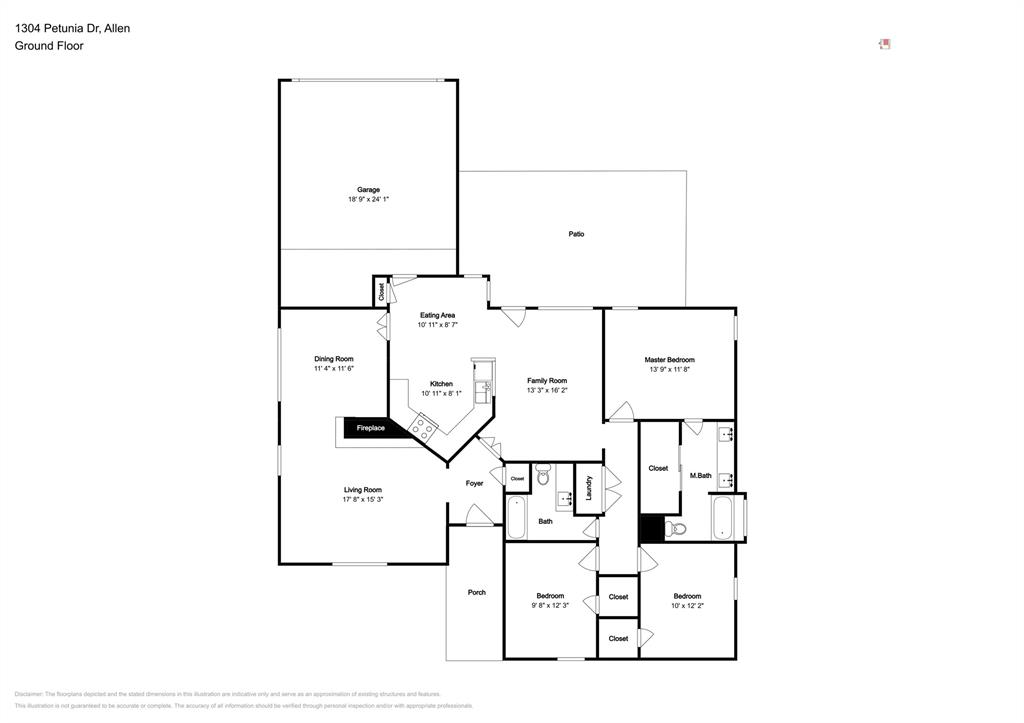
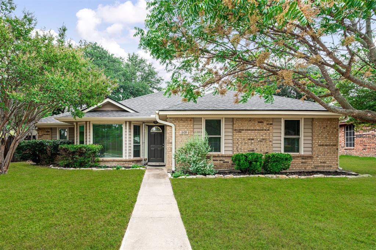
Seller is offering a lender paid temporary interest rate buydown for qualified buyers. Qualified buyers may be eligible for Down Payment Assistance. Contact listing agent for details and eligibility. # Welcome Home to 1304 Petunia! Discover the perfect blend of comfort and convenience in this charming 3-bedroom, 2-bathroom home now available in one of Allen's most desirable neighborhoods. With 1,794 square feet of thoughtfully designed living space, this residence offers everything you need to live well. Step inside and immediately feel the warmth of abundant natural sunlight pouring through the windows, illuminating two spacious living areas that provide the ideal setup for both entertaining and everyday relaxation. The kitchen is a true standout, featuring gorgeous granite countertops, a stylish breakfast bar perfect for casual mornings, and ample storage and counter space that will delight any home chef. Outside, an extended rear driveway adds valuable parking flexibility and extra space for your lifestyle needs. Whether you're hosting weekend gatherings or simply enjoying a quiet evening at home, this property delivers versatility at every turn. Location truly sets this home apart. Nestled near Story Park and the scenic Bethany Lakes Park, outdoor recreation is always within reach. Families will appreciate the proximity to highly regarded Lovejoy High School, while daily errands are effortless with Walmart Neighborhood Market just minutes away. Shopping and dining options abound throughout the surrounding area, ensuring everything you need is never far from your front door. NOT FOR RENT, NO SELLER FINANCING
Details
| MLS # | 21219897 |
|---|---|
| Listing Type | For Sale |
| Style | House |
| Sub-Type | Resale |
| Status | Active |
| Year | 1984 |
| Days On Site | 185 |
| Listing Provided By | WM Realty Tx LLC | Deborah Mabry |
Features
| Bed(s) | 3 |
|---|---|
| Bath(s) | 2 Total |
| SQ Feet | 1,794 |
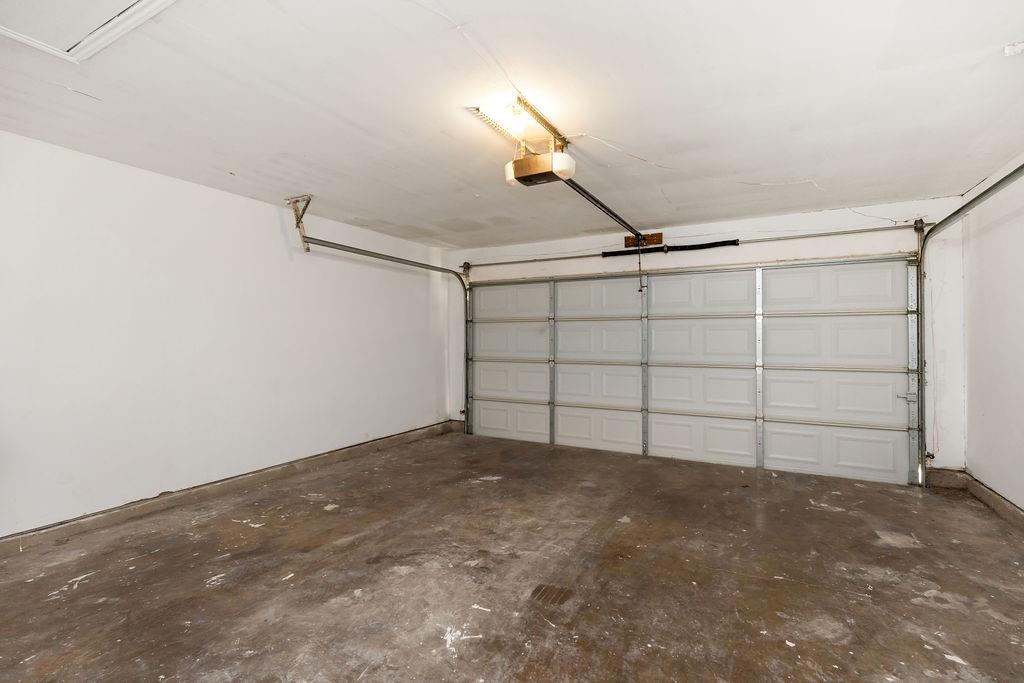
| Garage | 2 |
| Story(s) | 1 |
| Acreage | 0.17 |
Interior
| Room Count | 8 |
|---|---|
| Cooling | Ceiling Fan(s), Central Air, Electric |
| Heating | Central, Electric |
| Interior Features | Cable TV Available, Decorative Lighting, Eat-in Kitchen, Granite Counters, High Speed Internet Available, Vaulted Ceiling(s), Walk-In Closet(s) |
| Appliances | Dishwasher, Disposal, Electric Range, Microwave, Warming Drawer |
| Fireplace Features | Brick, Living Room, Wood Burning |
Exterior
| Exterior Features | Covered Patio/Porch, Rain Gutters |
|---|---|
| Roof | Composition |
| Construction Materials | Brick, Siding |
| Foundation Details | Slab |
Parking
| Garage Yn | 1 |
|---|---|
| Attached Garage Yn | 1 |
| Parking Features | Alley Access, Covered, Garage Door Opener, Garage Faces Rear, Garage Single Door |
Utilities
| Utilities | Alley, Cable Available, City Sewer, City Water, Concrete, Curbs, Electricity Connected, Individual Gas Meter, Individual Water Meter, Sidewalk |
|---|
Taxes
| Unexempt Taxes | 6918 |
|---|---|
| Tax Lot | 3 |
| Tax Block | 3 |
| Tax Legal Description | GREENGATE ADDITION (CAL), BLK 3, LOT 3 |
Area Information
| State | TX |
|---|---|
| County | Collin |
| City | Allen |
| Zip Code | 75002 |
| Area | Collin |
| Community Name | Greengate Add |
| School District | Allen ISD |
| Elementary School | Story |
| High School | Allen |
| Listing VS Median (in Greengate Add) | |
Price: $354,900 low | high Med: $354,900 sqft: 1,794 low | high Med: 1,794 $ / sqft: $198 low | high Med: $198 On site: 185 low | high Med: 185 | |
Request a showing
Request a showing
Contact
Learn More About This Property

| State | TX |
|---|---|
| County | Collin |
| City | Allen |
| Zip Code | 75002 |
| Area | Collin |
| Community Name | Greengate Add |
| School District | Allen ISD |
| Elementary School | Story |
| High School | Allen |
| Listing VS Median (in Greengate Add) | |
Price: $354,900 low | high Med: $354,900 sqft: 1,794 low | high Med: 1,794 $ / sqft: $198 low | high Med: $198 On site: 185 low | high Med: 185 | |
 Listings courtesy of Austin Board of REALTORS® MLS as distributed by MLS GRID.
Based on information submitted to the MLS GRID as of All data is obtained from various sources and may not have been verified by broker or MLS GRID. Supplied Open House Information is subject to change without notice. All information should be independently reviewed and verified for accuracy. Properties may or may not be listed by the office/agent presenting the information.
The Digital Millennium Copyright Act of 1998, 17 U.S.C. § 512 (the “DMCA”) provides recourse for copyright owners who believe that material appearing on the Internet infringes their rights under U.S. copyright law. If you believe in good faith that any content or material made available in connection with our website or services infringes your copyright, you (or your agent) may send us a notice requesting that the content or material be removed, or access to it blocked. Notices must be sent in writing by email to DMCAnotice@MLSGrid.com.
“The DMCA requires that your notice of alleged copyright infringement include the following information: (1) description of the copyrighted work that is the subject of claimed infringement; (2) description of the alleged infringing content and information sufficient to permit us to locate the content; (3) contact information for you, including your address, telephone number and email address; (4) a statement by you that you have a good faith belief that the content in the manner complained of is not authorized by the copyright owner, or its agent, or by the operation of any law; (5) a statement by you, signed under penalty of perjury, that the information in the notification is accurate and that you have the authority to enforce the copyrights that are claimed to be infringed; and (6) a physical or electronic signature of the copyright owner or a person authorized to act on the copyright owner’s behalf. Failure to include all of the above information may result in the delay of the processing of your complaint.
