
 Price Reduced Listing
13001 Stonebridge Road,Argyle, TX 76226
Argyle, TX 76226

Description
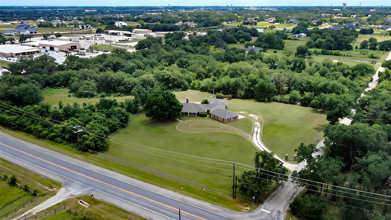
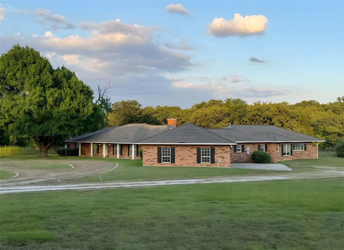
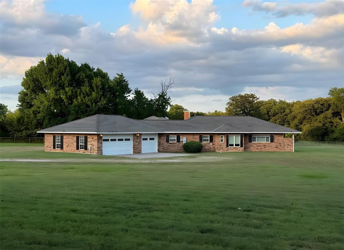
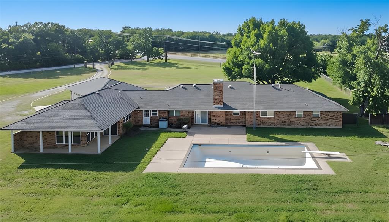
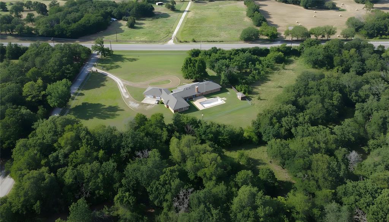
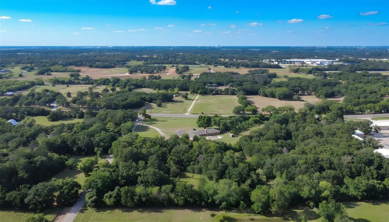
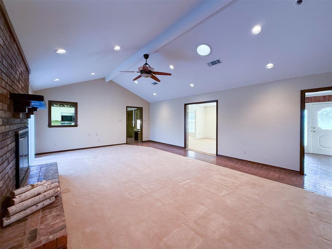
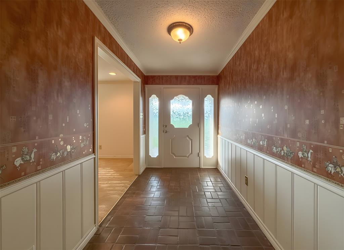
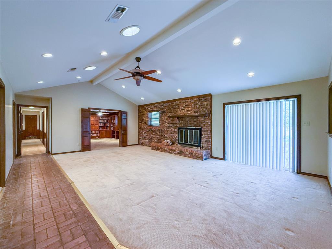
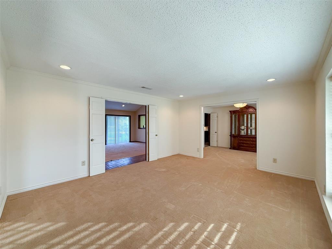
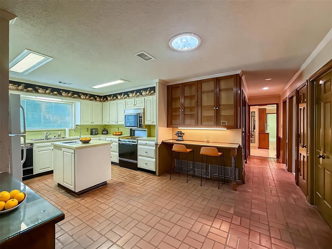
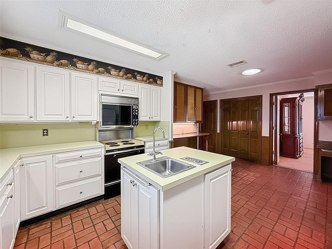
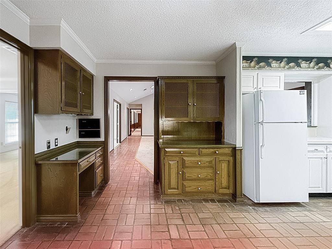
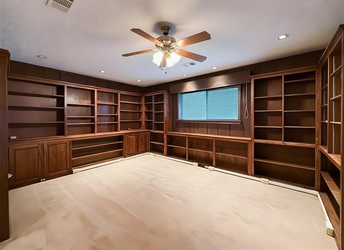
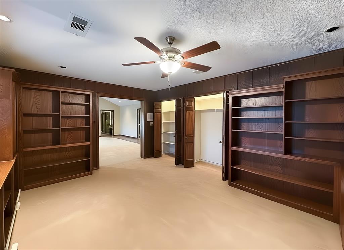
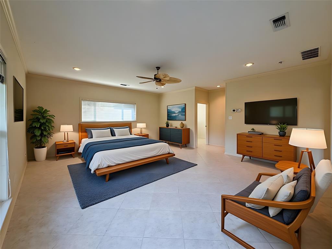
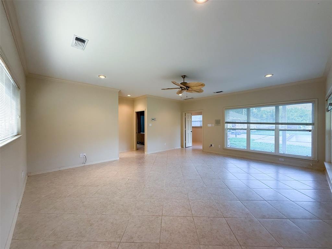
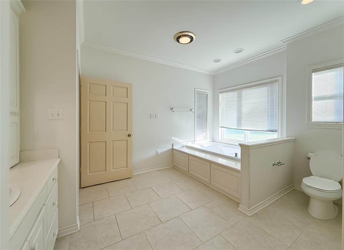
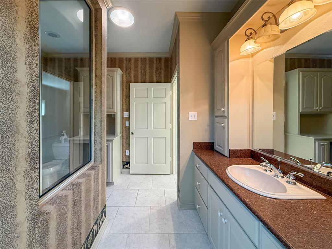
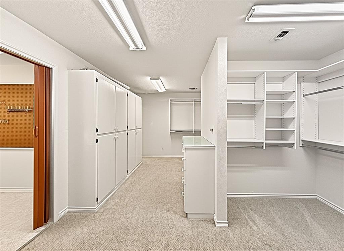
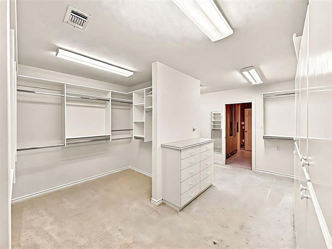
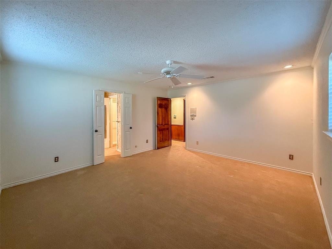
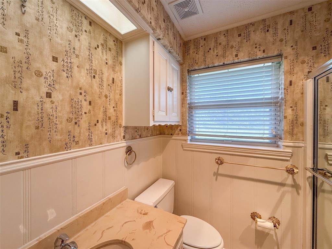
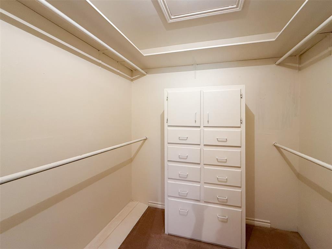
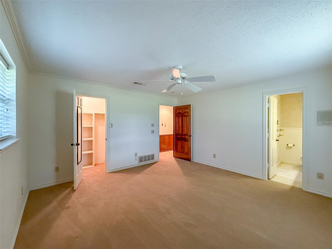
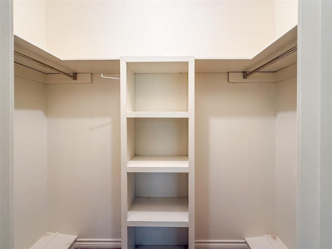
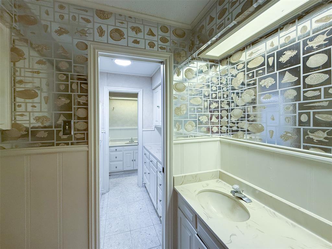
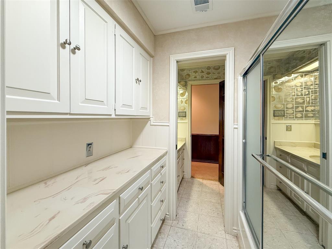
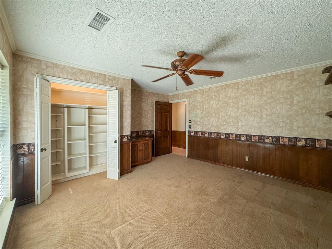
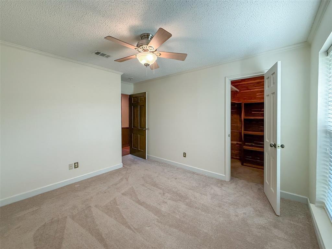
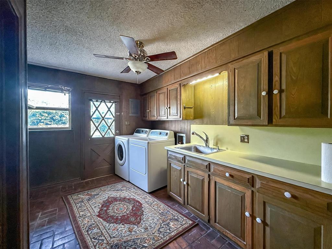
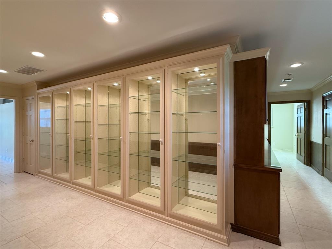
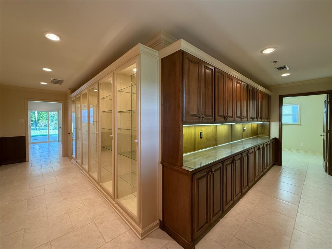
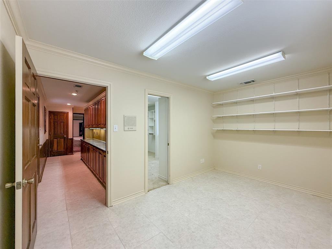
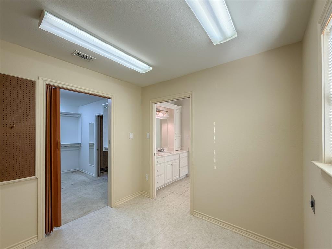
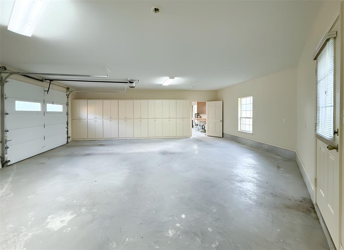
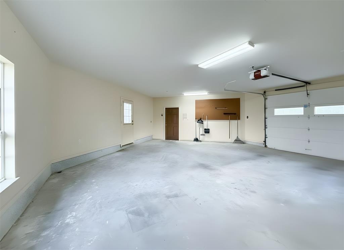
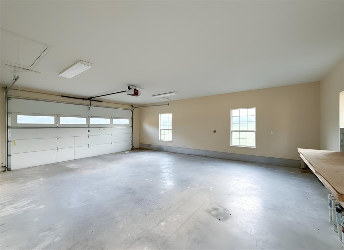
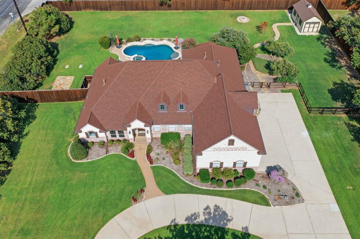
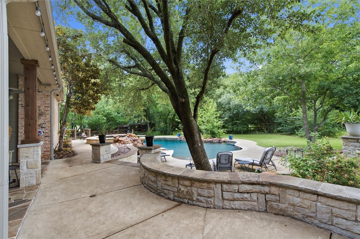
Rare opportunity to own a stunning 10-acre estate with FM 407 frontage and highly acclaimed Argyle ISD. Offering endless possibilities, this exceptional property combines privacy, space, and incredible potential in one of the area's most desirable locations. The spacious 5-bedroom, 5.5-bath residence features multiple living areas and a spectacular primary suite addition. A flexible floor plan offers the potential for dual primary suites on opposite ends of the home, making it ideal for multi-generational living, extended guests, or added privacy. While the home has been lovingly maintained, buyers have the opportunity to personalize the finishes and create their dream estate. A super-sized three-car garage and attached workshop provide abundant space for vehicles, equipment, hobbies, or a home business. Beyond the home, the heavily wooded acreage offers a peaceful retreat with a scenic creek winding through the property and several potential homesites nestled among the mature trees. With no HOA, enjoy the freedom to create your own private country oasis while remaining just minutes from shopping, dining, and the conveniences of Argyle. Whether you're seeking a family estate, investment opportunity, or property with room to expand, this remarkable offering delivers unmatched potential. Priced to reflect the opportunity and being sold as-is.
Details
| MLS # | 21267488 |
|---|---|
| Listing Type | For Sale |
| Style | House |
| Sub-Type | Resale |
| Status | Active |
| Year | 1974 |
| Days On Site | 97 |
| Listing Provided By | Keller Williams Realty | BRAD MCKISSACK |
Features
| Bed(s) | 5 |
|---|---|
| Bath(s) | 6 Total |
| SQ Feet | 4,437 |
| Garage | 3 |
| Pool | Yes |
| Story(s) | 1 |
| Acreage | 10.00 |
Interior
| Room Count | 13 |
|---|---|
| Cooling | Ceiling Fan(s), Central Air |
| Heating | Central, Fireplace(s) |
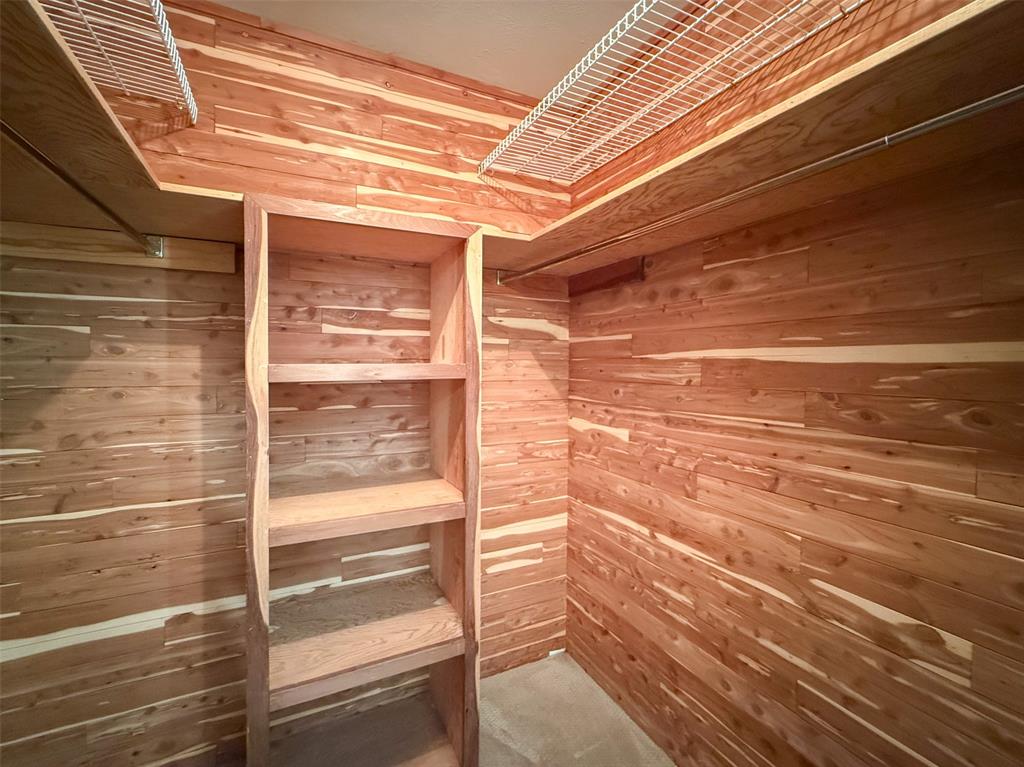
| Interior Features | Built-in Features, Cable TV Available, Cedar Closet(s), Decorative Lighting, Double Vanity, Eat-in Kitchen, Granite Counters, High Speed Internet Available, In-Law Suite Floorplan, Kitchen Island, Paneling, Pantry, Walk-In Closet(s), Second Primary Bedroom |
| Window Features | Window Coverings |
| Appliances | Dishwasher, Microwave |
| Fireplace Features | Brick, Living Room |
Exterior
| Exterior Features | Covered Patio/Porch, Lighting |
|---|---|
| Roof | Composition, Shingle |
| Security Features | Smoke Detector(s) |
| Construction Materials | Brick |
| Foundation Details | Slab |
| Lot Features | Acreage, Many Trees |
Parking
| Garage Yn | 1 |
|---|---|
| Attached Garage Yn | 1 |
| Parking Features | Additional Parking, Circular Driveway, Garage Door Opener, Garage Faces Side, Gated, Oversized, Storage, Workshop in Garage |
Utilities
| Utilities | Cable Available, Co-op Water, Septic |
|---|
Taxes
| Unexempt Taxes | 18088 |
|---|---|
| Tax Legal Description | A0044A WILLIAM BLAYLOCK, TR 11, 10.0 ACRES, O |
Area Information
| State | TX |
|---|---|
| County | Denton |
| City | Argyle |
| Zip Code | 76226 |
| Area | Denton |
| Community Name | William Blaylock |
| School District | Argyle ISD |
| Elementary School | Hilltop |
| High School | Argyle |
| Listing VS Median (in William Blaylock) | |
Price: $1,690,000 low | high Med: $1,690,000 sqft: 4,437 low | high Med: 4,437 $ / sqft: $381 low | high Med: $381 On site: 97 low | high Med: 97 | |
Request a showing
Request a showing
Contact
Learn More About This Property

| State | TX |
|---|---|
| County | Denton |
| City | Argyle |
| Zip Code | 76226 |
| Area | Denton |
| Community Name | William Blaylock |
| School District | Argyle ISD |
| Elementary School | Hilltop |
| High School | Argyle |
| Listing VS Median (in William Blaylock) | |
Price: $1,690,000 low | high Med: $1,690,000 sqft: 4,437 low | high Med: 4,437 $ / sqft: $381 low | high Med: $381 On site: 97 low | high Med: 97 | |
 Listings courtesy of Austin Board of REALTORS® MLS as distributed by MLS GRID.
Based on information submitted to the MLS GRID as of All data is obtained from various sources and may not have been verified by broker or MLS GRID. Supplied Open House Information is subject to change without notice. All information should be independently reviewed and verified for accuracy. Properties may or may not be listed by the office/agent presenting the information.
The Digital Millennium Copyright Act of 1998, 17 U.S.C. § 512 (the “DMCA”) provides recourse for copyright owners who believe that material appearing on the Internet infringes their rights under U.S. copyright law. If you believe in good faith that any content or material made available in connection with our website or services infringes your copyright, you (or your agent) may send us a notice requesting that the content or material be removed, or access to it blocked. Notices must be sent in writing by email to DMCAnotice@MLSGrid.com.
“The DMCA requires that your notice of alleged copyright infringement include the following information: (1) description of the copyrighted work that is the subject of claimed infringement; (2) description of the alleged infringing content and information sufficient to permit us to locate the content; (3) contact information for you, including your address, telephone number and email address; (4) a statement by you that you have a good faith belief that the content in the manner complained of is not authorized by the copyright owner, or its agent, or by the operation of any law; (5) a statement by you, signed under penalty of perjury, that the information in the notification is accurate and that you have the authority to enforce the copyrights that are claimed to be infringed; and (6) a physical or electronic signature of the copyright owner or a person authorized to act on the copyright owner’s behalf. Failure to include all of the above information may result in the delay of the processing of your complaint.
