
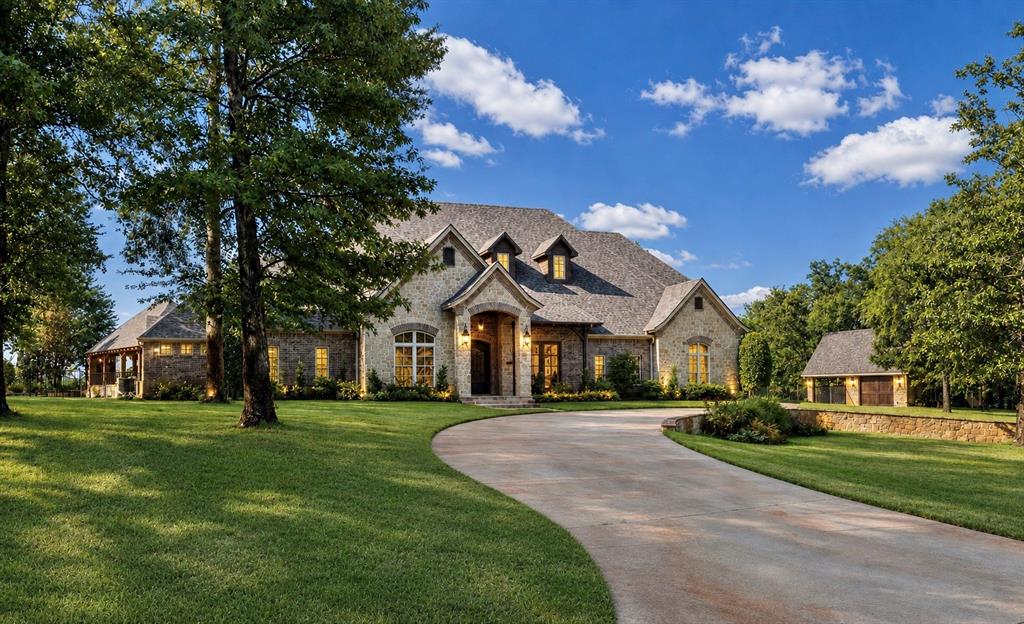
123 Katie Ridge,Sulphur Springs, TX 75482
Sulphur Springs, TX 75482

Description
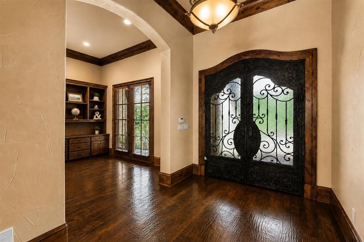
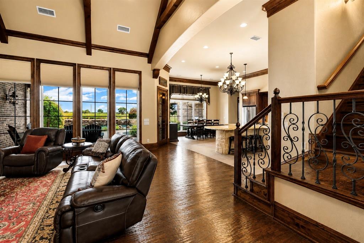
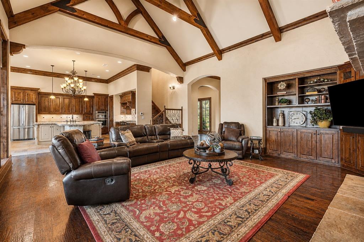
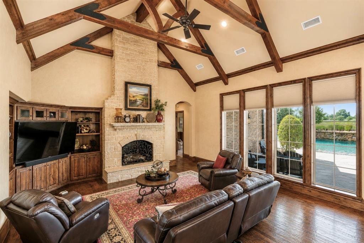
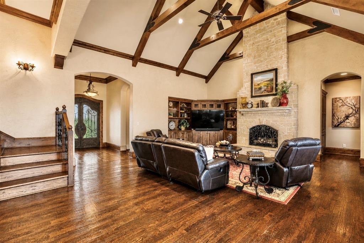
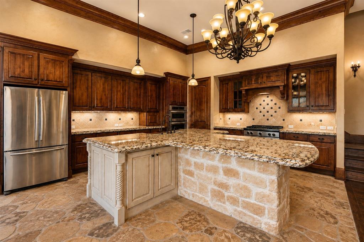
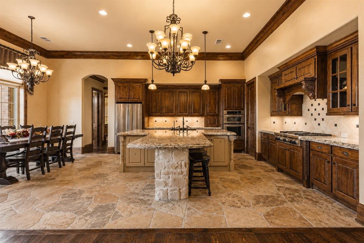
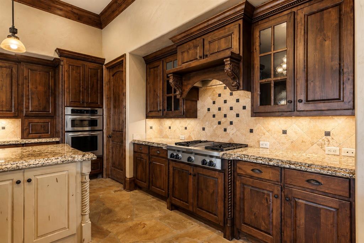
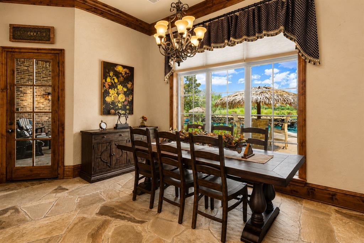
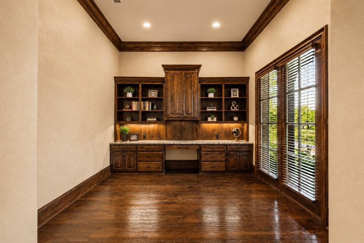
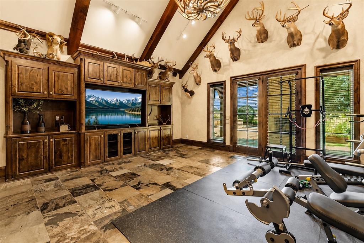
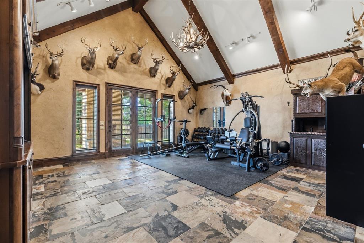
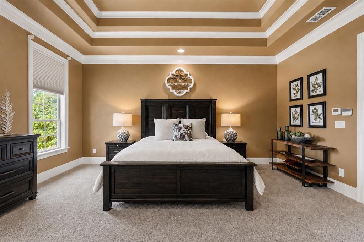
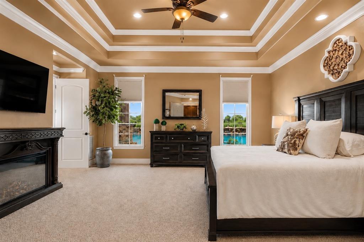
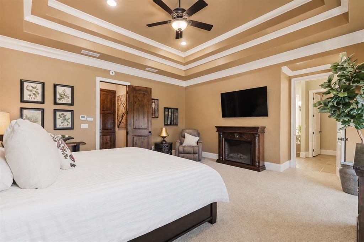
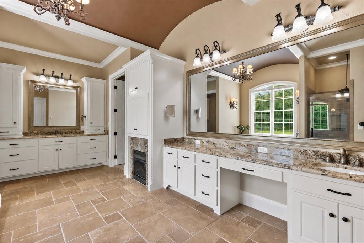
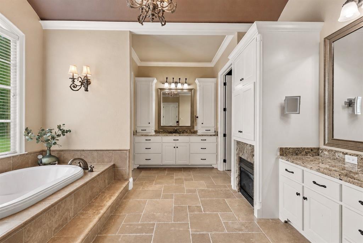
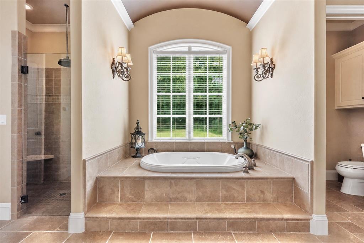
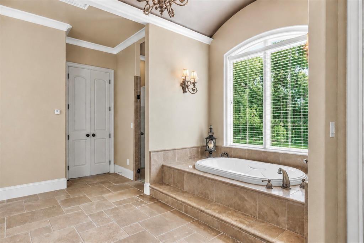
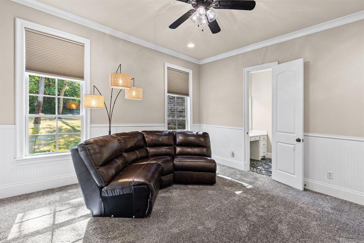
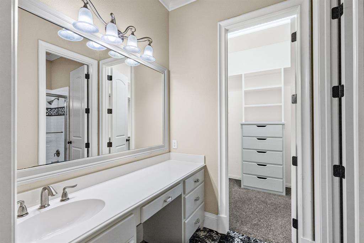
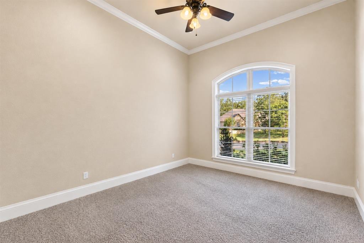
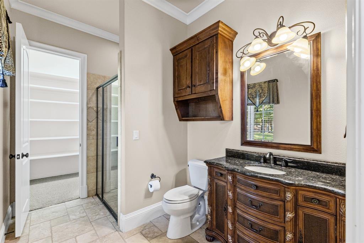
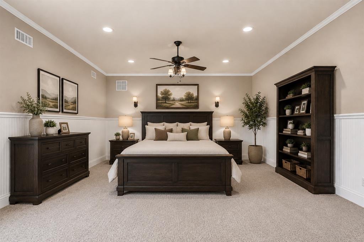
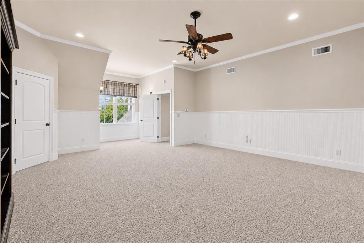
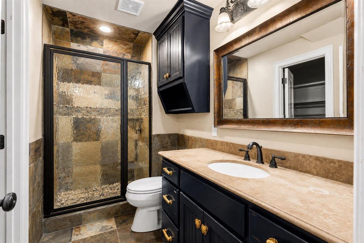
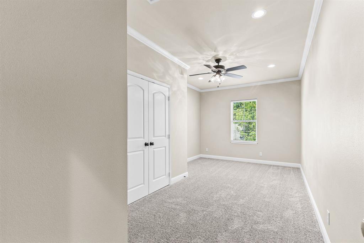
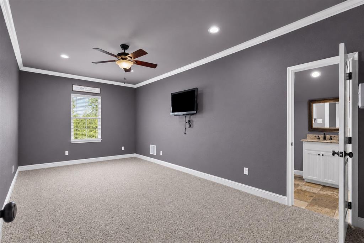
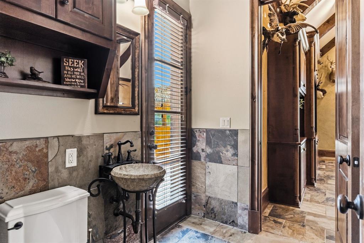
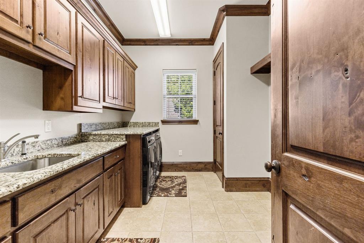
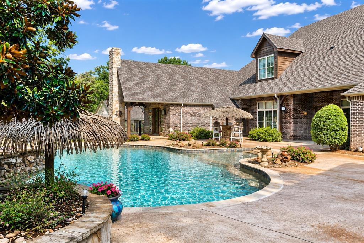
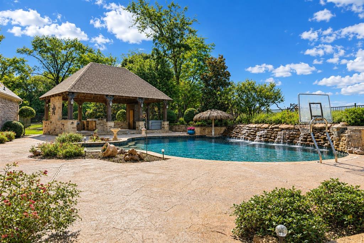
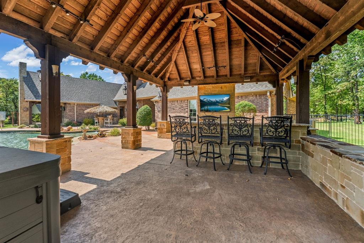
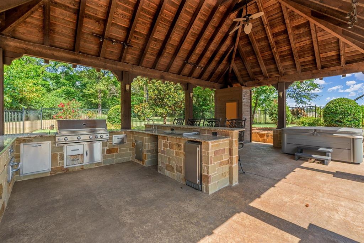
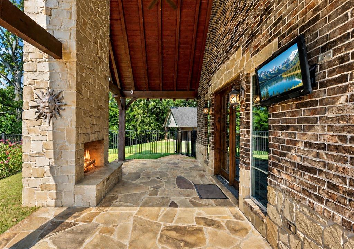
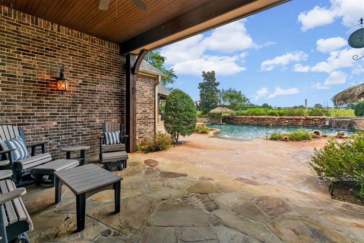
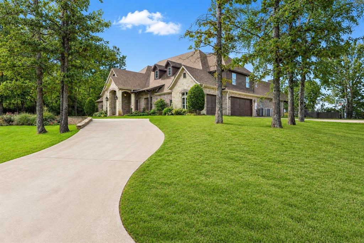
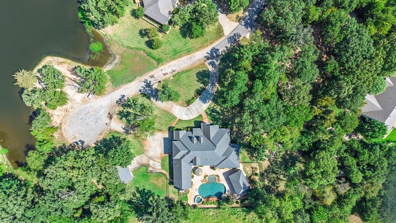
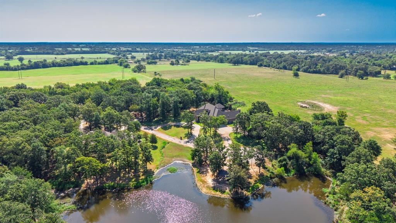
Nestled on a beautifully landscaped 1.491-acre cul-de-sac lot in prestigious Stone Lake Estates, this exceptional two-story custom home offers 5,094 SF of living space, 6 bedrooms, 5.5 baths, executive office, multiple living areas, and an oversized 3-car garage. The thoughtfully designed floor plan offers 3 bedrooms and 3.5 baths downstairs, plus 3 bedrooms and 2 full baths upstairs. Exceptional craftsmanship includes extensive custom woodwork, Knotty Alder cabinets and accents, hand-scraped hardwood floors, soaring vaulted ceilings, custom built-ins, and 3 fireplaces, including a floor-to-ceiling stone fireplace with gas logs. The gourmet kitchen showcases premium appliances, extensive custom cabinetry, a massive island with breakfast bar, and an oversized walk-in pantry, with the spacious dining area seamlessly open to the kitchen for effortless entertaining and family gatherings. The resort-style backyard features an inground gunite sports pool with beach entry, rock waterfalls, and spa, plus two custom palapas-one covering an in-water gathering table for shaded pool relaxation and another providing additional shaded seating. Enjoy the outdoor kitchen, covered pavilion, separate covered patio with wood-burning fireplace, raised garden beds, mature landscaping, sprinkler system, wrought iron fencing, dog run, and detached building with electricity, water, covered patio, and space for a golf cart, workshop, or additional vehicle storage. Private lake and countryside views enhance the setting. Stone Lake Estates offers residents a private neighborhood lake with park area, covered pavilion, picnic area, and fishing. Additional features include foam insulation, tankless water heaters, two climate-controlled storage closets, extensive floored attic storage, covered front and back porches, and exceptional custom finishes throughout.A truly distinctive custom estate offering exceptional craftsmanship, extraordinary outdoor living, and a private resort-style setting.
Details
| MLS # | 21347145 |
|---|---|
| Listing Type | For Sale |
| Style | House |
| HOA Dues | $250 |
| Sub-Type | Resale |
| Status | Active |
| Year | 2010 |
| Days On Site | 9 |
| Listing Provided By | Coldwell Banker Apex, REALTORS | Kristi Brewer |
Features
| Bed(s) | 6 |
|---|---|
| Bath(s) | 6 Total |
| SQ Feet | 5,094 |
| Garage | 4 |
| Pool | Yes |
| Story(s) | 2 |
| Acreage | 1.49 |
Interior
| Room Count | 12 |
|---|---|
| Cooling | Ceiling Fan(s), Central Air, Electric, Zoned |
| Heating | Central, Electric, Fireplace(s), Heat Pump, Propane, Zoned |
| Interior Features | Built-in Features, Cathedral Ceiling(s), Central Vacuum, Chandelier, Decorative Lighting, Double Vanity, Dry Bar, Eat-in Kitchen, Flat Screen Wiring, Granite Counters, In-Law Suite Floorplan, Kitchen Island, Natural Woodwork, Open Floorplan, Pantry, Sound System Wiring, Vaulted Ceiling(s), Wainscoting, Walk-In Closet(s), Wet Bar |
| Window Features | Electric Shades, Window Coverings |
| Appliances | Commercial Grade Range, Dishwasher, Disposal, Electric Oven, Gas Cooktop, Gas Water Heater, Ice Maker, Microwave, Convection Oven, Refrigerator, Tankless Water Heater, Water Filter |
| Fireplace Features | Bath, Bedroom, Decorative, Family Room, Gas Logs, Gas Starter, Living Room, Primary Bedroom, Outside, Stone, Wood Burning, Other |
Exterior
| Exterior Features | Attached Grill, Awning(s), Built-in Barbecue, Covered Patio/Porch, Dog Run, Garden(s), Gas Grill, Rain Gutters, Lighting, Misting System, Outdoor Grill, Outdoor Kitchen, Outdoor Living Center |
|---|---|
| Roof | Composition |
| Security Features | Security Lights, Security System Leased, Security System Owned |
| Construction Materials | Brick, Rock/Stone |
| Foundation Details | Slab |
| Lot Features | Acreage, Cul-De-Sac, Few Trees, Landscaped, Lrg. Backyard Grass, Sprinkler System, Subdivision, Water/Lake View |
Parking
| Garage Yn | 1 |
|---|---|
| Attached Garage Yn | 1 |
| Parking Features | Additional Parking, Circular Driveway, Concrete, Driveway, Garage, Garage Door Opener, Garage Double Door, Garage Faces Side, Garage Single Door, Golf Cart Garage, Oversized |
Utilities
| Utilities | Aerobic Septic, All Weather Road, Asphalt, Co-op Electric, Co-op Water, Outside City Limits, Propane, Sidewalk |
|---|
Taxes
| Tax Lot | 14 |
|---|---|
| Tax Legal Description | ACRES: 1.491 LOT: 14 SUBD: STONE LAKE ESTATES |
Area Information
| State | TX |
|---|---|
| County | Hopkins |
| City | Sulphur Springs |
| Zip Code | 75482 |
| Area | Hopkins |
| Community Name | Oz Cain Sub |
| School District | Sulphur Springs ISD |
| Elementary School | Sulphurspr |
| High School | Sulphurspr |
| Listing VS Median (in Oz Cain Sub) | |
Price: $1,200,000 low | high Med: $1,200,000 sqft: 5,094 low | high Med: 5,094 $ / sqft: $236 low | high Med: $236 On site: 9 low | high Med: 9 | |
Request a showing
Request a showing
Contact
Learn More About This Property

| State | TX |
|---|---|
| County | Hopkins |
| City | Sulphur Springs |
| Zip Code | 75482 |
| Area | Hopkins |
| Community Name | Oz Cain Sub |
| School District | Sulphur Springs ISD |
| Elementary School | Sulphurspr |
| High School | Sulphurspr |
| Listing VS Median (in Oz Cain Sub) | |
Price: $1,200,000 low | high Med: $1,200,000 sqft: 5,094 low | high Med: 5,094 $ / sqft: $236 low | high Med: $236 On site: 9 low | high Med: 9 | |
 Listings courtesy of Austin Board of REALTORS® MLS as distributed by MLS GRID.
Based on information submitted to the MLS GRID as of All data is obtained from various sources and may not have been verified by broker or MLS GRID. Supplied Open House Information is subject to change without notice. All information should be independently reviewed and verified for accuracy. Properties may or may not be listed by the office/agent presenting the information.
The Digital Millennium Copyright Act of 1998, 17 U.S.C. § 512 (the “DMCA”) provides recourse for copyright owners who believe that material appearing on the Internet infringes their rights under U.S. copyright law. If you believe in good faith that any content or material made available in connection with our website or services infringes your copyright, you (or your agent) may send us a notice requesting that the content or material be removed, or access to it blocked. Notices must be sent in writing by email to DMCAnotice@MLSGrid.com.
“The DMCA requires that your notice of alleged copyright infringement include the following information: (1) description of the copyrighted work that is the subject of claimed infringement; (2) description of the alleged infringing content and information sufficient to permit us to locate the content; (3) contact information for you, including your address, telephone number and email address; (4) a statement by you that you have a good faith belief that the content in the manner complained of is not authorized by the copyright owner, or its agent, or by the operation of any law; (5) a statement by you, signed under penalty of perjury, that the information in the notification is accurate and that you have the authority to enforce the copyrights that are claimed to be infringed; and (6) a physical or electronic signature of the copyright owner or a person authorized to act on the copyright owner’s behalf. Failure to include all of the above information may result in the delay of the processing of your complaint.
