
1225 Lambeth Lane,Lewisville, TX 75056
Lewisville, TX 75056

Description
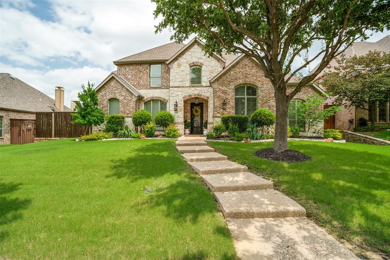
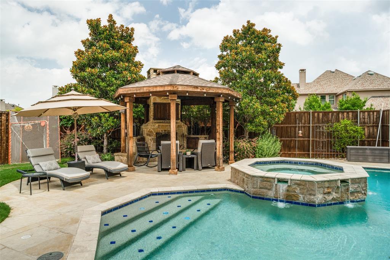
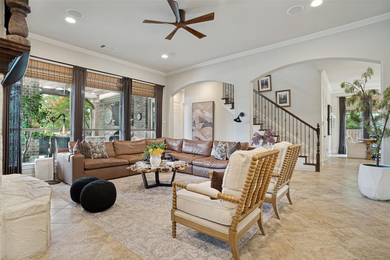
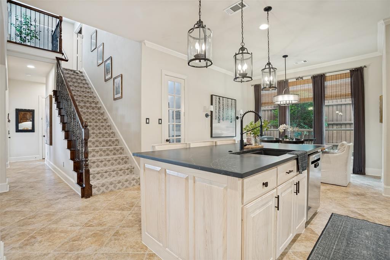
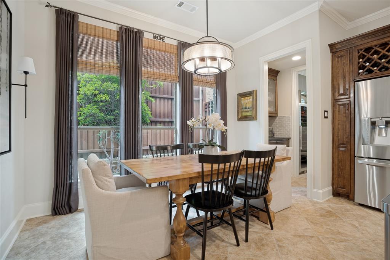
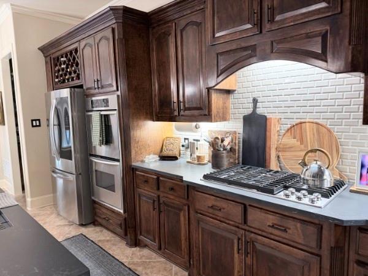
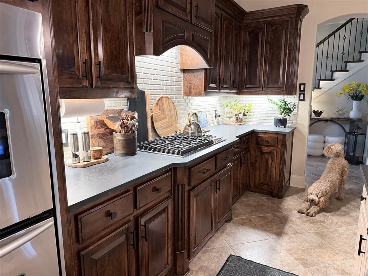
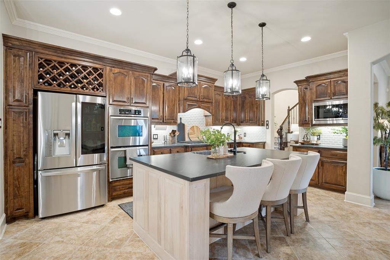
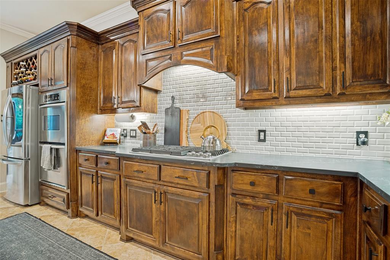
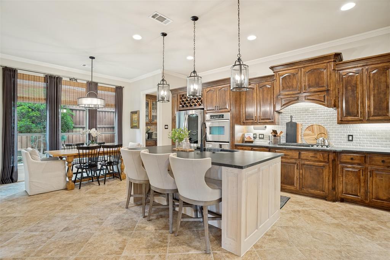
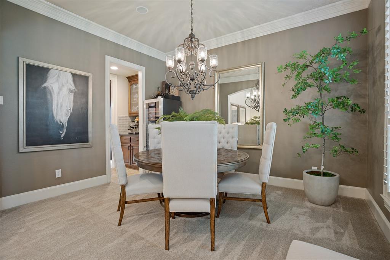
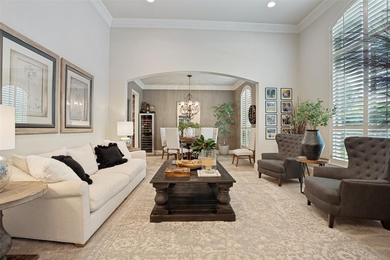
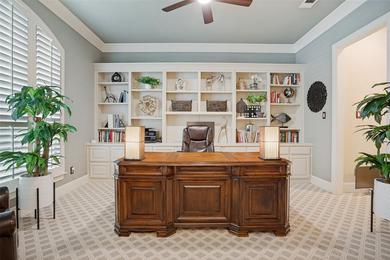
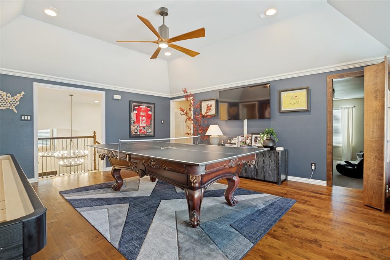
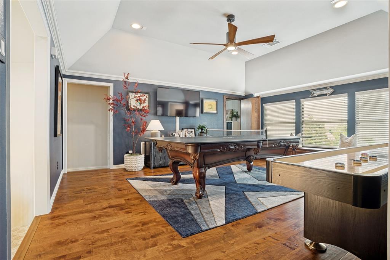
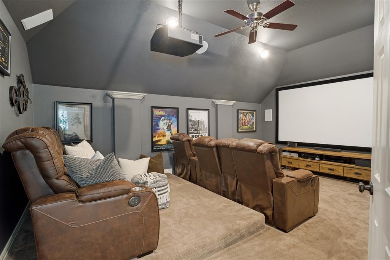
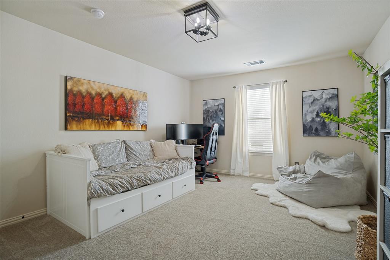
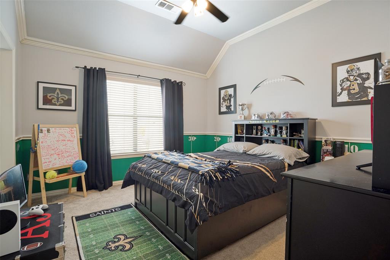
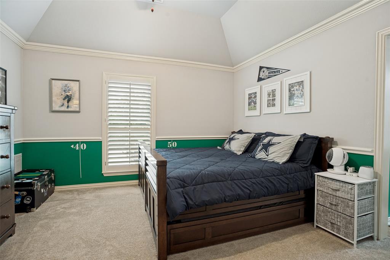
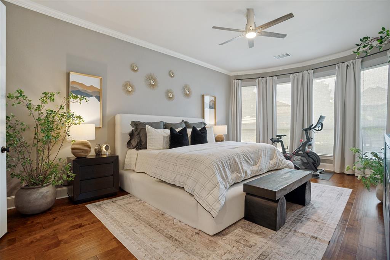
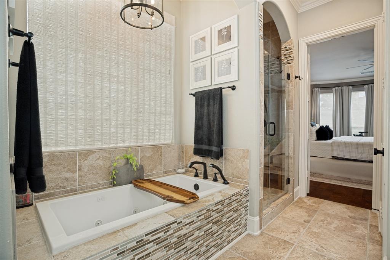
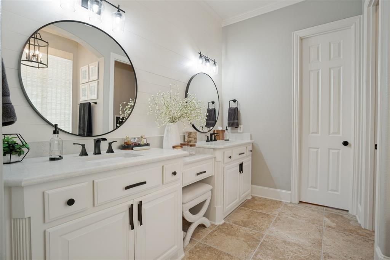
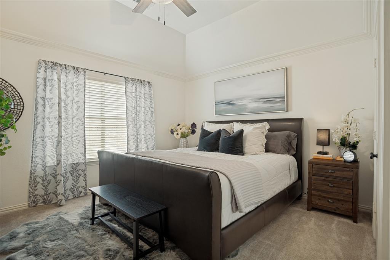
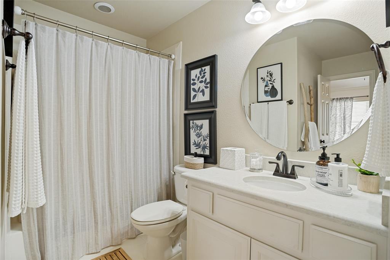
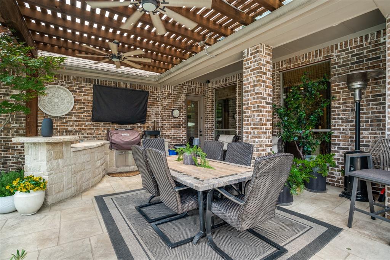
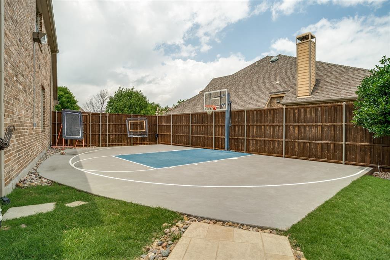
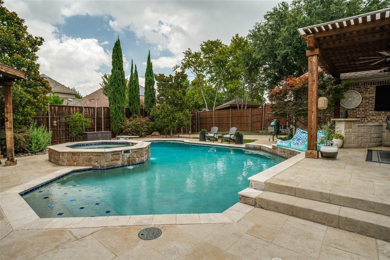
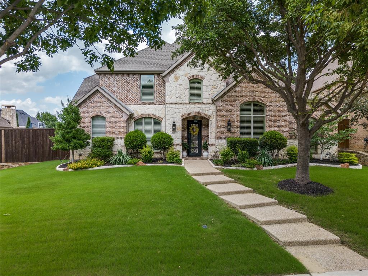
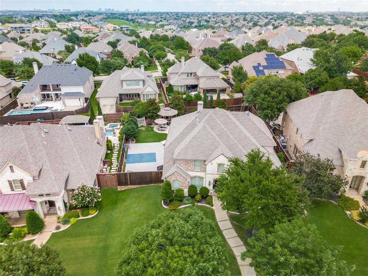
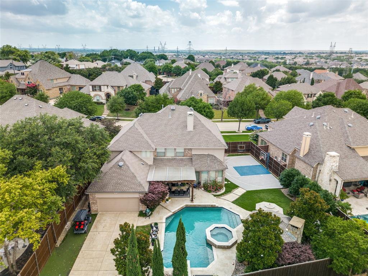
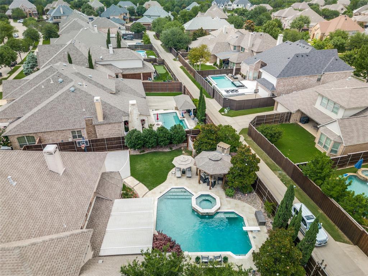
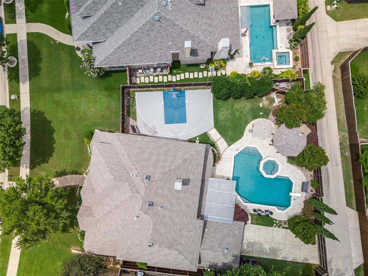
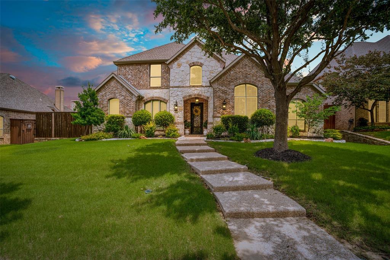
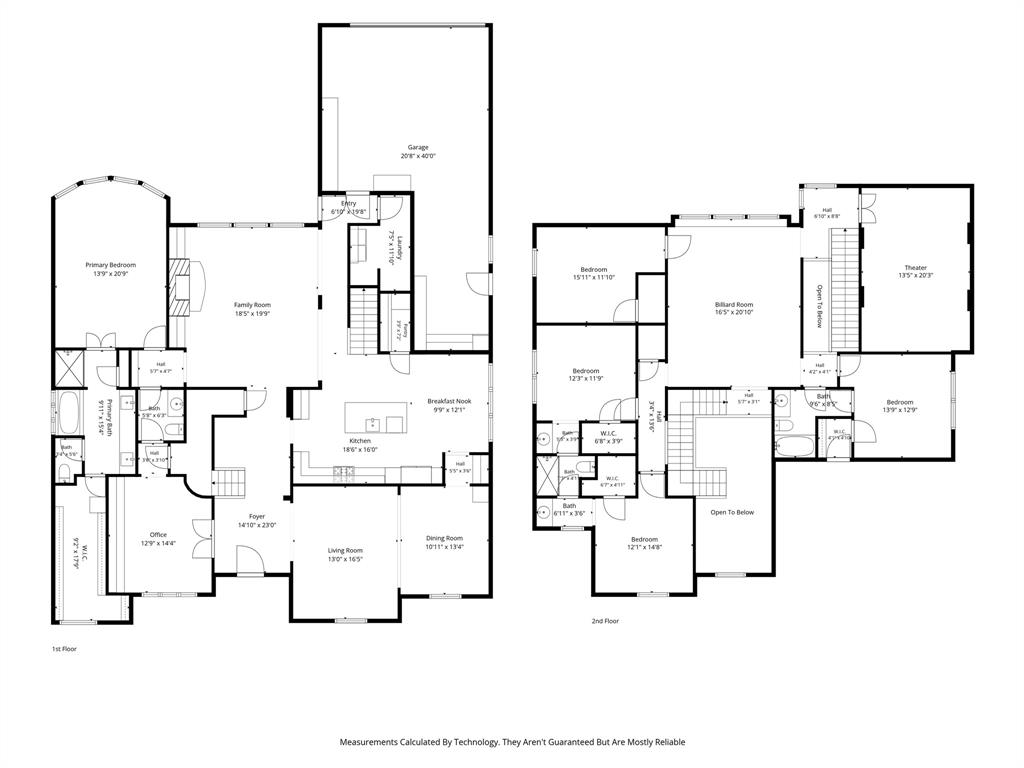
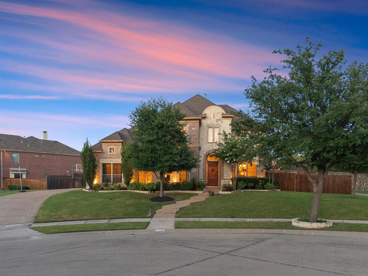
Tucked away on a beautifully landscaped cul-de-sac lot in the prestigious Castle Hills community, this meticulously maintained and thoughtfully updated home offers the perfect blend of luxury, comfort, and resort-style living. Featuring 5 bedrooms (5th bedroom can be a flexible bonus space), 3 full baths, and a powder bath, the home is designed for both everyday living and effortless entertaining. From the moment you enter, you'll appreciate the impressive two-story foyer with Restoration Hardware statement lighting, Plantation shutters, custom blinds and Roman shades, updated designer ceiling fans, and a 5 speaker system extending to the backyard to connect to your favorite audio system. The spacious first-floor layout includes an executive office, formal dining room, two inviting living areas, and an updated eat-in kitchen showcasing a custom pantry, new island, countertops and backsplash. The private primary retreat offers a spa-like escape with a custom-designed walk-in closet system. Upstairs, you'll find four additional bedrooms, including a Jack-and-Jill suite, an additional full bath, plus game and media rooms providing space for everyone to gather, relax, and play. The backyard is truly an entertainer's dream. Enjoy your own private oasis featuring an 8-foot-deep pool and spa resurfaced and retiled within the past five years, a gazebo with wood-burning fireplace, outdoor kitchen, putting green, sport court, mosquito misting system, and electric gated drive with recently replaced motor. Amenities include fitness centers at each amenity center, 6 community pools, tennis, basketball, sand volleyball, disc golf, sports fields, playgrounds, parks, walking trails, and scenic Lake Avalon with picnic and fishing areas. The Village Shops feature restaurants with patio dining, a bakery, postal center, convenience store, and liquor store. *The golf course is not part of the Castle Hills HOA facilities* Convenient to SRT, DNT, The Star, Legacy West and Grandscape.
Details
| MLS # | 21307962 |
|---|---|
| Listing Type | For Sale |
| Style | House |
| HOA Dues | $1,380 |
| Sub-Type | Resale |
| Status | Active |
| Year | 2007 |
| Days On Site | 80 |
| Listing Provided By | The Collective Real Estate | Angela Boyington |
Features
| Bed(s) | 5 |
|---|---|
| Bath(s) | 4 Total |
| SQ Feet | 4,850 |
| Garage | 3 |
| Pool | Yes |
| Story(s) | 2 |
| Acreage | 0.31 |
Interior
| Room Count | 16 |
|---|---|
| Cooling | Central Air, Electric |
| Heating | Central, Electric, Fireplace(s) |
| Interior Features | Built-in Features, Cable TV Available, Decorative Lighting, Double Vanity, Eat-in Kitchen, Granite Counters, High Speed Internet Available, Kitchen Island, Multiple Staircases, Natural Woodwork, Open Floorplan, Pantry, Walk-In Closet(s), Wired for Data |
| Appliances | Dishwasher, Disposal, Gas Cooktop |
| Fireplace Features | Living Room, Outside |
Exterior
| Exterior Features | Covered Patio/Porch, Gas Grill, Rain Gutters, Lighting, Mosquito Mist System, Outdoor Kitchen, Outdoor Living Center, Private Yard, Putting Green, Sport Court |
|---|---|
| Roof | Composition, Shingle |
| Construction Materials | Brick, Rock/Stone |
| Foundation Details | Slab |
| Lot Features | Cul-De-Sac, Interior Lot, Landscaped |
Parking
| Garage Yn | 1 |
|---|---|
| Attached Garage Yn | 1 |
| Parking Features | Garage, Garage Door Opener, Garage Faces Rear, Private, Side By Side, Tandem |
Utilities
| Utilities | Alley |
|---|
Location
| Community Features | Club House, Community Pool, Community Sprinkler, Curbs, Golf, Park, Playground, Sidewalks |
|---|
Taxes
| Unexempt Taxes | 17055 |
|---|---|
| Tax Lot | 4 |
| Tax Block | F |
| Tax Legal Description | CASTLE HILLS PH III SEC B BLK F LOT 4 |
Area Information
| State | TX |
|---|---|
| County | Denton |
| City | Lewisville |
| Zip Code | 75056 |
| Area | Denton |
| Community Name | Castle Hills Ph III Sec B |
| School District | Lewisville ISD |
| Elementary School | Castle Hills |
| High School | Hebron |
| Listing VS Median (in Castle Hills Ph III Sec B) | |
Price: $1,499,000 low | high Med: $1,299,990 sqft: 4,850 low | high Med: 4,306 $ / sqft: $309 low | high Med: $302 On site: 80 low | high Med: 29 | |
Request a showing
Request a showing
Contact
Learn More About This Property

| State | TX |
|---|---|
| County | Denton |
| City | Lewisville |
| Zip Code | 75056 |
| Area | Denton |
| Community Name | Castle Hills Ph III Sec B |
| School District | Lewisville ISD |
| Elementary School | Castle Hills |
| High School | Hebron |
| Listing VS Median (in Castle Hills Ph III Sec B) | |
Price: $1,499,000 low | high Med: $1,299,990 sqft: 4,850 low | high Med: 4,306 $ / sqft: $309 low | high Med: $302 On site: 80 low | high Med: 29 | |

 Listings courtesy of Austin Board of REALTORS® MLS as distributed by MLS GRID.
Based on information submitted to the MLS GRID as of All data is obtained from various sources and may not have been verified by broker or MLS GRID. Supplied Open House Information is subject to change without notice. All information should be independently reviewed and verified for accuracy. Properties may or may not be listed by the office/agent presenting the information.
The Digital Millennium Copyright Act of 1998, 17 U.S.C. § 512 (the “DMCA”) provides recourse for copyright owners who believe that material appearing on the Internet infringes their rights under U.S. copyright law. If you believe in good faith that any content or material made available in connection with our website or services infringes your copyright, you (or your agent) may send us a notice requesting that the content or material be removed, or access to it blocked. Notices must be sent in writing by email to DMCAnotice@MLSGrid.com.
“The DMCA requires that your notice of alleged copyright infringement include the following information: (1) description of the copyrighted work that is the subject of claimed infringement; (2) description of the alleged infringing content and information sufficient to permit us to locate the content; (3) contact information for you, including your address, telephone number and email address; (4) a statement by you that you have a good faith belief that the content in the manner complained of is not authorized by the copyright owner, or its agent, or by the operation of any law; (5) a statement by you, signed under penalty of perjury, that the information in the notification is accurate and that you have the authority to enforce the copyrights that are claimed to be infringed; and (6) a physical or electronic signature of the copyright owner or a person authorized to act on the copyright owner’s behalf. Failure to include all of the above information may result in the delay of the processing of your complaint.
