
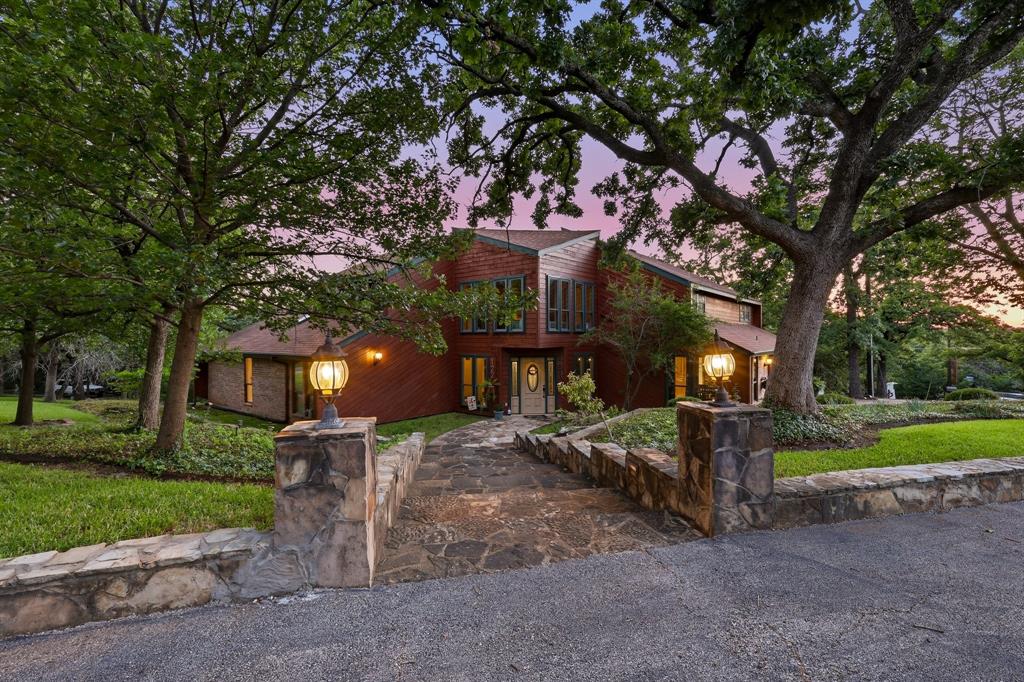
122 Brookdale Drive,Highland Village, TX 75077
Highland Village, TX 75077

Description
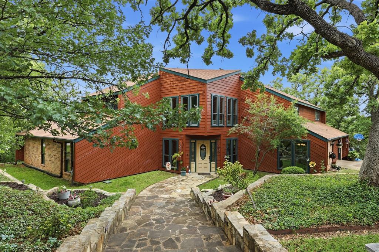
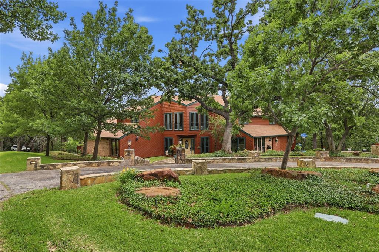
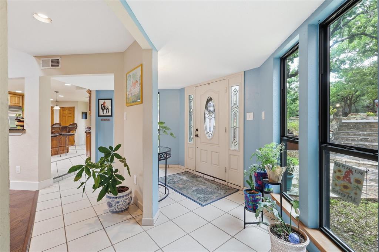
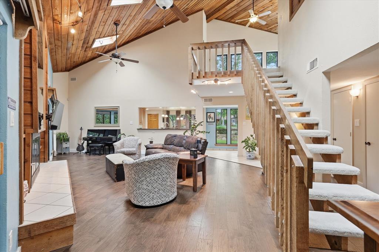
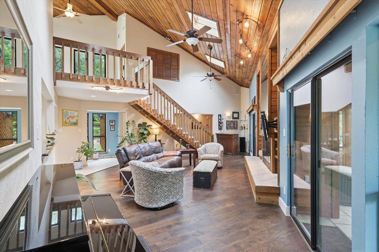
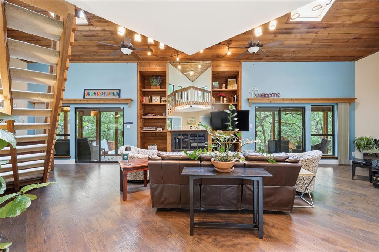
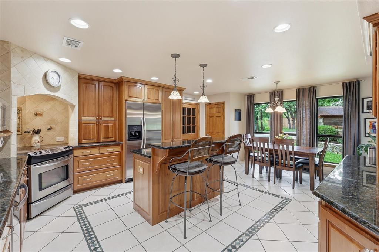
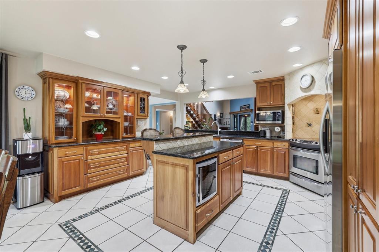
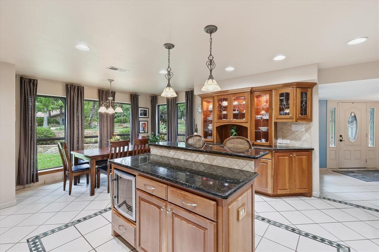
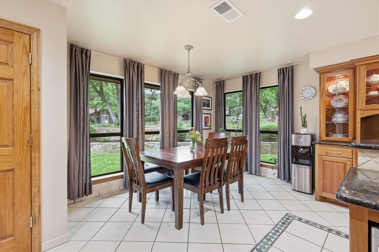
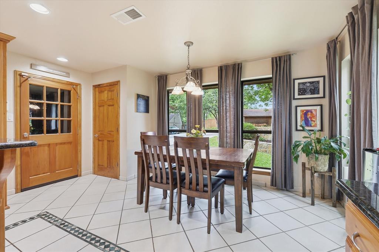
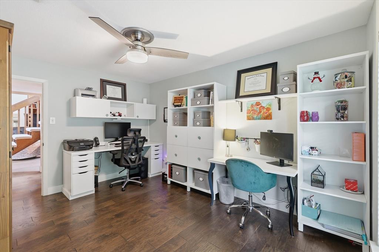
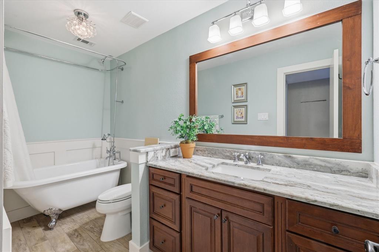
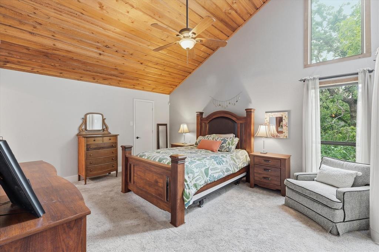
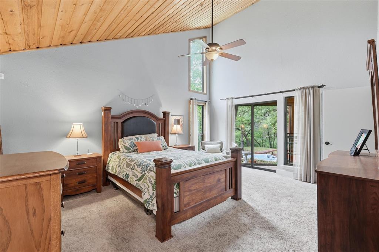
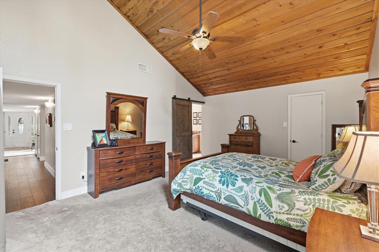
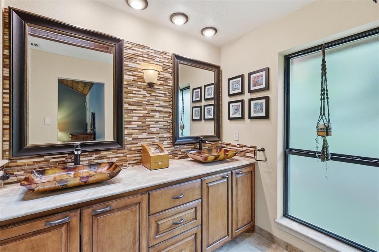
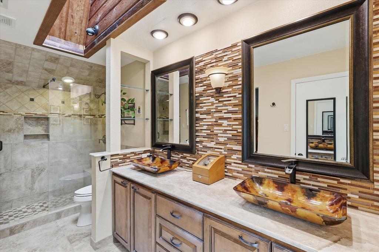
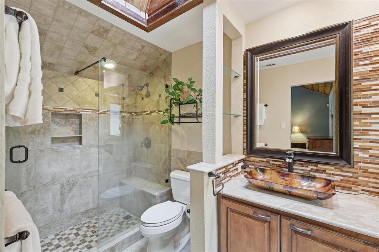
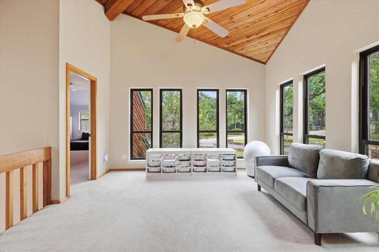
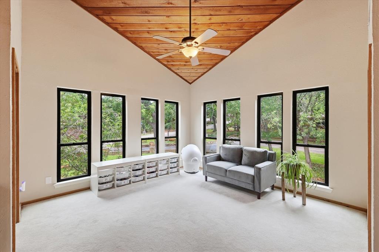
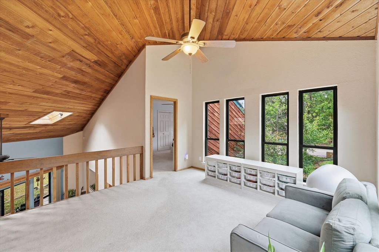
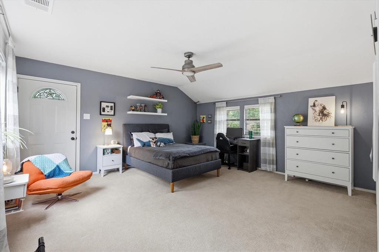
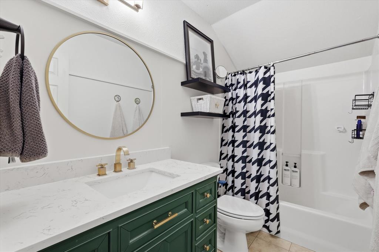
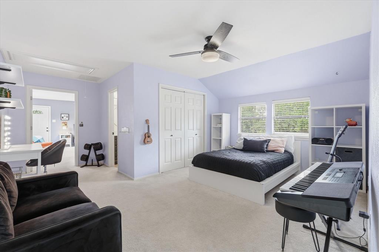
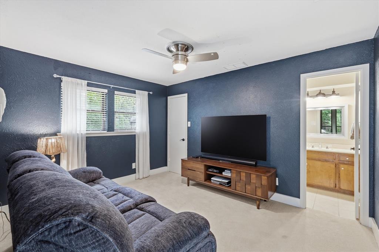
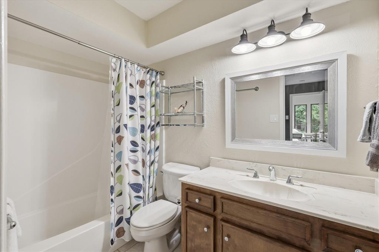
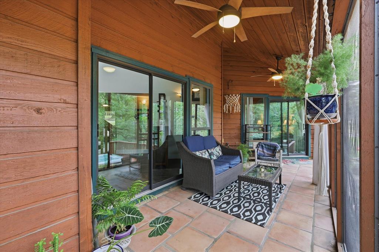
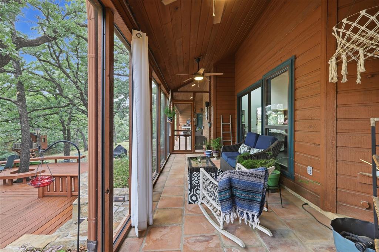
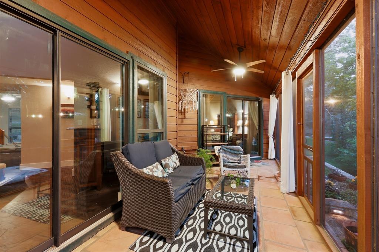
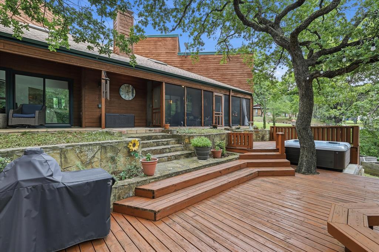
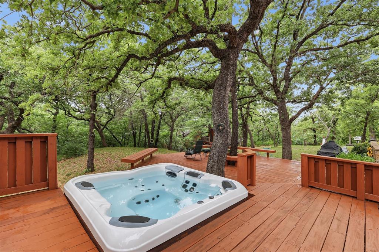
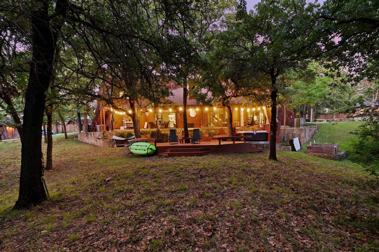
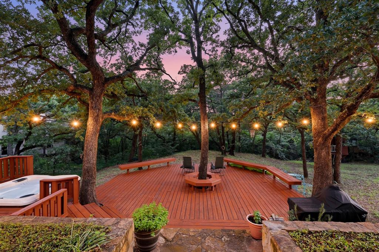
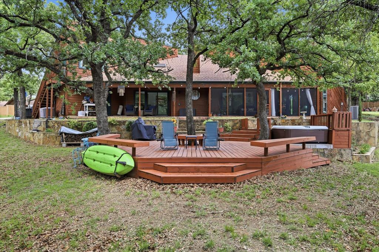
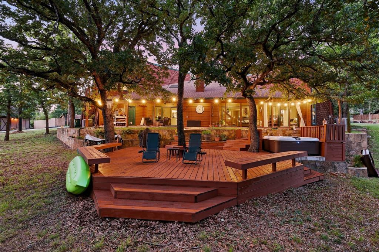
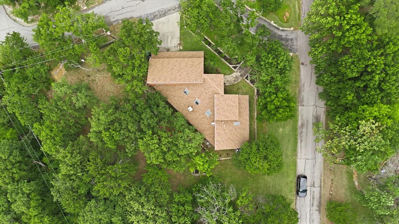
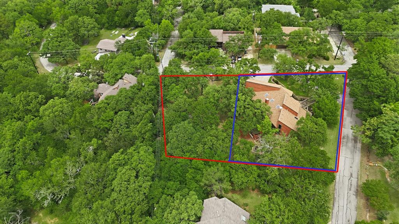
Breathtaking Colorado contemporary custom home is nestled by the lake in the hilly, heavily treed Highland Village. The large yard features terraced landscaping and a sprinkler system, while expansive windows, beautiful vaulted cedar ceilings, and abundant natural light frame the stunning views. Updates and upgrades include a Bullfrog spa, a lovely screened-in porch, an upstairs AC air handler (2021), an upstairs water heater (2025), downstairs 50 gal water heater (July 2026) and a downstairs AC unit and furnace (2024), the latter a 5-ton American Standard 18 Platinum Series variable speed system. The kitchen features stainless steel appliances, granite countertops, and cherry cabinets; the wine cooler, microwave, and stackable washer and dryer are all included. The great room is spacious enough to accommodate both a formal dining area and a large living room. The primary bedroom boasts a vaulted cedar ceiling, two closets, and a nicely updated ensuite bath with walk-in shower, dual sinks, granite counters, and pullout drawers in the lower cabinetry for easy access to personal items. A second main-floor bedroom, currently used as an office, offers built-in shelving and a walk-in closet, alongside a recently updated bath with a clawfoot tub and granite countertop. Upstairs, a large loft overlooks the living room below, with split bedrooms on either side. The east bedroom, currently used as a TV room, includes an ensuite bath. On the opposite side of the loft is a versatile space ideal as an in-law or teen suite, with two large rooms (both with closets), a full, updated bath with new vanity and wainscoting, and a separate entrance to an outside staircase. Great location, close to shopping, Flower Mound schools and I35E interstate highway.
Details
| MLS # | 21260663 |
|---|---|
| Listing Type | For Sale |
| Style | House |
| Sub-Type | Resale |
| Status | Active |
| Year | 1979 |
| Days On Site | 182 |
| Listing Provided By | Ebby Halliday, REALTORS | Mitzy Ferguson |
Features
| Bed(s) | 4 |
|---|---|
| Bath(s) | 4 Total |
| SQ Feet | 2,874 |
| Garage | 2 |
| Story(s) | 2 |
| Acreage | 0.42 |
Interior
| Room Count | 14 |
|---|---|
| Cooling | Central Air |
| Heating | ENERGY STAR Qualified Equipment, Natural Gas |
| Interior Features | Decorative Lighting, Eat-in Kitchen, Granite Counters, High Speed Internet Available, In-Law Suite Floorplan, Kitchen Island, Loft, Natural Woodwork, Vaulted Ceiling(s), Walk-In Closet(s) |
| Window Features | Window Coverings |
| Appliances | Dishwasher, Disposal, Dryer, Microwave, Washer |
| Fireplace Features | Living Room, Masonry |
Exterior
| Exterior Features | Courtyard, Covered Patio/Porch, Garden(s), Lighting |
|---|---|
| Roof | Composition |
| Construction Materials | Wood |
| Foundation Details | Slab |
| Lot Features | Corner Lot, Interior Lot, Irregular Lot, Landscaped, Many Trees, Subdivision |
Parking
| Garage Yn | 1 |
|---|---|
| Attached Garage Yn | 1 |
| Parking Features | Additional Parking, Circular Driveway, Garage Door Opener, Kitchen Level |
Utilities
| Utilities | City Sewer, City Water |
|---|
Taxes
| Tax Lot | 11R |
|---|
Area Information
| State | TX |
|---|---|
| County | Denton |
| City | Highland Village |
| Zip Code | 75077 |
| Area | Denton |
| Community Name | Clearwater Estates |
| School District | Lewisville ISD |
| Elementary School | Mcauliffe |
| High School | Marcus |
| Listing VS Median (in Clearwater Estates) | |
Price: $649,000 low | high Med: $1,024,450 sqft: 2,874 low | high Med: 4,286 $ / sqft: $226 low | high Med: $236 On site: 182 low | high Med: 218.5 | |
Request a showing
Request a showing
Contact
Learn More About This Property

| State | TX |
|---|---|
| County | Denton |
| City | Highland Village |
| Zip Code | 75077 |
| Area | Denton |
| Community Name | Clearwater Estates |
| School District | Lewisville ISD |
| Elementary School | Mcauliffe |
| High School | Marcus |
| Listing VS Median (in Clearwater Estates) | |
Price: $649,000 low | high Med: $1,024,450 sqft: 2,874 low | high Med: 4,286 $ / sqft: $226 low | high Med: $236 On site: 182 low | high Med: 218.5 | |
 Listings courtesy of Austin Board of REALTORS® MLS as distributed by MLS GRID.
Based on information submitted to the MLS GRID as of All data is obtained from various sources and may not have been verified by broker or MLS GRID. Supplied Open House Information is subject to change without notice. All information should be independently reviewed and verified for accuracy. Properties may or may not be listed by the office/agent presenting the information.
The Digital Millennium Copyright Act of 1998, 17 U.S.C. § 512 (the “DMCA”) provides recourse for copyright owners who believe that material appearing on the Internet infringes their rights under U.S. copyright law. If you believe in good faith that any content or material made available in connection with our website or services infringes your copyright, you (or your agent) may send us a notice requesting that the content or material be removed, or access to it blocked. Notices must be sent in writing by email to DMCAnotice@MLSGrid.com.
“The DMCA requires that your notice of alleged copyright infringement include the following information: (1) description of the copyrighted work that is the subject of claimed infringement; (2) description of the alleged infringing content and information sufficient to permit us to locate the content; (3) contact information for you, including your address, telephone number and email address; (4) a statement by you that you have a good faith belief that the content in the manner complained of is not authorized by the copyright owner, or its agent, or by the operation of any law; (5) a statement by you, signed under penalty of perjury, that the information in the notification is accurate and that you have the authority to enforce the copyrights that are claimed to be infringed; and (6) a physical or electronic signature of the copyright owner or a person authorized to act on the copyright owner’s behalf. Failure to include all of the above information may result in the delay of the processing of your complaint.
