

1207 Putnam Street,Mansfield, TX 76063
Mansfield, TX 76063

Description
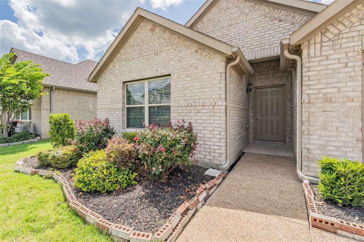
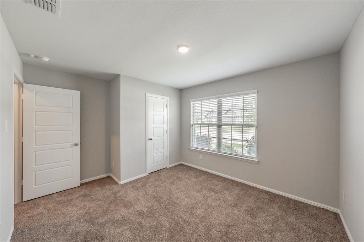
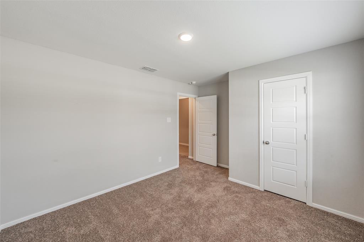
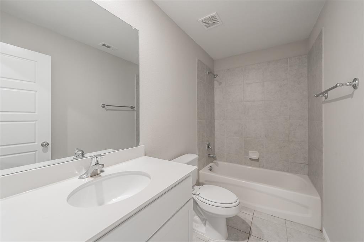
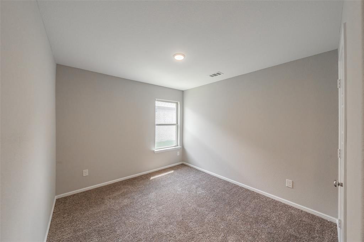
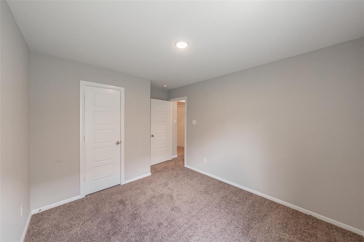
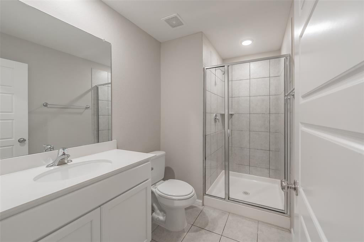
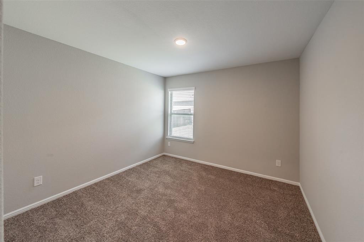
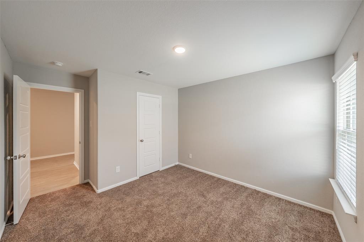
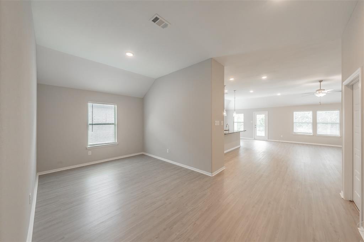
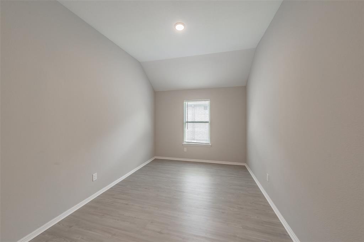
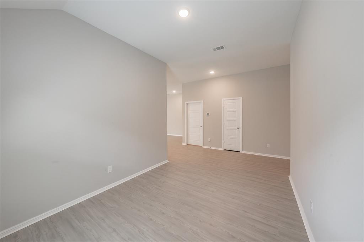
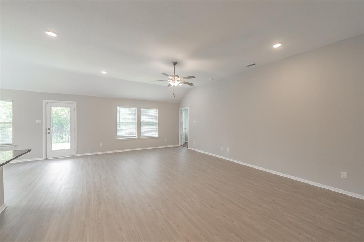
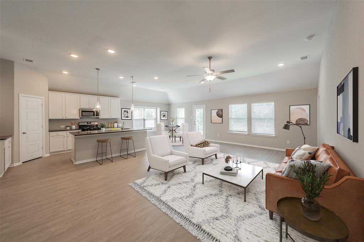
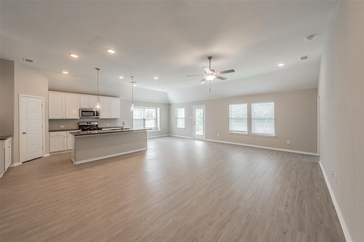
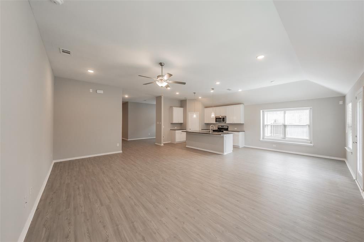
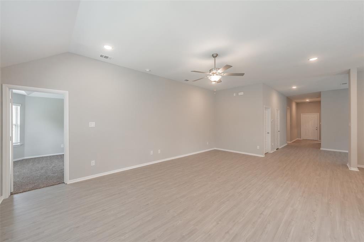
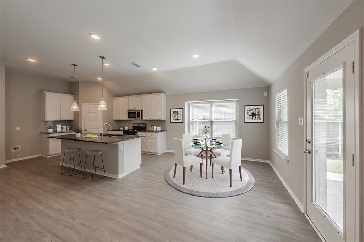
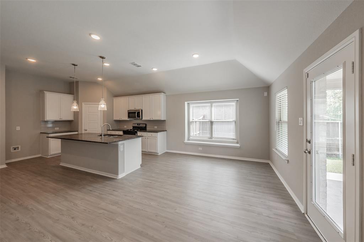
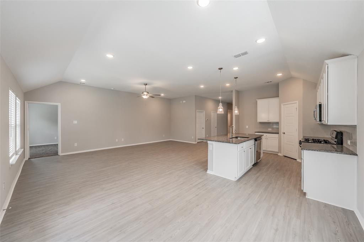
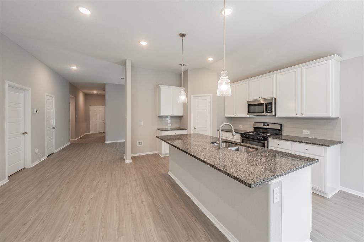
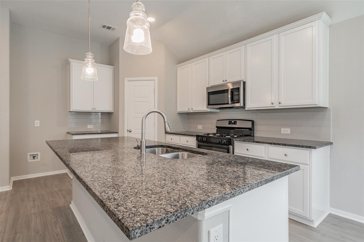
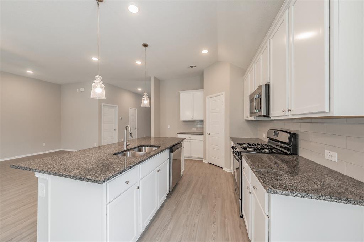
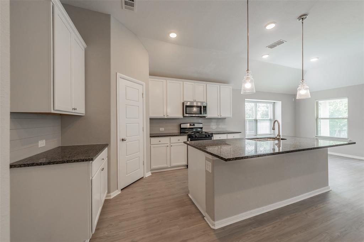
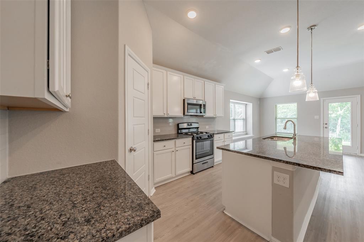
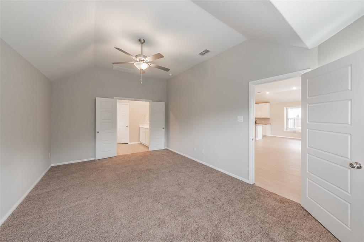
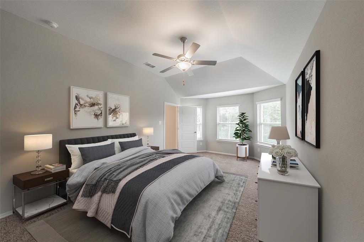
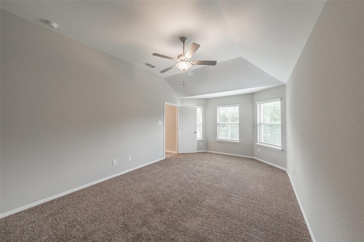
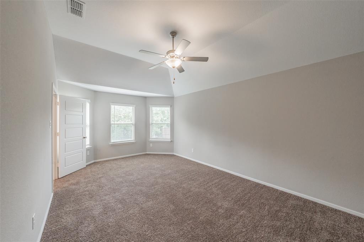
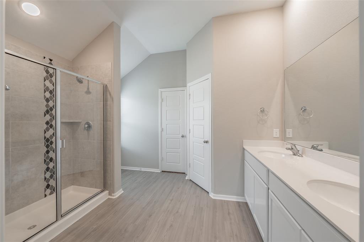
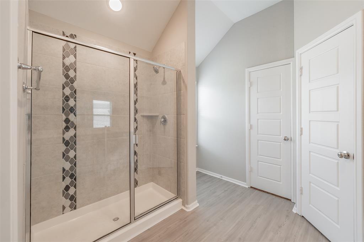
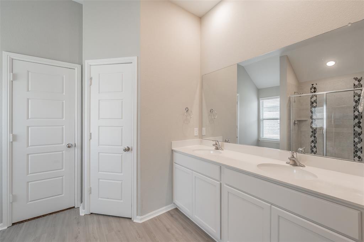
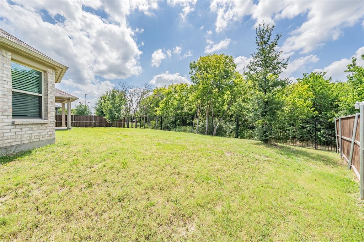
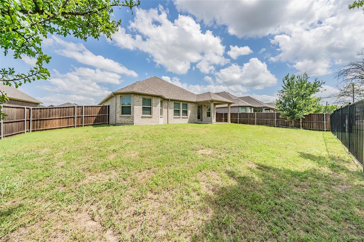
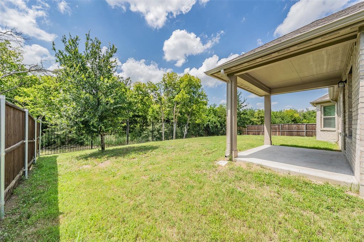
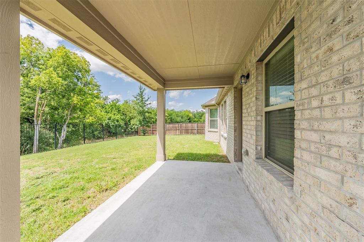
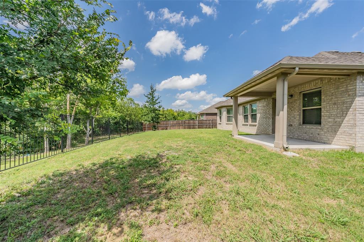
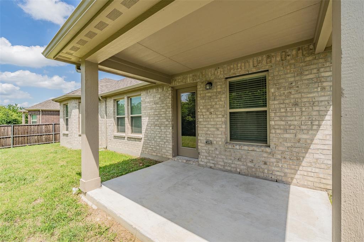
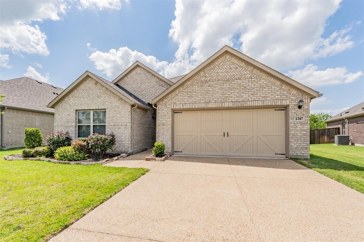
Welcome home to this beautifully designed **4-bedroom, 3-bath** residence offering a spacious open-concept floor plan and a desirable split-bedroom layout for added privacy. The expansive living area features soaring ceilings and flows seamlessly into the gourmet kitchen, complete with a large center island, granite countertops, abundant cabinetry, stainless steel appliances, and a walk-in pantry-perfect for entertaining or everyday living. The private primary suite is tucked away from the secondary bedrooms and offers a spacious retreat with dual vanities, an oversized walk-in shower, and a generous walk-in closet. Three additional bedrooms and two full baths provide plenty of space for guests, or a home office. Enjoy easy-care luxury vinyl plank flooring throughout the main living areas, neutral designer finishes, abundant natural light, and modern fixtures that make this home truly move-in ready.Step outside to a covered patio overlooking a peaceful greenbelt, providing added privacy and beautiful natural views with no rear neighbors. Conveniently located near shopping, dining, schools, and major commuting routes, this home combines comfort, style, and an exceptional setting. This is a Fannie Mae HomePath property. First Time Buyers, complete the HomePath Ready Buyer homeownership course on the homepath website and receive up to 3% closing cost assistance. Check HomePath website for more details. Restrictions apply. Buyer and buyer agent to verify all information. *Some photos have been digitally enhanced or virtually staged to illustrate the home's potential. Buyer and buyer's agent to verify all information.*
Details
| MLS # | 21331513 |
|---|---|
| Listing Type | For Sale |
| Style | House |
| HOA Dues | $97 |
| Sub-Type | Resale |
| Status | Active |
| Year | 2022 |
| Days On Site | 74 |
| Listing Provided By | TDT Realtors | Elizabeth Deane |
Features
| Bed(s) | 4 |
|---|---|
| Bath(s) | 3 Total |
| SQ Feet | 2,180 |
| Garage | 2 |
| Story(s) | 1 |
| Acreage | 0.19 |
Interior
| Room Count | 2 |
|---|---|
| Cooling | Ceiling Fan(s), Central Air, Electric |
| Heating | Central, Natural Gas |
| Interior Features | Eat-in Kitchen, Granite Counters, High Speed Internet Available, Kitchen Island, Open Floorplan, Walk-In Closet(s) |
| Appliances | Dishwasher, Disposal, Gas Range, Microwave, Vented Exhaust Fan |
Exterior
| Roof | Composition |
|---|---|
| Construction Materials | Brick |
| Foundation Details | Slab |
| Lot Features | Few Trees, Greenbelt, Interior Lot, Landscaped, Subdivision |
Parking
| Garage Yn | 1 |
|---|---|
| Attached Garage Yn | 1 |
| Parking Features | Driveway, Garage Door Opener, Garage Faces Front |
Utilities
| Utilities | Cable Available, City Sewer, City Water, Co-op Electric |
|---|
Location
| Community Features | Curbs |
|---|
Taxes
| Unexempt Taxes | 11266 |
|---|---|
| Tax Lot | 3 |
| Tax Block | 1 |
| Tax Legal Description | LOT 3 BLK 1 FOREST BROOK |
Area Information
| State | TX |
|---|---|
| County | Johnson |
| City | Mansfield |
| Zip Code | 76063 |
| Area | Johnson |
| Community Name | Frst Brook |
| School District | Mansfield ISD |
| Elementary School | Annette Perry |
| High School | Mansfield |
| Listing VS Median (in Frst Brook) | |
Price: $429,900 low | high Med: $429,900 sqft: 2,180 low | high Med: 2,180 $ / sqft: $197 low | high Med: $197 On site: 74 low | high Med: 74 | |
Request a showing
Request a showing
Contact
Learn More About This Property

| State | TX |
|---|---|
| County | Johnson |
| City | Mansfield |
| Zip Code | 76063 |
| Area | Johnson |
| Community Name | Frst Brook |
| School District | Mansfield ISD |
| Elementary School | Annette Perry |
| High School | Mansfield |
| Listing VS Median (in Frst Brook) | |
Price: $429,900 low | high Med: $429,900 sqft: 2,180 low | high Med: 2,180 $ / sqft: $197 low | high Med: $197 On site: 74 low | high Med: 74 | |

 Listings courtesy of Austin Board of REALTORS® MLS as distributed by MLS GRID.
Based on information submitted to the MLS GRID as of All data is obtained from various sources and may not have been verified by broker or MLS GRID. Supplied Open House Information is subject to change without notice. All information should be independently reviewed and verified for accuracy. Properties may or may not be listed by the office/agent presenting the information.
The Digital Millennium Copyright Act of 1998, 17 U.S.C. § 512 (the “DMCA”) provides recourse for copyright owners who believe that material appearing on the Internet infringes their rights under U.S. copyright law. If you believe in good faith that any content or material made available in connection with our website or services infringes your copyright, you (or your agent) may send us a notice requesting that the content or material be removed, or access to it blocked. Notices must be sent in writing by email to DMCAnotice@MLSGrid.com.
“The DMCA requires that your notice of alleged copyright infringement include the following information: (1) description of the copyrighted work that is the subject of claimed infringement; (2) description of the alleged infringing content and information sufficient to permit us to locate the content; (3) contact information for you, including your address, telephone number and email address; (4) a statement by you that you have a good faith belief that the content in the manner complained of is not authorized by the copyright owner, or its agent, or by the operation of any law; (5) a statement by you, signed under penalty of perjury, that the information in the notification is accurate and that you have the authority to enforce the copyrights that are claimed to be infringed; and (6) a physical or electronic signature of the copyright owner or a person authorized to act on the copyright owner’s behalf. Failure to include all of the above information may result in the delay of the processing of your complaint.
