
1200 April Drive,Sulphur Springs, TX 75482
Sulphur Springs, TX 75482

Description
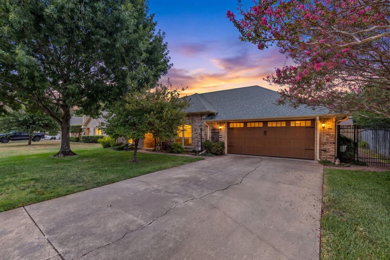
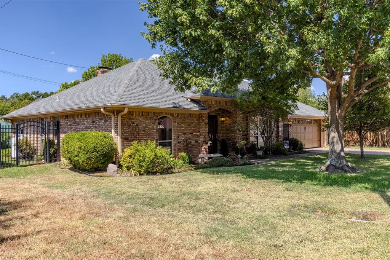
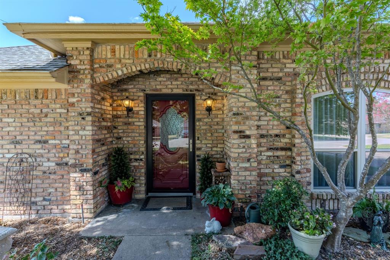
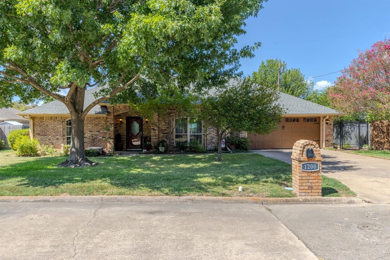
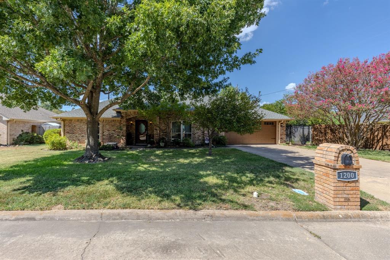
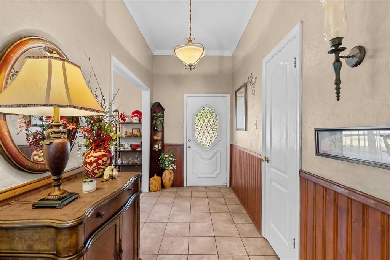
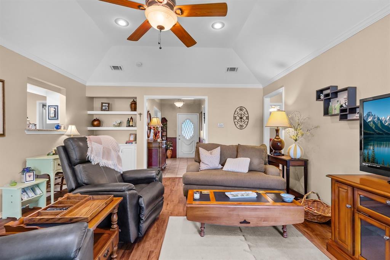
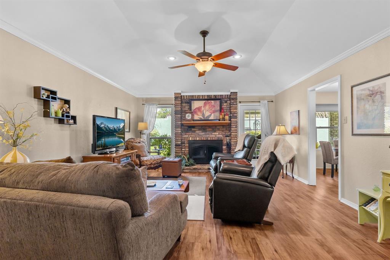
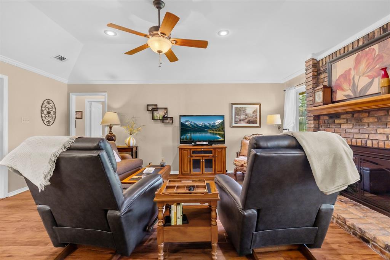
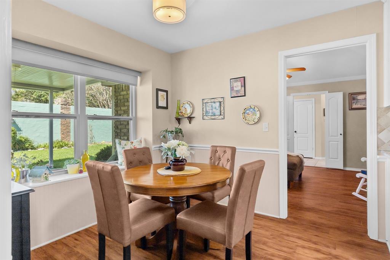
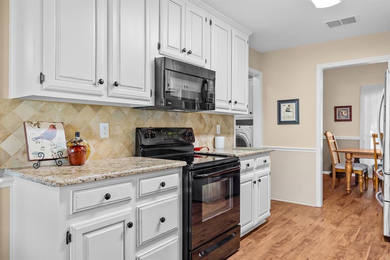
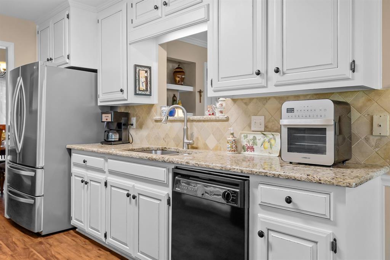
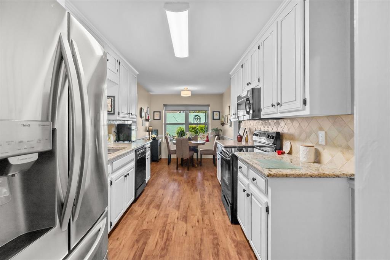
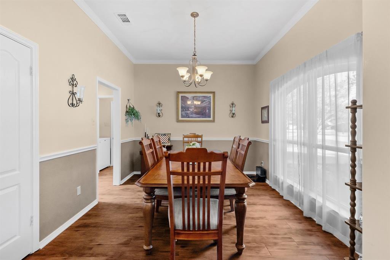
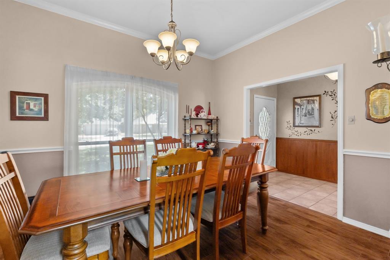
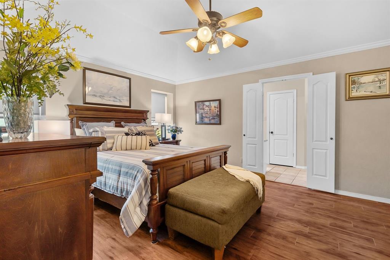
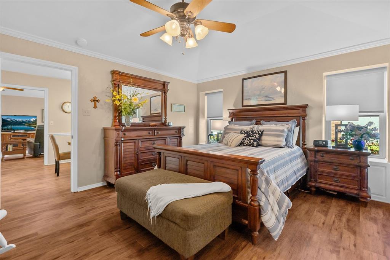
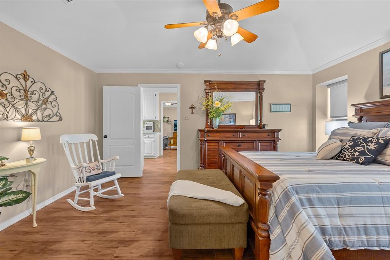
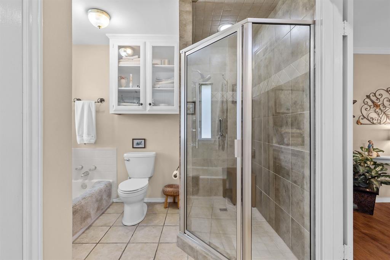
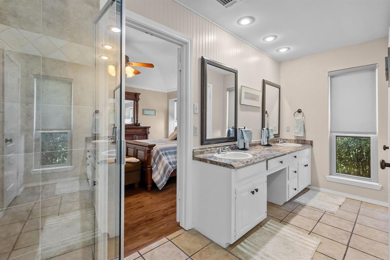
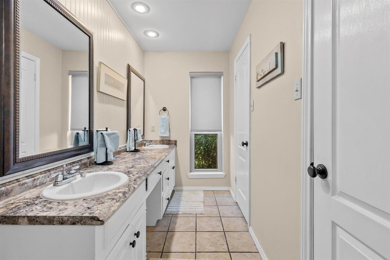
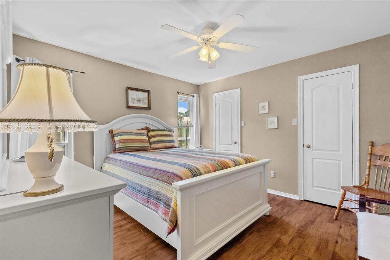
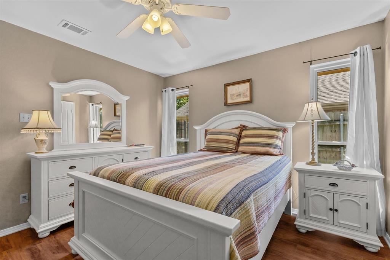
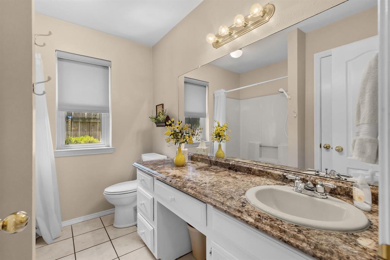
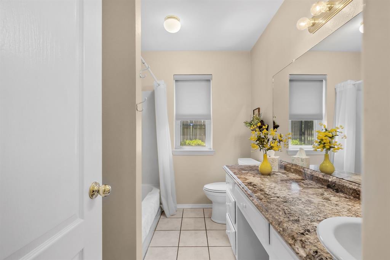
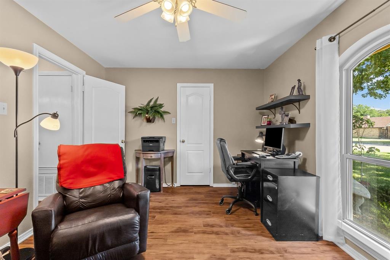
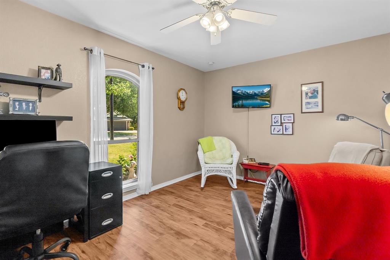
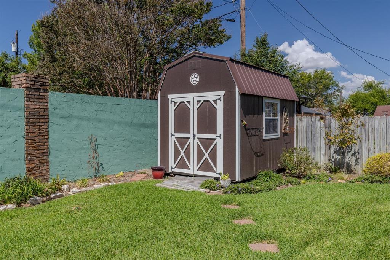
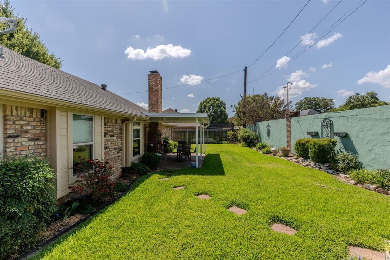
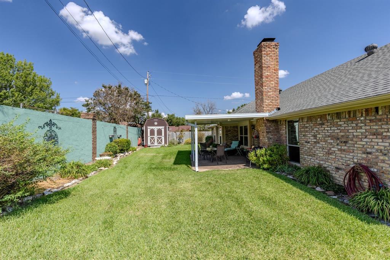
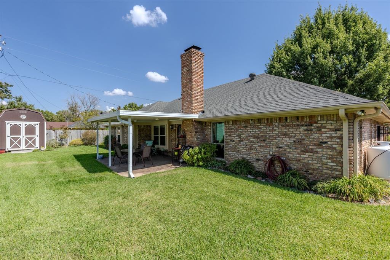
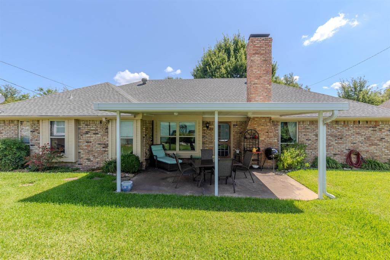
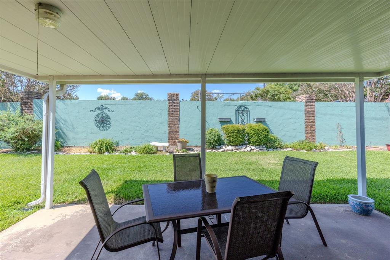
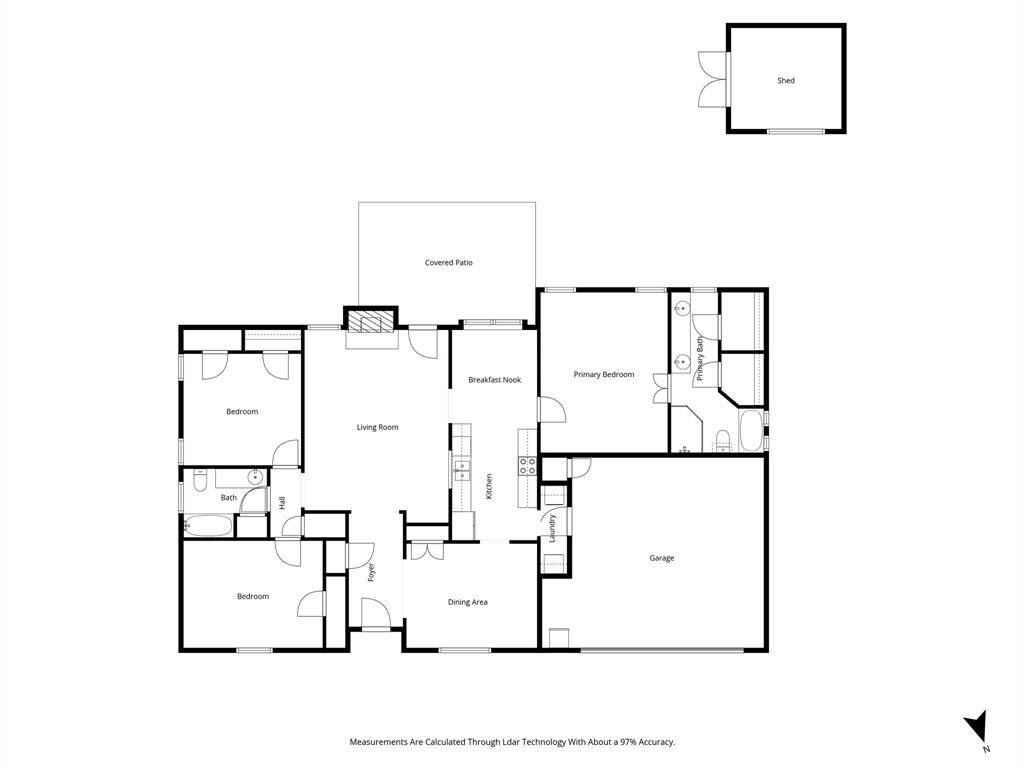
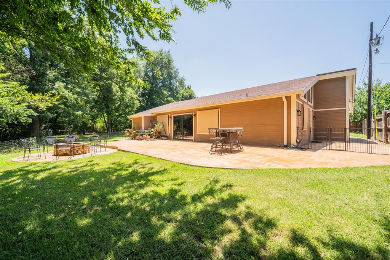
Welcome home to a beautifully cared-for Chicago brick home where comfort, style, and an easygoing lifestyle come together. Tucked into the newer section of an established Sulphur Springs neighborhood, this inviting 3-bedroom, 2-bath home offers the kind of setting that makes you feel at home the moment you arrive. Inside, you'll find a thoughtfully designed split-bedroom floor plan with raised ceilings, crown molding, and an abundance of natural light. The spacious kitchen features granite countertops and opens to a welcoming breakfast area, while a separate dining room provides the perfect setting for family dinners or entertaining friends. The living room invites you to slow down and relax beside the warm glow of the gas-log fireplace. Luxury vinyl plank flooring and updated windows add both beauty and peace of mind, while the primary suite offers a private retreat complete with a beautifully tiled shower and separate tub. Step outside and you'll appreciate how easy this home is to enjoy. The full sprinkler system keeps the lush St. Augustine grass looking its best, while easy-care landscaping gives you a beautiful yard without endless upkeep. It's the perfect place for morning coffee, weekend gatherings, or simply enjoying a quiet evening at home. There is also a small shed for storage or hobbies. And the location makes everyday life even better. Parks and walking trails are close by, while the charming boutiques, restaurants, shopping, and community life of downtown Sulphur Springs are just minutes away. This is more than a well-maintained house-it's a home ready for its next chapter. If you're looking for a place where you can unpack, settle in, entertain, relax, and truly enjoy the lifestyle you've worked for, this one is ready to welcome you home.
Details
| MLS # | 21385775 |
|---|---|
| Listing Type | For Sale |
| Style | House |
| Sub-Type | Resale |
| Status | Active Under Contract |
| Year | 1989 |
| Days On Site | 14 |
| Listing Provided By | Janet Martin Realty | Janet Martin |
Features
| Bed(s) | 3 |
|---|---|
| Bath(s) | 2 Total |
| SQ Feet | 1,732 |
| Garage | 2 |
| Story(s) | 1 |
| Acreage | 0.17 |
Interior
| Room Count | 7 |
|---|---|
| Cooling | Ceiling Fan(s), Central Air, Electric |
| Heating | Central, Fireplace(s), Natural Gas |
| Interior Features | Cable TV Available, Eat-in Kitchen, High Speed Internet Available, Vaulted Ceiling(s) |
| Appliances | Dishwasher, Disposal, Electric Oven, Electric Range, Microwave |
| Fireplace Features | Brick, Gas Logs, Living Room |
Exterior
| Exterior Features | Covered Patio/Porch |
|---|---|
| Roof | Composition |
| Construction Materials | Brick |
| Foundation Details | Slab |
| Lot Features | Landscaped, Level, Subdivision |
Parking
| Garage Yn | 1 |
|---|---|
| Attached Garage Yn | 1 |
| Parking Features | Driveway, Garage Faces Front, Inside Entrance, Kitchen Level, On Street |
Utilities
| Utilities | All Weather Road, City Sewer, City Water |
|---|
Taxes
| Tax Lot | 1 |
|---|---|
| Tax Block | 215 |
| Tax Legal Description | LOT: 1 BLK: 215 1 ADDN: OAK VALLEY SUBDIVIS I |
Area Information
| State | TX |
|---|---|
| County | Hopkins |
| City | Sulphur Springs |
| Zip Code | 75482 |
| Area | Hopkins |
| Community Name | Oak Vly Add |
| School District | Sulphur Springs ISD |
| Elementary School | Sulphur Springs |
| High School | Sulphur Springs |
| Listing VS Median (in Oak Vly Add) | |
Price: $305,000 low | high Med: $305,000 sqft: 1,732 low | high Med: 1,732 $ / sqft: $176 low | high Med: $176 On site: 14 low | high Med: 14 | |
Request a showing
Request a showing
Contact
Learn More About This Property

| State | TX |
|---|---|
| County | Hopkins |
| City | Sulphur Springs |
| Zip Code | 75482 |
| Area | Hopkins |
| Community Name | Oak Vly Add |
| School District | Sulphur Springs ISD |
| Elementary School | Sulphur Springs |
| High School | Sulphur Springs |
| Listing VS Median (in Oak Vly Add) | |
Price: $305,000 low | high Med: $305,000 sqft: 1,732 low | high Med: 1,732 $ / sqft: $176 low | high Med: $176 On site: 14 low | high Med: 14 | |
 Listings courtesy of Austin Board of REALTORS® MLS as distributed by MLS GRID.
Based on information submitted to the MLS GRID as of All data is obtained from various sources and may not have been verified by broker or MLS GRID. Supplied Open House Information is subject to change without notice. All information should be independently reviewed and verified for accuracy. Properties may or may not be listed by the office/agent presenting the information.
The Digital Millennium Copyright Act of 1998, 17 U.S.C. § 512 (the “DMCA”) provides recourse for copyright owners who believe that material appearing on the Internet infringes their rights under U.S. copyright law. If you believe in good faith that any content or material made available in connection with our website or services infringes your copyright, you (or your agent) may send us a notice requesting that the content or material be removed, or access to it blocked. Notices must be sent in writing by email to DMCAnotice@MLSGrid.com.
“The DMCA requires that your notice of alleged copyright infringement include the following information: (1) description of the copyrighted work that is the subject of claimed infringement; (2) description of the alleged infringing content and information sufficient to permit us to locate the content; (3) contact information for you, including your address, telephone number and email address; (4) a statement by you that you have a good faith belief that the content in the manner complained of is not authorized by the copyright owner, or its agent, or by the operation of any law; (5) a statement by you, signed under penalty of perjury, that the information in the notification is accurate and that you have the authority to enforce the copyrights that are claimed to be infringed; and (6) a physical or electronic signature of the copyright owner or a person authorized to act on the copyright owner’s behalf. Failure to include all of the above information may result in the delay of the processing of your complaint.
