

Description
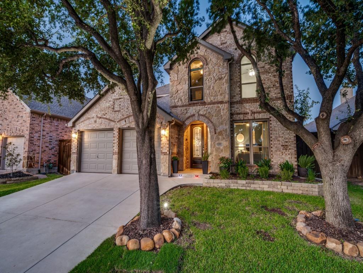
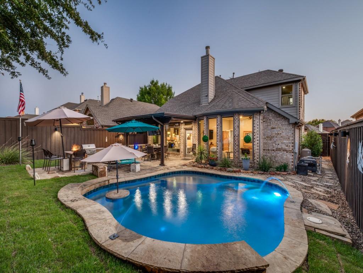
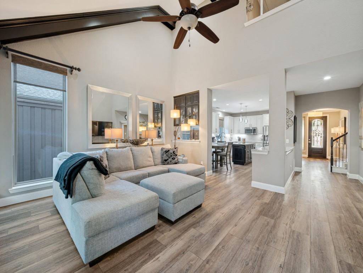
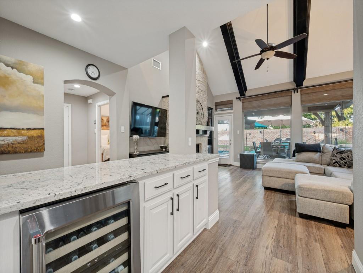
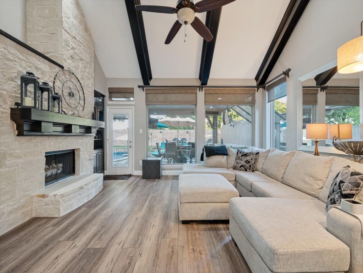
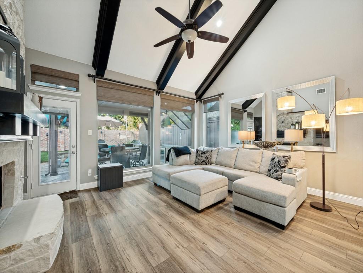
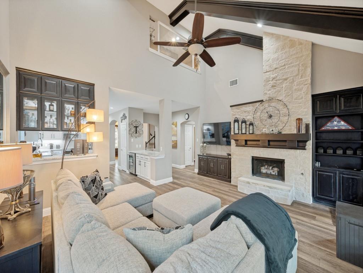
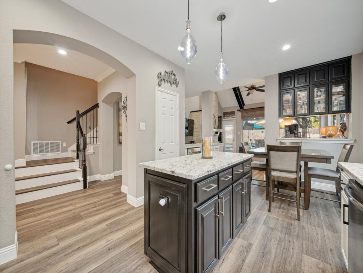
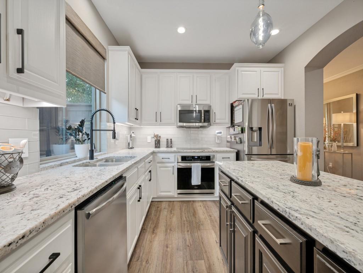
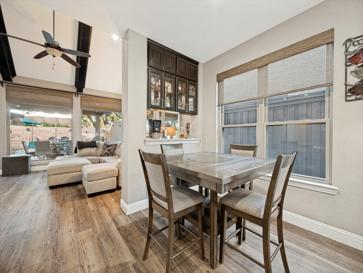
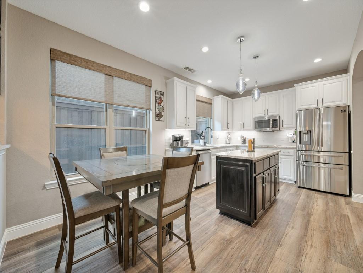
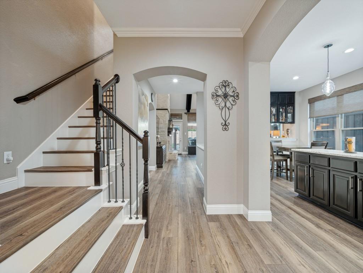
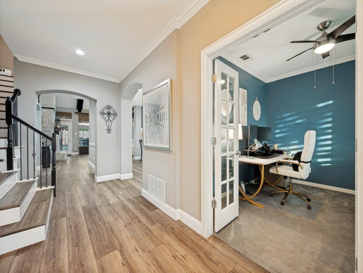
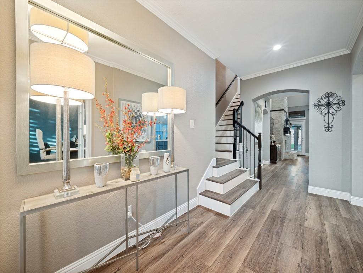
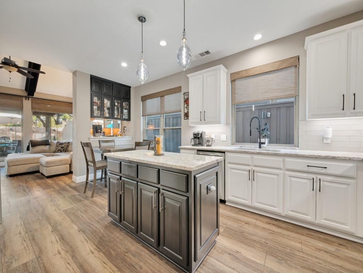
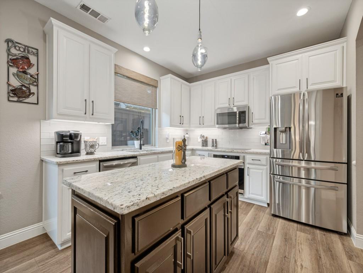
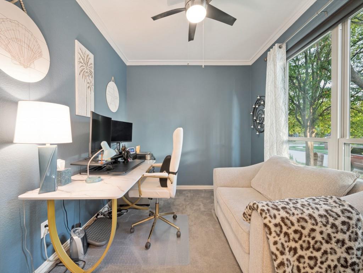
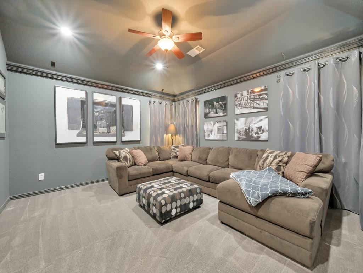
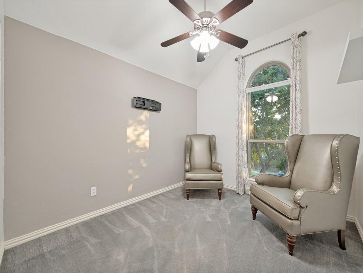
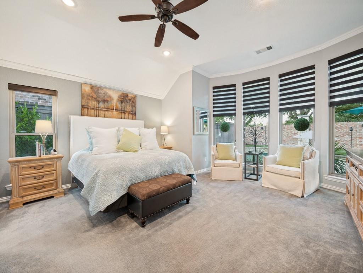
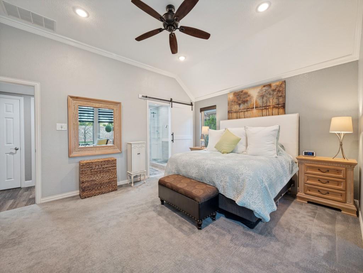
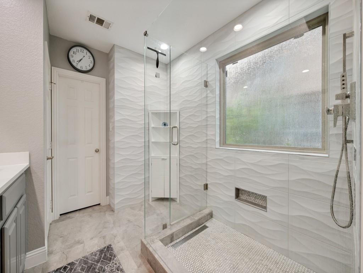
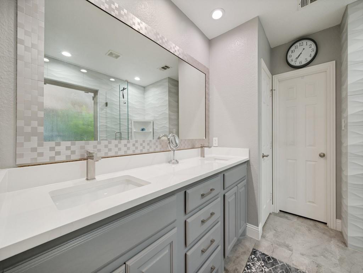
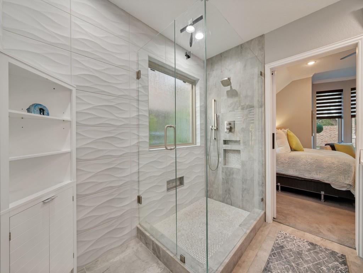
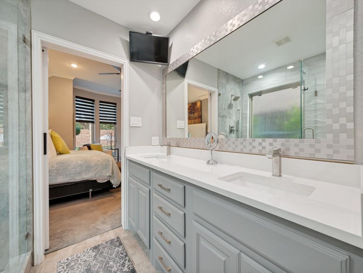
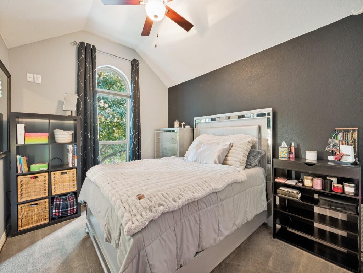
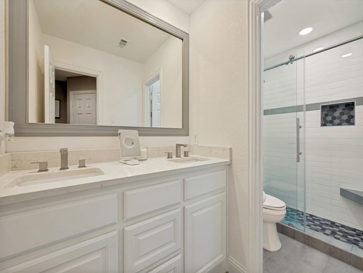
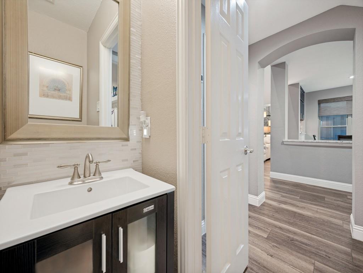
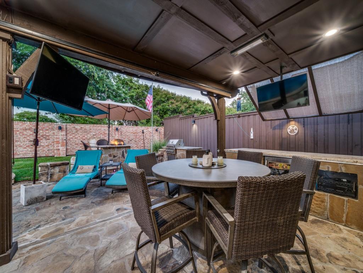
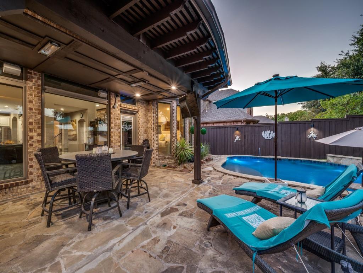
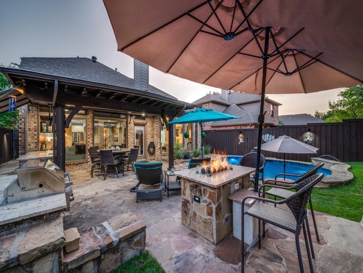
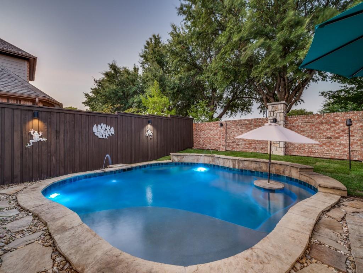
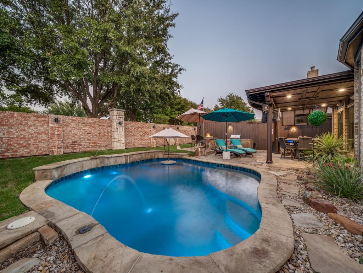
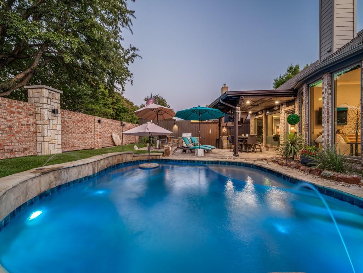
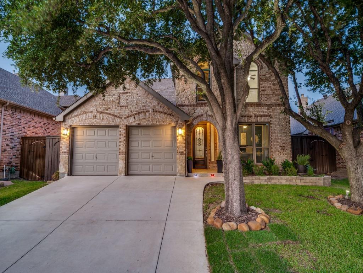
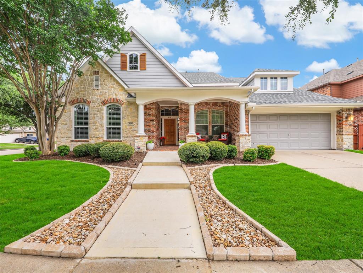
Custom Highland Home offering incredible drive-up appeal with a brick and stone exterior, stone landscaping & a tile front porch leading to a stunning lead-glass front door. Inside, luxury vinyl flooring flows through the entry & main living areas, complemented by crown molding, 5-inch baseboards & wood tread staircase with wrought iron balusters. The living room impresses with a vaulted, wood beam ceiling & a floor-to-ceiling stone fireplace with gas logs. The kitchen features white cabinetry, electric induction cooktop with gas available, stainless steel oven, large island, granite counters, built-in microwave, pantry, pendant & recessed lighting, opening to a breakfast area with a large granite bar, cabinetry & a built-in wine fridge. Private study offers French doors,custom cloth blinds & crown molding. The primary suite is a true retreat, with crown molding, sitting area, custom cloth blinds & a barn door leading to a beautifully remodeled bath with a quartz vanity, dual sinks, framed mirror, oversized frameless glass shower with floor-to-ceiling tile. Upstairs enjoy a spacious game room with crown molding & accent lighting, along with three additional bedrooms, each with a walk-in closet, remodeled bath with a quartz vanity, dual sinks, framed mirror, frameless glass shower. Step outside to a resort-style backyard designed for entertaining, featuring a flagstone-covered patio with roll-down shades, built-in infrared heaters, granite bar with an ice maker, beverage center, mounted TVs, surround sound, built-in gas grill, gas fire pit. Heated pool, fountains, in pool table top with umbrella, in-water seating, custom lighting, 8 ft board on board cedar privacy fence. Garage with epoxy flooring, sprinkler system, gutters, security cameras, linen closet & coat closet, all set on a beautifully landscaped lot with fantastic curb appeal. Buyer to verify schools and property dimensions. Square footage deemed reliable but not guaranteed and will not be a condition
Details
| MLS # | 21326687 |
|---|---|
| Listing Type | For Sale |
| Style | House |
| HOA Dues | $320 |
| Sub-Type | Resale |
| Status | Active Under Contract |
| Year | 2003 |
| Days On Site | 50 |
| Listing Provided By | RE/MAX DFW Associates | Kreg Hall |
Features
| Bed(s) | 4 |
|---|---|
| Bath(s) | 3 Total |
| SQ Feet | 2,631 |
| Garage | 2 |
| Pool | Yes |
| Story(s) | 2 |
| Acreage | 0.14 |
Interior
| Room Count | 13 |
|---|---|
| Cooling | Ceiling Fan(s), Central Air, Electric |
| Heating | Central, Natural Gas |
| Interior Features | Built-in Features, Built-in Wine Cooler, Cable TV Available, Cathedral Ceiling(s), Decorative Lighting, Flat Screen Wiring, High Speed Internet Available, Kitchen Island, Pantry, Sound System Wiring, Vaulted Ceiling(s), Walk-In Closet(s) |
| Window Features | Window Coverings |
| Appliances | Dishwasher, Disposal, Electric Cooktop, Microwave |
| Fireplace Features | Gas, Gas Logs, Living Room |
Exterior
| Exterior Features | Covered Patio/Porch, Electric Grill, Fire Pit, Gas Grill, Rain Gutters, Outdoor Kitchen, Outdoor Living Center |
|---|---|
| Roof | Composition |
| Security Features | Smoke Detector(s) |
| Construction Materials | Brick, Rock/Stone, Siding |
| Foundation Details | Slab |
| Lot Features | Few Trees, Interior Lot, Landscaped, Sprinkler System, Subdivision |
Parking
| Garage Yn | 1 |
|---|---|
| Attached Garage Yn | 1 |
| Parking Features | Driveway, Epoxy Flooring, Garage, Garage Faces Front |
Utilities
| Utilities | City Sewer, City Water, Curbs, Natural Gas Available, Sidewalk |
|---|
Location
| Community Features | Community Pool, Curbs, Golf, Greenbelt, Jogging Path/Bike Path, Lake, Park, Playground, Sidewalks |
|---|
Taxes
| Unexempt Taxes | 8960 |
|---|---|
| Tax Lot | 43 |
| Tax Block | A |
| Tax Legal Description | THE FAIRWAYS PH 6 BLK A LOT 43 |
Area Information
| State | TX |
|---|---|
| County | Denton |
| City | Frisco |
| Zip Code | 75033 |
| Area | Denton |
| Community Name | The Fairways Ph 6 |
| School District | Frisco ISD |
| Elementary School | Purefoy |
| High School | Wakeland |
| Listing VS Median (in The Fairways Ph 6) | |
Price: $650,000 low | high Med: $550,000 sqft: 2,631 low | high Med: 3,066 $ / sqft: $247 low | high Med: $179 On site: 50 low | high Med: 43 | |
Request a showing
Request a showing
Contact
Learn More About This Property

| State | TX |
|---|---|
| County | Denton |
| City | Frisco |
| Zip Code | 75033 |
| Area | Denton |
| Community Name | The Fairways Ph 6 |
| School District | Frisco ISD |
| Elementary School | Purefoy |
| High School | Wakeland |
| Listing VS Median (in The Fairways Ph 6) | |
Price: $650,000 low | high Med: $550,000 sqft: 2,631 low | high Med: 3,066 $ / sqft: $247 low | high Med: $179 On site: 50 low | high Med: 43 | |
 Listings courtesy of Austin Board of REALTORS® MLS as distributed by MLS GRID.
Based on information submitted to the MLS GRID as of All data is obtained from various sources and may not have been verified by broker or MLS GRID. Supplied Open House Information is subject to change without notice. All information should be independently reviewed and verified for accuracy. Properties may or may not be listed by the office/agent presenting the information.
The Digital Millennium Copyright Act of 1998, 17 U.S.C. § 512 (the “DMCA”) provides recourse for copyright owners who believe that material appearing on the Internet infringes their rights under U.S. copyright law. If you believe in good faith that any content or material made available in connection with our website or services infringes your copyright, you (or your agent) may send us a notice requesting that the content or material be removed, or access to it blocked. Notices must be sent in writing by email to DMCAnotice@MLSGrid.com.
“The DMCA requires that your notice of alleged copyright infringement include the following information: (1) description of the copyrighted work that is the subject of claimed infringement; (2) description of the alleged infringing content and information sufficient to permit us to locate the content; (3) contact information for you, including your address, telephone number and email address; (4) a statement by you that you have a good faith belief that the content in the manner complained of is not authorized by the copyright owner, or its agent, or by the operation of any law; (5) a statement by you, signed under penalty of perjury, that the information in the notification is accurate and that you have the authority to enforce the copyrights that are claimed to be infringed; and (6) a physical or electronic signature of the copyright owner or a person authorized to act on the copyright owner’s behalf. Failure to include all of the above information may result in the delay of the processing of your complaint.
