

Description
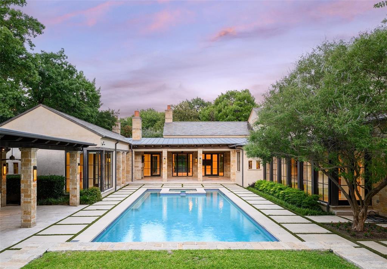
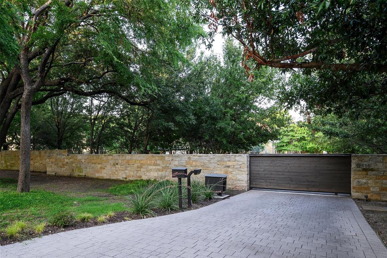
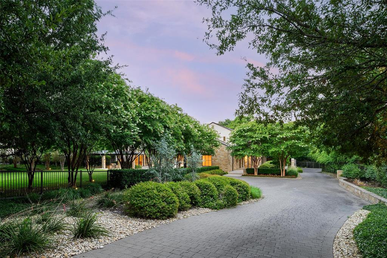
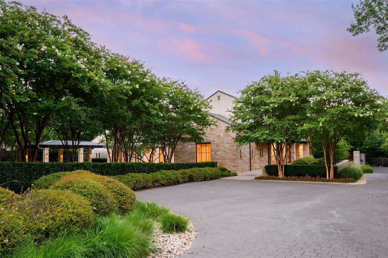
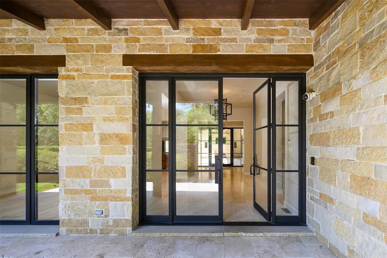
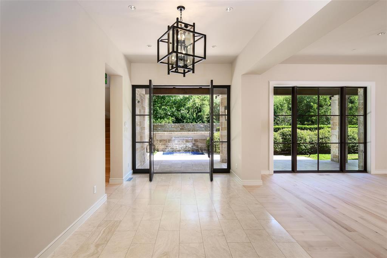
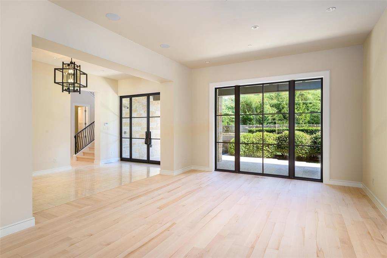
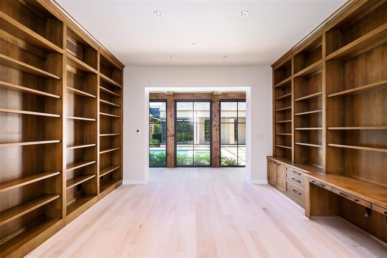
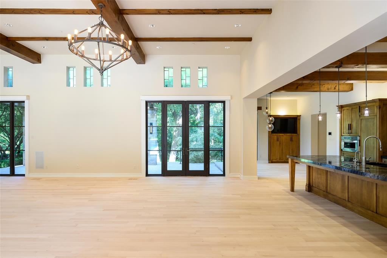
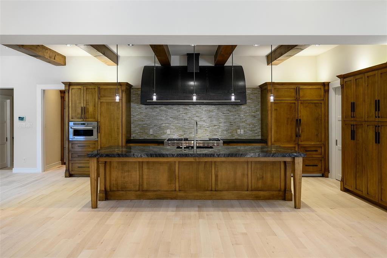
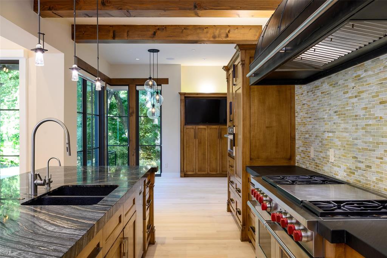
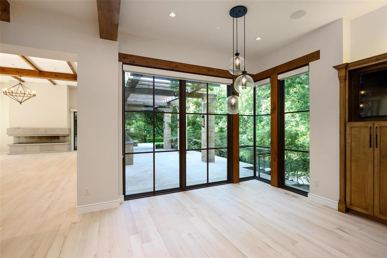
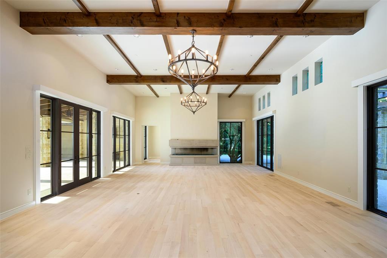
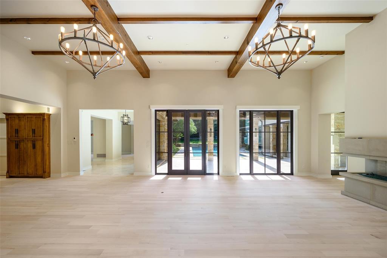
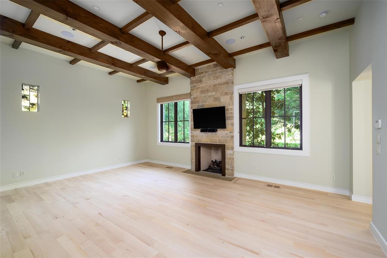
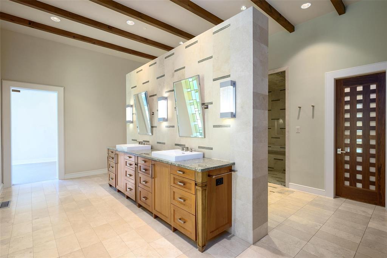
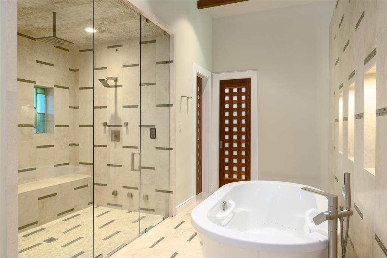
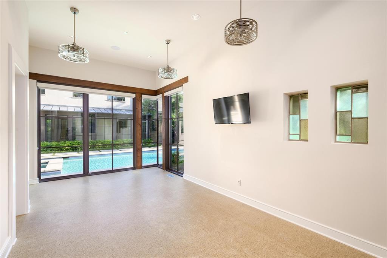
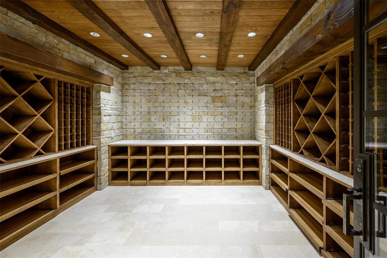
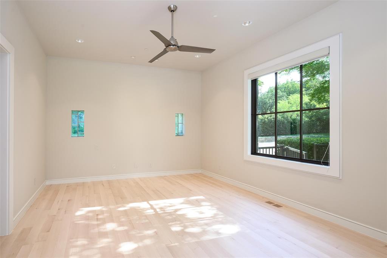
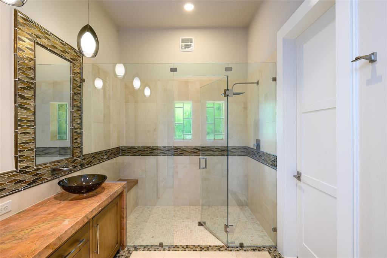
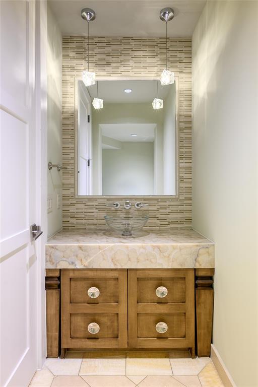
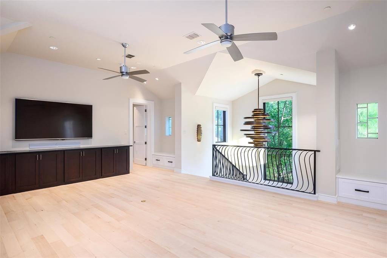
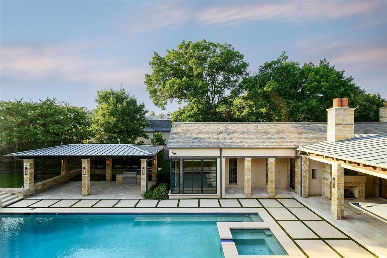
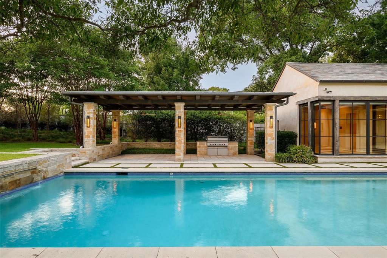
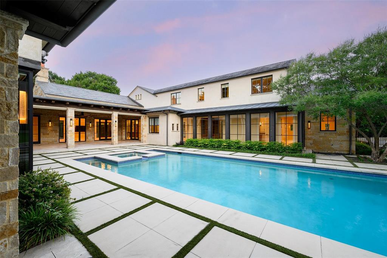
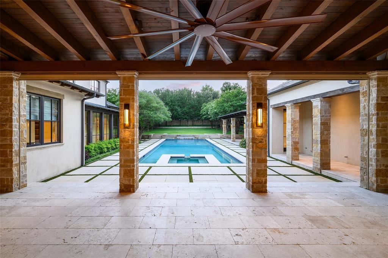
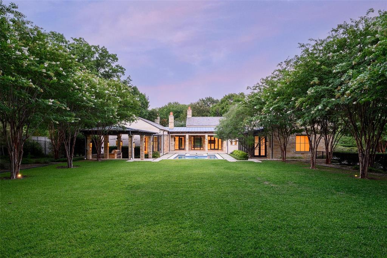
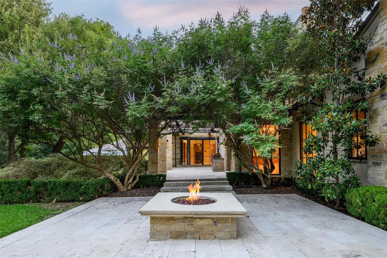
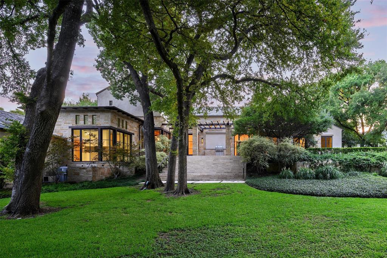
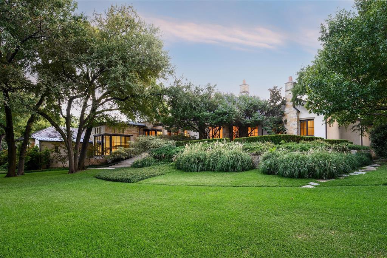
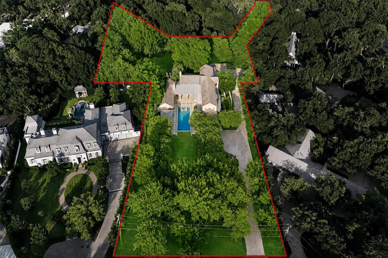
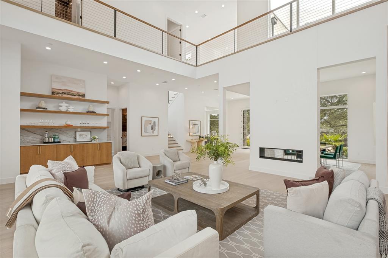
Behind a gated entrance and a long, private drive, this extraordinary 2.4-acre estate offers one of Dallas' most secluded and captivating settings. Designed by renowned SHM Architects and masterfully built by Rosewood Custom Homes, the 9,420-square-foot residence is a timeless composition of stone and stucco, expansive windows, and crowned by a distinguished slate roof. Thoughtfully crafted for elevated everyday living and memorable entertaining, the residence offers five-bedroom suites, five full baths, two powder baths, an executive study, a private fitness room, and an underground wine cellar with an intimate tasting room. A light-filled studio overlooking the backyard provides exceptional flexibility as an artist's retreat, playroom, hobby space, or creative workspace. The resort-inspired heavily landscaped grounds are equally impressive, with a sparkling oversized pool, outdoor pavilion, multiple stone elevations, pathways, and two separate grilling stations. Uniquely, the estate enjoys expansive lawns both in front of and behind the residence, creating an uncommon sense of space while preserving exceptional security and privacy. Dramatic landscape and architectural lighting transform the estate after sunset, illuminating mature trees, stone elements, and the grounds in a captivating evening display. A four-car garage completes the property. Rich in architectural pedigree and enduring craftsmanship, this remarkable estate presents a rare opportunity for a new owner.
Details
| MLS # | 21350152 |
|---|---|
| Listing Type | For Sale |
| Style | House |
| Sub-Type | Resale |
| Status | Active |
| Year | 2011 |
| Days On Site | 50 |
| Listing Provided By | Briggs Freeman Sotheby's Int'l | Bryan Crawford |
Features
| Bed(s) | 5 |
|---|---|
| Bath(s) | 7 Total |
| SQ Feet | 9,420 |
| Garage | 4 |
| Car Port | Yes |
| Pool | Yes |
| Acreage | 2.40 |
Interior
| Room Count | 12 |
|---|---|
| Cooling | Ceiling Fan(s), Central Air, Zoned |
| Heating | Central, Fireplace(s), Natural Gas, Zoned |
| Interior Features | Built-in Wine Cooler, Chandelier, Decorative Lighting, Eat-in Kitchen, In-Law Suite Floorplan, Kitchen Island, Open Floorplan, Pantry, Sound System Wiring, Walk-In Closet(s), Second Primary Bedroom |
| Appliances | Built-in Gas Range, Dishwasher, Disposal, Ice Maker, Microwave, Refrigerator |
| Fireplace Features | Living Room, Primary Bedroom, Outside |
Exterior
| Exterior Features | Attached Grill, Covered Patio/Porch, Fire Pit, Gas Grill, Rain Gutters, Lighting, Outdoor Grill, Outdoor Kitchen |
|---|---|
| Security Features | Fire Sprinkler System, Security Gate, Security System |
| Construction Materials | Rock/Stone, Stucco |
| Lot Features | Acreage, Landscaped, Lrg. Backyard Grass, Many Trees, Sprinkler System |
Parking
| Garage Yn | 1 |
|---|---|
| Attached Garage Yn | 1 |
| Parking Features | Additional Parking, Driveway, Electric Gate, Epoxy Flooring, Garage, Gated |
Utilities
| Utilities | City Sewer, City Water, Curbs |
|---|
Taxes
| Tax Lot | 3A |
|---|---|
| Tax Block | 7489 |
| Tax Legal Description | BACKES ESTATES BLK 7489 LT 3A ACS 2.366 |
Area Information
| State | TX |
|---|---|
| County | Dallas |
| City | Dallas |
| Zip Code | 75230 |
| Area | Dallas |
| Community Name | Backes Estates |
| School District | Dallas ISD |
| Elementary School | Kramer |
| High School | Hillcrest |
| Listing VS Median (in Backes Estates) | |
Price: $12,975,000 low | high Med: $12,975,000 sqft: 9,420 low | high Med: 9,420 $ / sqft: $1,377 low | high Med: $1,377 On site: 50 low | high Med: 50 | |
Request a showing
Request a showing
Contact
Learn More About This Property

| State | TX |
|---|---|
| County | Dallas |
| City | Dallas |
| Zip Code | 75230 |
| Area | Dallas |
| Community Name | Backes Estates |
| School District | Dallas ISD |
| Elementary School | Kramer |
| High School | Hillcrest |
| Listing VS Median (in Backes Estates) | |
Price: $12,975,000 low | high Med: $12,975,000 sqft: 9,420 low | high Med: 9,420 $ / sqft: $1,377 low | high Med: $1,377 On site: 50 low | high Med: 50 | |
 | $3,795,0006633 Greenwich LaneDallas, TX 75230 |
 Listings courtesy of Austin Board of REALTORS® MLS as distributed by MLS GRID.
Based on information submitted to the MLS GRID as of All data is obtained from various sources and may not have been verified by broker or MLS GRID. Supplied Open House Information is subject to change without notice. All information should be independently reviewed and verified for accuracy. Properties may or may not be listed by the office/agent presenting the information.
The Digital Millennium Copyright Act of 1998, 17 U.S.C. § 512 (the “DMCA”) provides recourse for copyright owners who believe that material appearing on the Internet infringes their rights under U.S. copyright law. If you believe in good faith that any content or material made available in connection with our website or services infringes your copyright, you (or your agent) may send us a notice requesting that the content or material be removed, or access to it blocked. Notices must be sent in writing by email to DMCAnotice@MLSGrid.com.
“The DMCA requires that your notice of alleged copyright infringement include the following information: (1) description of the copyrighted work that is the subject of claimed infringement; (2) description of the alleged infringing content and information sufficient to permit us to locate the content; (3) contact information for you, including your address, telephone number and email address; (4) a statement by you that you have a good faith belief that the content in the manner complained of is not authorized by the copyright owner, or its agent, or by the operation of any law; (5) a statement by you, signed under penalty of perjury, that the information in the notification is accurate and that you have the authority to enforce the copyrights that are claimed to be infringed; and (6) a physical or electronic signature of the copyright owner or a person authorized to act on the copyright owner’s behalf. Failure to include all of the above information may result in the delay of the processing of your complaint.
