

115 Lacewell Street,Jacksboro, TX 76458
Jacksboro, TX 76458






Description
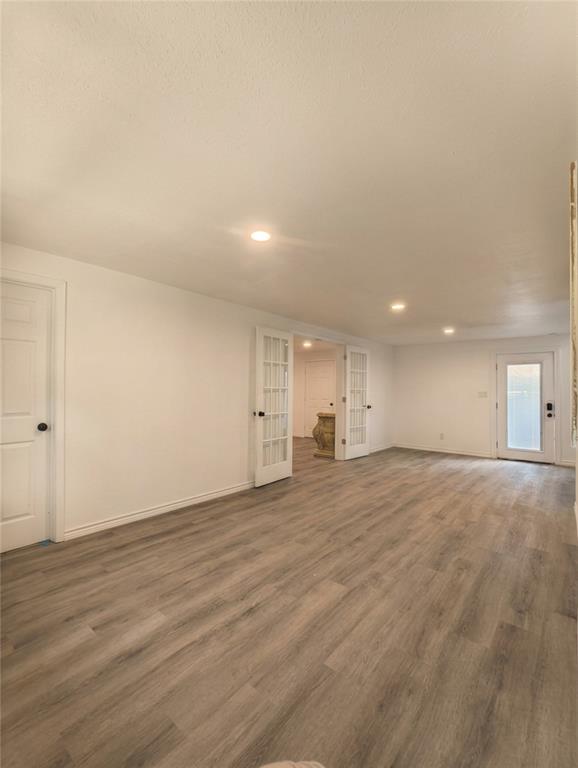
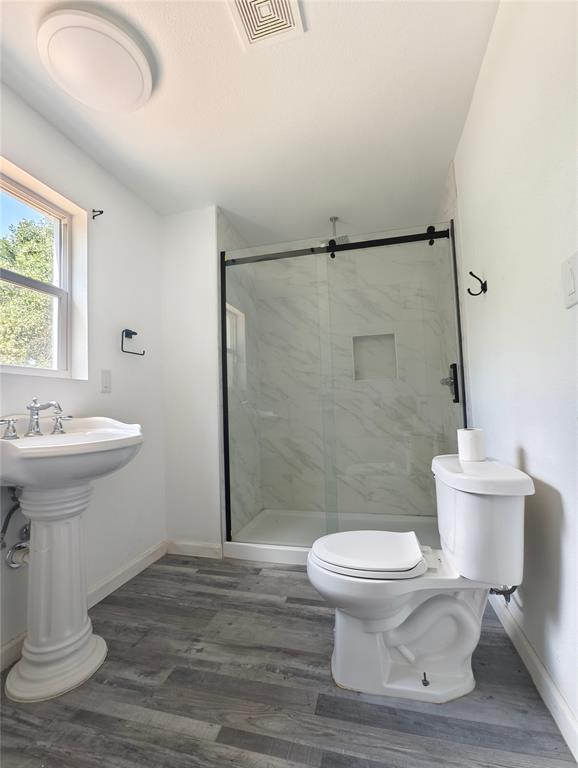
115 Lacewell Street Jacksboro, TX Welcome to 115 Lacewell Street, where modern updates meet the charm of small-town Texas living. Situated on 0.893 acres, this beautifully fully remodeled tri-level home offers 2,558 square feet of thoughtfully designed living space featuring 4 bedrooms and 3 full bathrooms. From the moment you arrive, you'll appreciate the home's attractive curb appeal and beautifully landscaped grounds. Inside, you'll find a bright, inviting interior highlighted by a stunning custom kitchen complete with custom-built cabinetry, elegant quartz countertops, and abundant storage and workspaceperfect for everyday living and entertaining. Every detail of this home has been carefully updated, creating a move-in-ready property that combines modern style with timeless comfort. The spacious tri-level floor plan offers flexibility for families, guests, or a home office. Step outside and experience everything this property has to offer. Relax beneath the impressive 20' x 19' covered patio, ideal for outdoor dining and entertaining year-round. The expansive 31' x 42' carport provides ample covered parking for multiple vehicles, boats, or recreational equipment. Spend your evenings gathered around the charming fire pit or enjoying the deck with family and friends while taking in the breathtaking, unpolluted Texas night sky filled with stars. With nearly an acre of beautifully maintained grounds, there's plenty of room to play, garden, or simply enjoy the peace and privacy this property provides. Located in the welcoming community of Jacksboro, this exceptional home offers the perfect balance of modern amenities, generous outdoor living, and small-town charm. Don't miss your opportunity to make 115 Lacewell Street your new home!
Details
| MLS # | 21341685 |
|---|---|
| Listing Type | For Sale |
| Style | House |
| Sub-Type | Resale |
| Status | Active |
| Year | 1985 |
| Days On Site | 45 |
| Listing Provided By | Andromeda's Real Estate | Jesse Carcamo |
Features
| Bed(s) | 4 |
|---|---|
| Bath(s) | 3 Total |
| SQ Feet | 2,558 |
| Car Port | Yes |
| Basement | Y |
| Story(s) | 1 |
| Acreage | 0.89 |
Interior
| Room Count | 10 |
|---|---|
| Cooling | Central Air, Electric |
| Heating | Central, Electric |
| Interior Features | Granite Counters, Kitchen Island |
| Appliances | Disposal, Electric Range |
| Fireplace Features | Brick, Wood Burning |
Exterior
| Roof | Composition, Shingle |
|---|---|
| Security Features | Burglar |
| Construction Materials | Board & Batten Siding, Brick |
| Foundation Details | Slab |
| Lot Features | Irregular Lot, Landscaped, Many Trees |
Parking
| Garage Yn | 0 |
|---|---|
| Parking Features | Attached Carport |
Utilities
| Utilities | City Sewer, City Water |
|---|
Taxes
| Unexempt Taxes | 7539 |
|---|---|
| Tax Lot | 3 |
| Tax Block | 6 |
Area Information
| State | TX |
|---|---|
| County | Jack |
| City | Jacksboro |
| Zip Code | 76458 |
| Area | Jack |
| Community Name | anglewood Estates |
| School District | Jacksboro ISD |
| Elementary School | Jacksboro |
| High School | Jacksboro |
| Listing VS Median (in anglewood Estates) | |
Price: $399,990 low | high Med: $399,990 sqft: 2,558 low | high Med: 2,558 $ / sqft: $156 low | high Med: $156 On site: 45 low | high Med: 45 | |
Request a showing
Request a showing
Contact
Learn More About This Property

| State | TX |
|---|---|
| County | Jack |
| City | Jacksboro |
| Zip Code | 76458 |
| Area | Jack |
| Community Name | anglewood Estates |
| School District | Jacksboro ISD |
| Elementary School | Jacksboro |
| High School | Jacksboro |
| Listing VS Median (in anglewood Estates) | |
Price: $399,990 low | high Med: $399,990 sqft: 2,558 low | high Med: 2,558 $ / sqft: $156 low | high Med: $156 On site: 45 low | high Med: 45 | |

 Listings courtesy of Austin Board of REALTORS® MLS as distributed by MLS GRID.
Based on information submitted to the MLS GRID as of All data is obtained from various sources and may not have been verified by broker or MLS GRID. Supplied Open House Information is subject to change without notice. All information should be independently reviewed and verified for accuracy. Properties may or may not be listed by the office/agent presenting the information.
The Digital Millennium Copyright Act of 1998, 17 U.S.C. § 512 (the “DMCA”) provides recourse for copyright owners who believe that material appearing on the Internet infringes their rights under U.S. copyright law. If you believe in good faith that any content or material made available in connection with our website or services infringes your copyright, you (or your agent) may send us a notice requesting that the content or material be removed, or access to it blocked. Notices must be sent in writing by email to DMCAnotice@MLSGrid.com.
“The DMCA requires that your notice of alleged copyright infringement include the following information: (1) description of the copyrighted work that is the subject of claimed infringement; (2) description of the alleged infringing content and information sufficient to permit us to locate the content; (3) contact information for you, including your address, telephone number and email address; (4) a statement by you that you have a good faith belief that the content in the manner complained of is not authorized by the copyright owner, or its agent, or by the operation of any law; (5) a statement by you, signed under penalty of perjury, that the information in the notification is accurate and that you have the authority to enforce the copyrights that are claimed to be infringed; and (6) a physical or electronic signature of the copyright owner or a person authorized to act on the copyright owner’s behalf. Failure to include all of the above information may result in the delay of the processing of your complaint.
