







Description
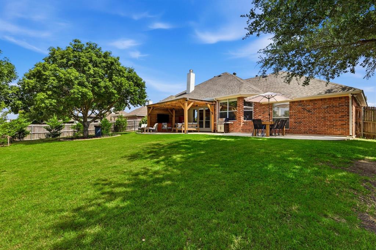
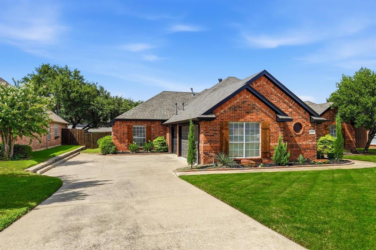
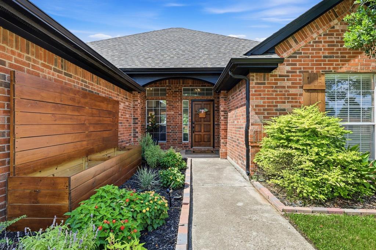
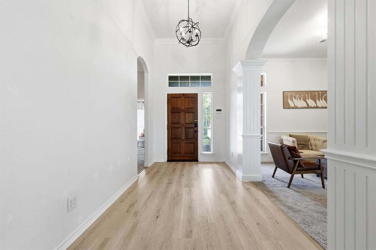
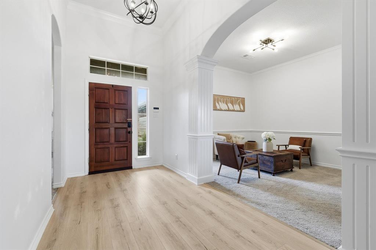
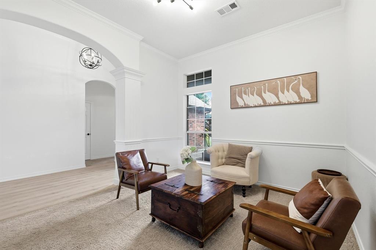
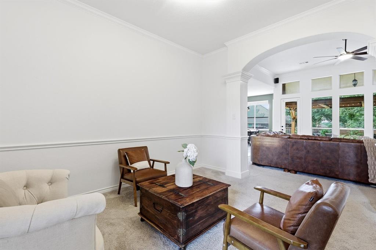
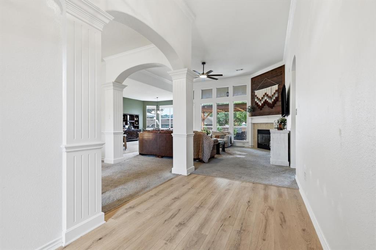
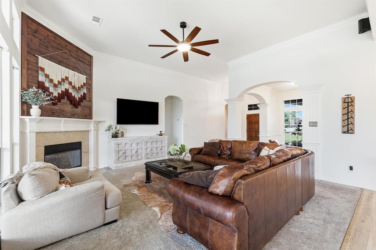
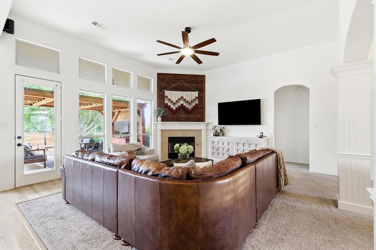
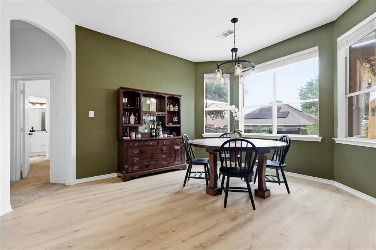
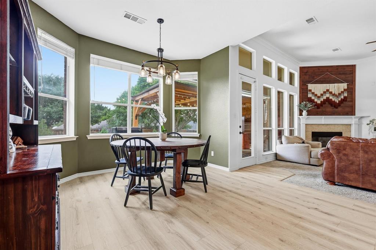
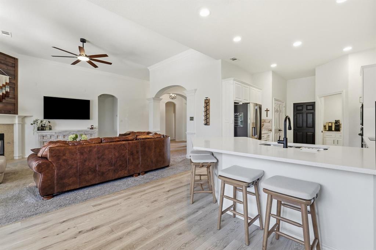
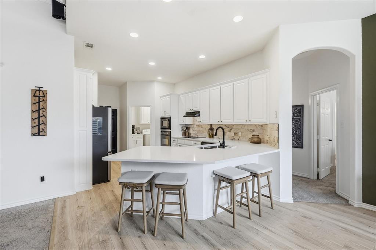
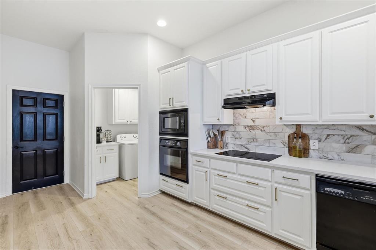
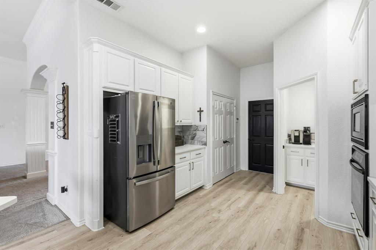
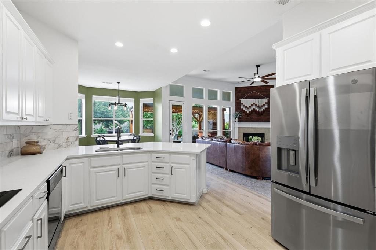
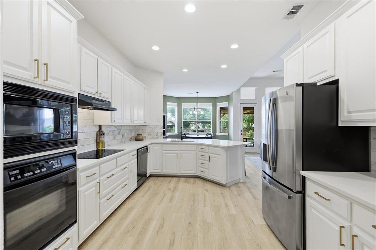
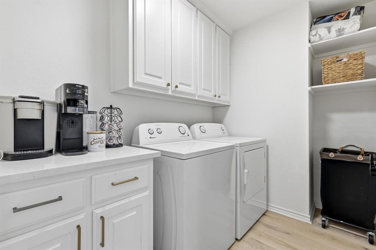
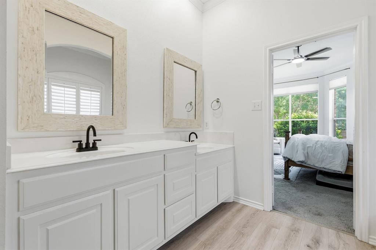
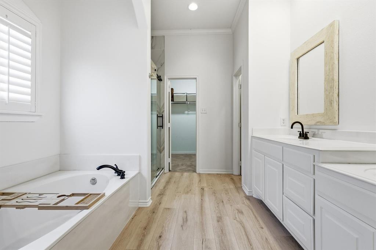
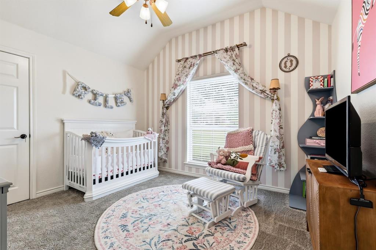
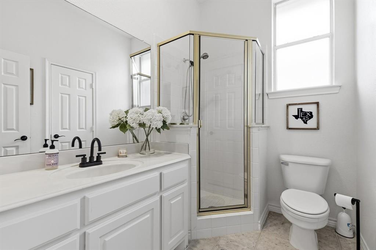
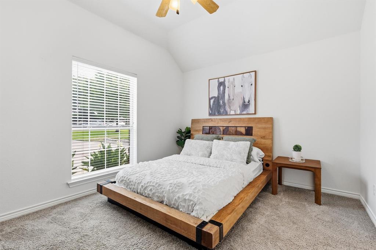
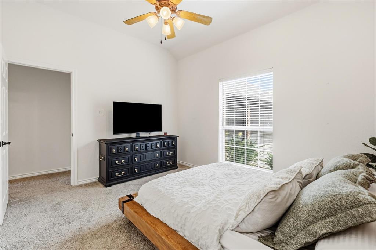
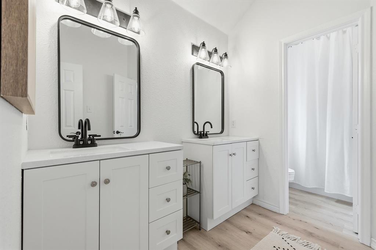
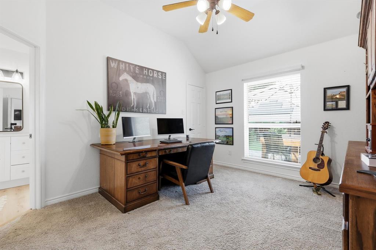
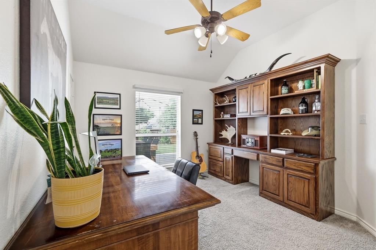
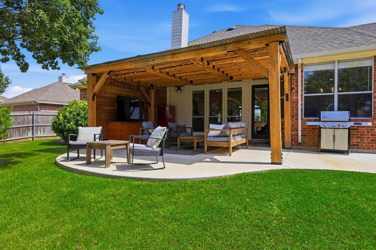
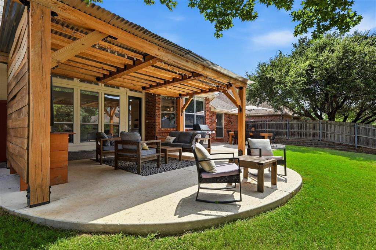
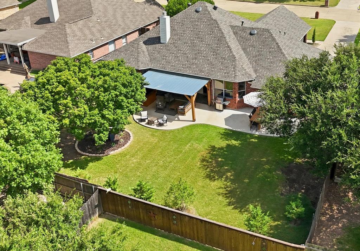
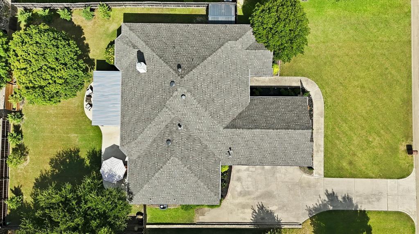
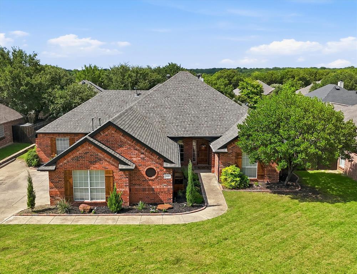
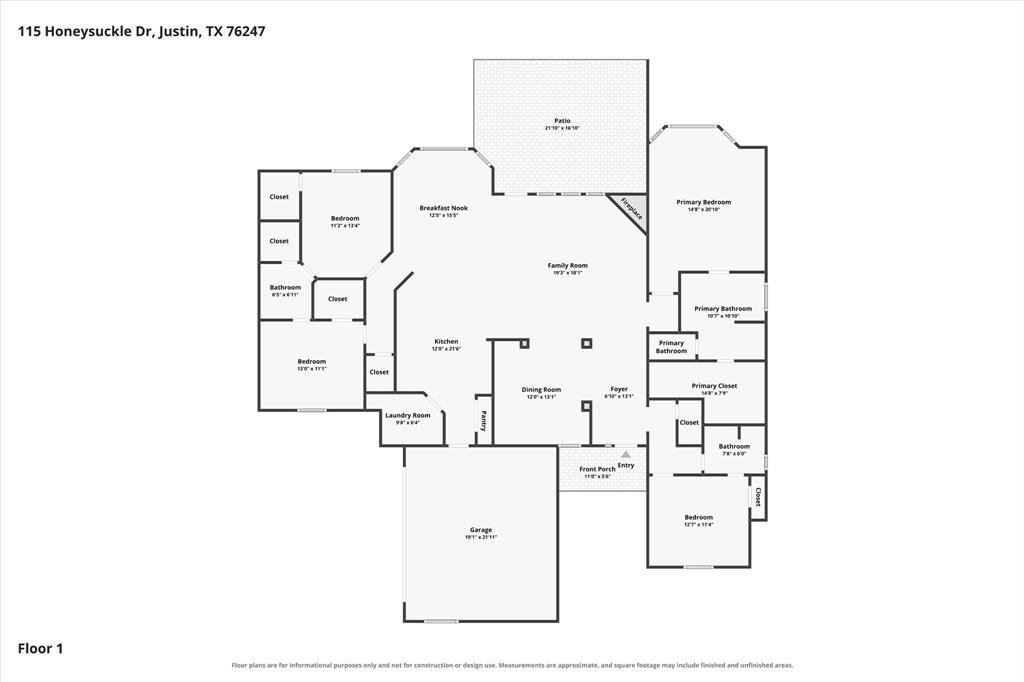
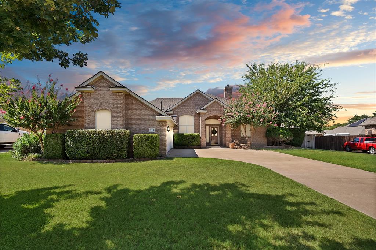
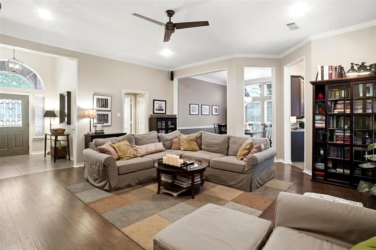
Welcome home to this thoughtfully designed single-story 4 bedroom, 3 full bath home featuring a desirable split-bedroom floor plan that blends functionality, privacy, and everyday comfort. Filled with abundant natural light, the open-concept layout creates a bright, inviting atmosphere. Just off the entry, a versatile flex space is perfect as a formal dining room, home office, reading room, additional living area, or home gym. At the heart of the home, the spacious living room flows seamlessly into the kitchen and breakfast area, creating an ideal space for gathering and entertaining. The kitchen features white quartz countertops, a large peninsula with ample seating, prep and serving space, plus a dedicated dining area overlooking the backyard. The private primary suite offers a spacious walk-in closet and ensuite bath with a soaking tub, updated shower, dual-sink vanity, and modern black fixtures. A private secondary bedroom sits beside a full bath with a walk-in shower, making it ideal for guests, a nursery, or home office. On the opposite side of the home, two additional bedrooms with walk-in closets, share a third full bath with dual sinks and a shower and tub combo, providing a functional setup for family, guests, or multi-generational living. Abundant storage space throughout. Enjoy the outdoors on the extended covered patio with an 18' x 10' pergola, perfect for relaxing, grilling, or entertaining. Recently planted trees will continue to mature, adding additional privacy. A 3-car garage provides plenty of room for vehicles, storage or a game room, while the extended driveway offers ample guest parking and space for outdoor activities. Conveniently located in the growing community of Justin near Historic Old Town Justin, Northlake shopping and dining, the highly anticipated H-E-B at Robson Ranch, and just minutes from I-35W for an easy commute. Roof 2023, AC 2023, Hot Water Heaters 2024. This home is well maintained and move-in ready!
Details
| MLS # | 21345102 |
|---|---|
| Listing Type | For Sale |
| Style | House |
| HOA Dues | $330 |
| Sub-Type | Resale |
| Status | Active |
| Year | 2001 |
| Days On Site | 30 |
| Listing Provided By | Mission To Close | Tara Bosco |
Features
| Bed(s) | 4 |
|---|---|
| Bath(s) | 3 Total |
| SQ Feet | 2,421 |
| Garage | 3 |
| Story(s) | 1 |
| Acreage | 0.26 |
Interior
| Room Count | 7 |
|---|---|
| Interior Features | Built-in Features, Cable TV Available, Double Vanity, Eat-in Kitchen, High Speed Internet Available, Open Floorplan, Pantry, Walk-In Closet(s) |
| Appliances | Dishwasher, Disposal, Electric Cooktop, Electric Oven, Microwave |
| Fireplace Features | Family Room, Gas, Living Room |
Exterior
| Exterior Features | Covered Patio/Porch |
|---|---|
| Construction Materials | Brick |
| Foundation Details | Slab |
| Lot Features | Landscaped, Lrg. Backyard Grass |
Parking
| Garage Yn | 1 |
|---|---|
| Attached Garage Yn | 1 |
| Parking Features | Driveway, Garage, Garage Faces Side |
Utilities
| Utilities | Cable Available, City Sewer, City Water |
|---|
Taxes
| Unexempt Taxes | 8475 |
|---|---|
| Tax Lot | 8 |
| Tax Block | C |
| Tax Legal Description | MEADOWLANDS ADDN BLK C LOT 8 |
Area Information
| State | TX |
|---|---|
| County | Denton |
| City | Justin |
| Zip Code | 76247 |
| Area | Denton |
| Community Name | Meadowlands Add |
| School District | Northwest ISD |
| Elementary School | Justin |
| High School | Northwest |
| Listing VS Median (in Meadowlands Add) | |
Price: $499,000 low | high Med: $354,950 sqft: 2,421 low | high Med: 1,863 $ / sqft: $206 low | high Med: $191 On site: 30 low | high Med: 42 | |
Request a showing
Request a showing
Contact
Learn More About This Property

| State | TX |
|---|---|
| County | Denton |
| City | Justin |
| Zip Code | 76247 |
| Area | Denton |
| Community Name | Meadowlands Add |
| School District | Northwest ISD |
| Elementary School | Justin |
| High School | Northwest |
| Listing VS Median (in Meadowlands Add) | |
Price: $499,000 low | high Med: $354,950 sqft: 2,421 low | high Med: 1,863 $ / sqft: $206 low | high Med: $191 On site: 30 low | high Med: 42 | |
 Listings courtesy of Austin Board of REALTORS® MLS as distributed by MLS GRID.
Based on information submitted to the MLS GRID as of All data is obtained from various sources and may not have been verified by broker or MLS GRID. Supplied Open House Information is subject to change without notice. All information should be independently reviewed and verified for accuracy. Properties may or may not be listed by the office/agent presenting the information.
The Digital Millennium Copyright Act of 1998, 17 U.S.C. § 512 (the “DMCA”) provides recourse for copyright owners who believe that material appearing on the Internet infringes their rights under U.S. copyright law. If you believe in good faith that any content or material made available in connection with our website or services infringes your copyright, you (or your agent) may send us a notice requesting that the content or material be removed, or access to it blocked. Notices must be sent in writing by email to DMCAnotice@MLSGrid.com.
“The DMCA requires that your notice of alleged copyright infringement include the following information: (1) description of the copyrighted work that is the subject of claimed infringement; (2) description of the alleged infringing content and information sufficient to permit us to locate the content; (3) contact information for you, including your address, telephone number and email address; (4) a statement by you that you have a good faith belief that the content in the manner complained of is not authorized by the copyright owner, or its agent, or by the operation of any law; (5) a statement by you, signed under penalty of perjury, that the information in the notification is accurate and that you have the authority to enforce the copyrights that are claimed to be infringed; and (6) a physical or electronic signature of the copyright owner or a person authorized to act on the copyright owner’s behalf. Failure to include all of the above information may result in the delay of the processing of your complaint.
