

1122 Jackson Street 522,Dallas, TX 75202
Dallas, TX 75202









Description
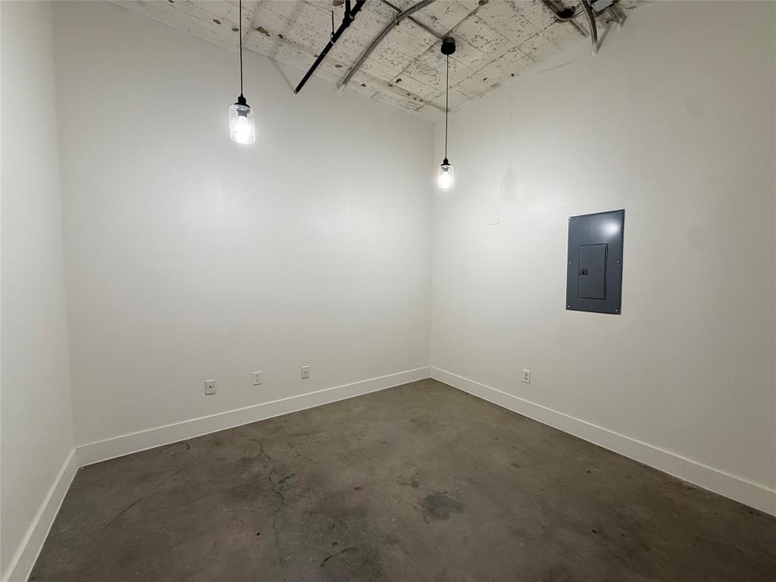
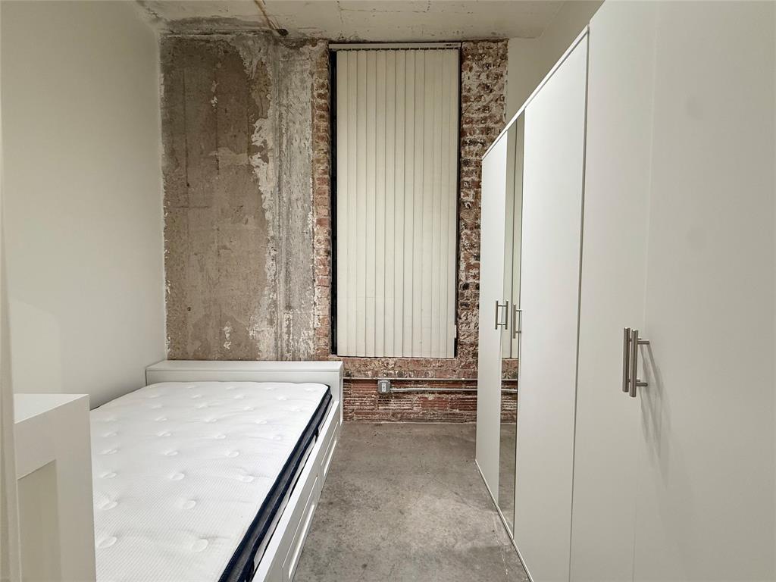
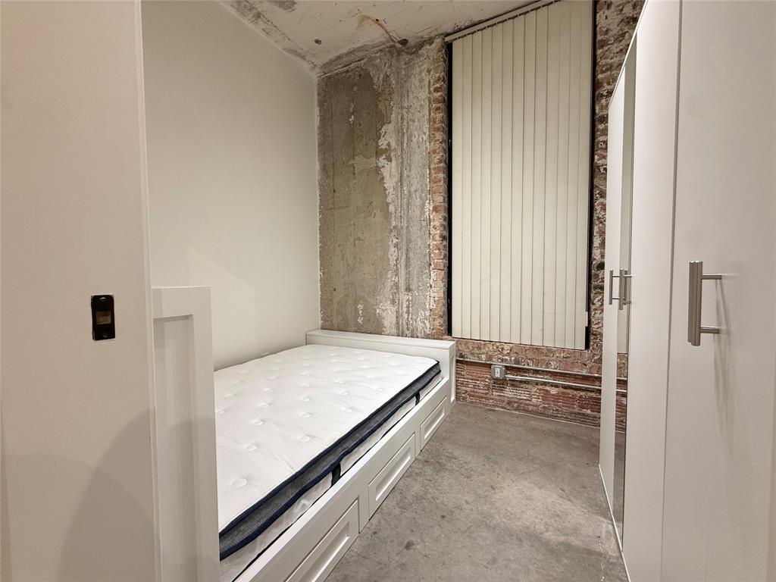
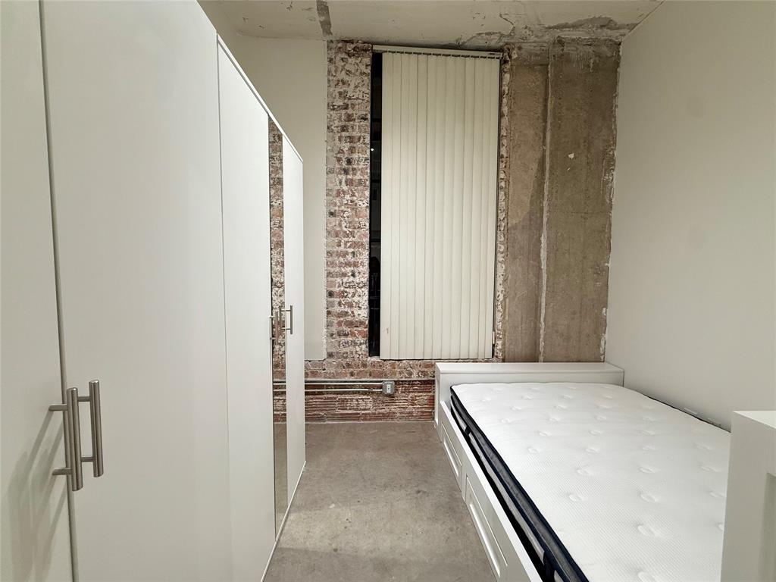
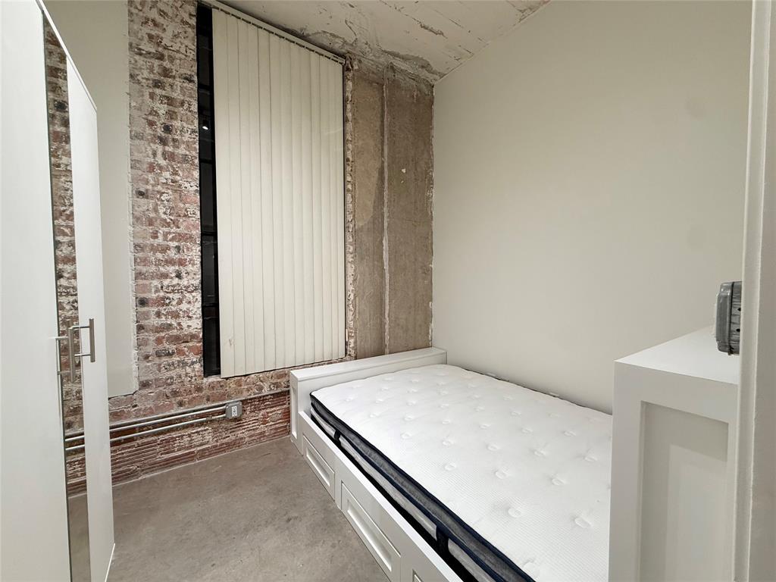
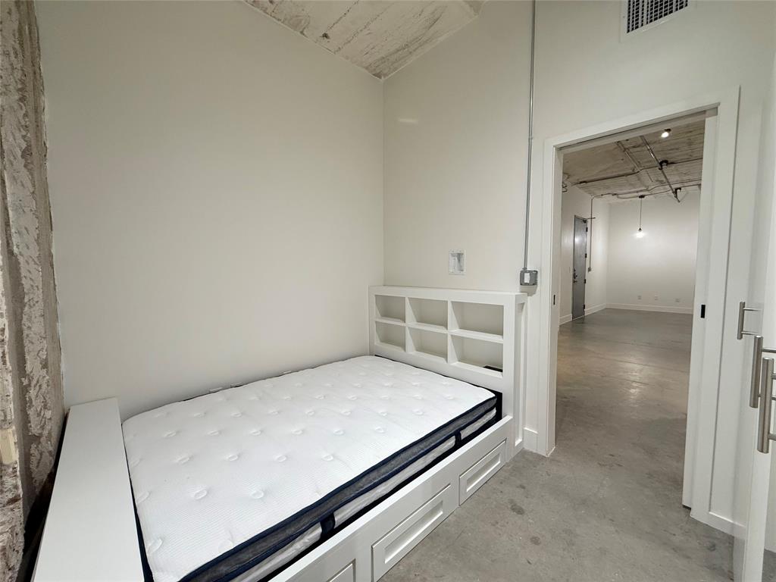
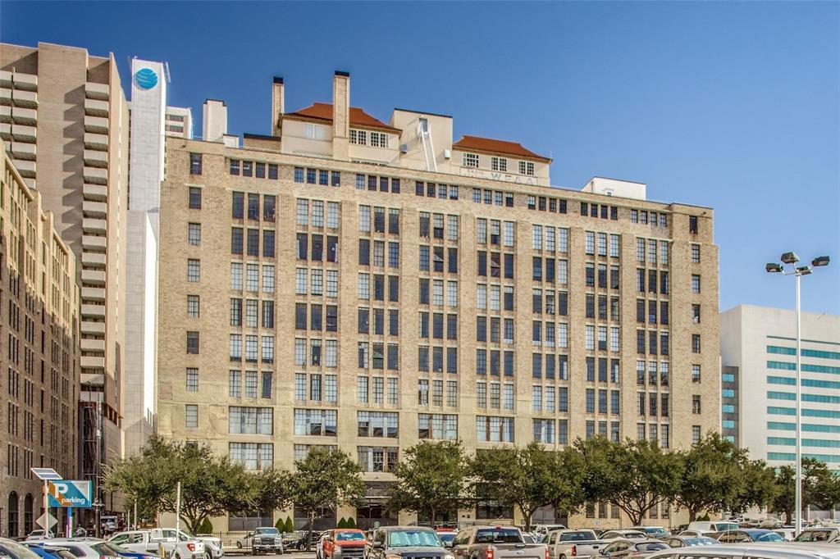
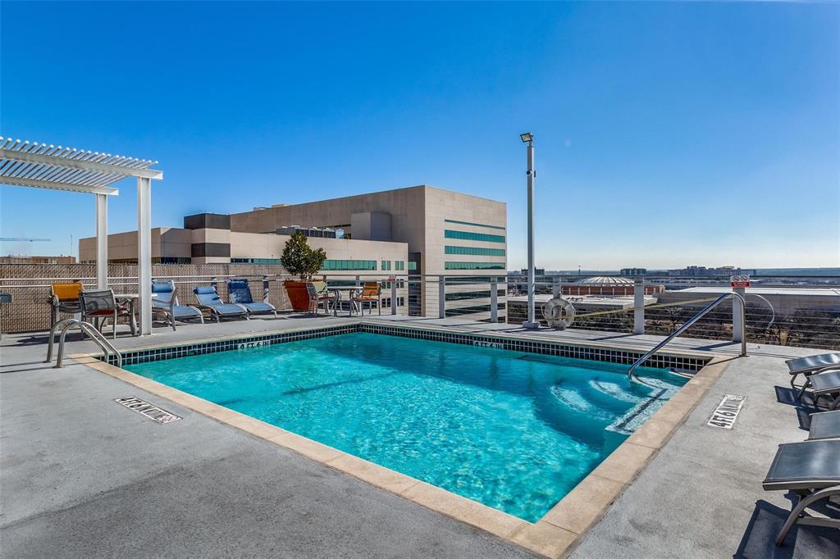
Beautifully updated and entirely renovated 2-bedroom downtown condo located in a historic Dallas building that blends timeless character with a modern industrial feel. Featuring unique exposed concrete floors, original brick walls, and high ceilings that defines true urban living in Dallas. The stylish open-concept layout includes a separate dining area and a beautiful kitchen showcasing granite countertops, stainless steel appliances, and refrigerator. The bathroom features a gorgeous walk-in shower and modern vanity, adding a contemporary touch. Both bedrooms are thoughtfully designed and include built-in storage, closets, and mattresses, offering comfort and efficiency rarely found in downtown condos. In unit washer and dryer are also included, along with a separate storage unit and an assigned parking space in the secured underground garage. Enjoy the amenities this historic building provides, including a 24-hour staff-secured entrance, rooftop pool and lounge area, fitness center, all while maintaining the charm of a historic structure. Step outside and enjoy being in the heart of it all just moments from Pioneer Plaza, AT&T Discovery District, museums, live music, restaurants, coffee shops, and some of Dallas’ most iconic attractions. With close proximity to Klyde Warren Park, the Dallas Arts District, Farmers Market, and major highways, this location delivers unbeatable walkability and connectivity. If you’re looking for a home that offers character, convenience, and the full downtown Dallas lifestyle, this industrial style condo is the perfect opportunity.
Details
| MLS # | 21346323 |
|---|---|
| Listing Type | For Sale |
| Style | Condominium |
| HOA Dues | $520 |
| Sub-Type | Resale |
| Status | Active |
| Year | 1925 |
| Days On Site | 30 |
| Listing Provided By | Competitive Edge Realty LLC | Melissa Hernandez |
Features
| Bed(s) | 2 |
|---|---|
| Bath(s) | 1 Total |
| SQ Feet | 840 |
| Garage | 1 |
| Story(s) | 1 |
| Acreage | 0.98 |
Interior
| Room Count | 3 |
|---|---|
| Cooling | Central Air |
| Heating | Central |
| Interior Features | Decorative Lighting, Eat-in Kitchen, Granite Counters, High Speed Internet Available, Open Floorplan |
| Appliances | Dishwasher, Dryer, Electric Cooktop, Electric Oven, Microwave, Washer |
Exterior
| Exterior Features | Outdoor Grill |
|---|---|
| Roof | Concrete |
| Security Features | Fire Alarm, Fire Sprinkler System, Gated Community, Key Card Entry, Security Gate, Security Guard, Security Lights, Security Service, Smoke Detector(s) |
| Construction Materials | Brick |
| Foundation Details | Slab |
Parking
| Garage Yn | 1 |
|---|---|
| Attached Garage Yn | 1 |
| Parking Features | Assigned, Garage |
Utilities
| Utilities | City Sewer, City Water |
|---|
Taxes
| Tax Lot | 1 |
|---|---|
| Tax Block | A/64 |
| Tax Legal Description | SOCO URBAN LOFT CONDOMINIUMS BLK A/64 LT 1 AC |
Area Information
| State | TX |
|---|---|
| County | Dallas |
| City | Dallas |
| Zip Code | 75202 |
| Area | Dallas |
| Community Name | Soco Urban Loft Condo |
| School District | Dallas ISD |
| Elementary School | Milam |
| High School | North Dallas |
| Listing VS Median (in Soco Urban Loft Condo) | |
Price: $225,000 low | high Med: $225,000 sqft: 840 low | high Med: 840 $ / sqft: $268 low | high Med: $268 On site: 30 low | high Med: 30 | |
Request a showing
Request a showing
Contact
Learn More About This Property

| State | TX |
|---|---|
| County | Dallas |
| City | Dallas |
| Zip Code | 75202 |
| Area | Dallas |
| Community Name | Soco Urban Loft Condo |
| School District | Dallas ISD |
| Elementary School | Milam |
| High School | North Dallas |
| Listing VS Median (in Soco Urban Loft Condo) | |
Price: $225,000 low | high Med: $225,000 sqft: 840 low | high Med: 840 $ / sqft: $268 low | high Med: $268 On site: 30 low | high Med: 30 | |


 Listings courtesy of Austin Board of REALTORS® MLS as distributed by MLS GRID.
Based on information submitted to the MLS GRID as of All data is obtained from various sources and may not have been verified by broker or MLS GRID. Supplied Open House Information is subject to change without notice. All information should be independently reviewed and verified for accuracy. Properties may or may not be listed by the office/agent presenting the information.
The Digital Millennium Copyright Act of 1998, 17 U.S.C. § 512 (the “DMCA”) provides recourse for copyright owners who believe that material appearing on the Internet infringes their rights under U.S. copyright law. If you believe in good faith that any content or material made available in connection with our website or services infringes your copyright, you (or your agent) may send us a notice requesting that the content or material be removed, or access to it blocked. Notices must be sent in writing by email to DMCAnotice@MLSGrid.com.
“The DMCA requires that your notice of alleged copyright infringement include the following information: (1) description of the copyrighted work that is the subject of claimed infringement; (2) description of the alleged infringing content and information sufficient to permit us to locate the content; (3) contact information for you, including your address, telephone number and email address; (4) a statement by you that you have a good faith belief that the content in the manner complained of is not authorized by the copyright owner, or its agent, or by the operation of any law; (5) a statement by you, signed under penalty of perjury, that the information in the notification is accurate and that you have the authority to enforce the copyrights that are claimed to be infringed; and (6) a physical or electronic signature of the copyright owner or a person authorized to act on the copyright owner’s behalf. Failure to include all of the above information may result in the delay of the processing of your complaint.
