
 Price Reduced Listing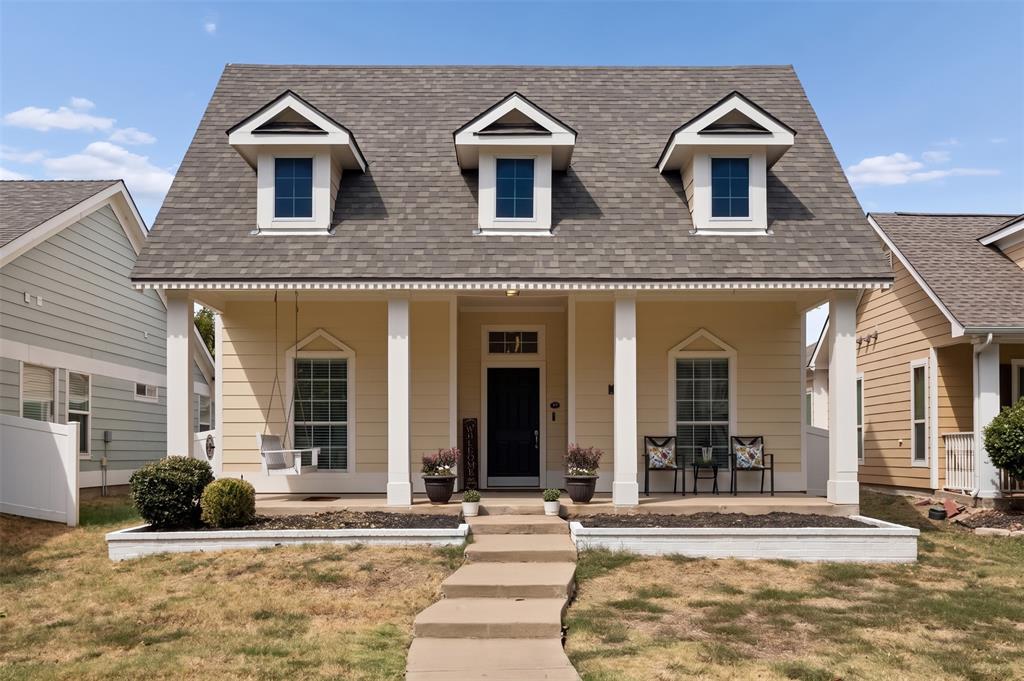
1117 King George Lane,Savannah, TX 76227
Savannah, TX 76227

Description
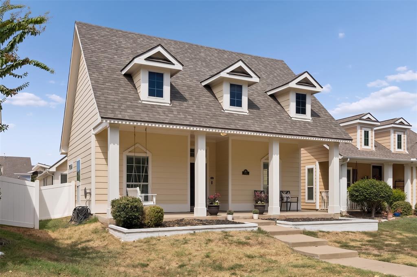
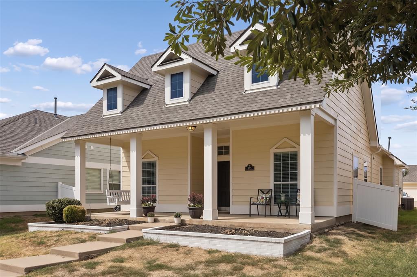
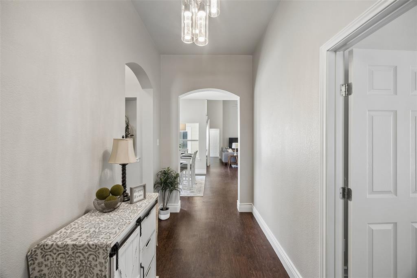
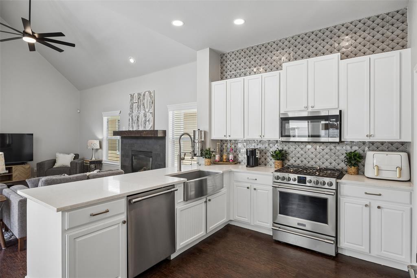
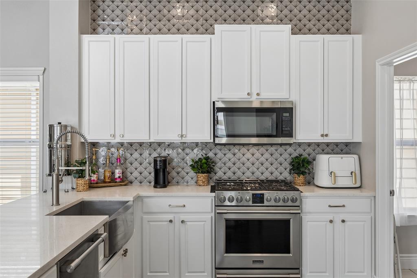
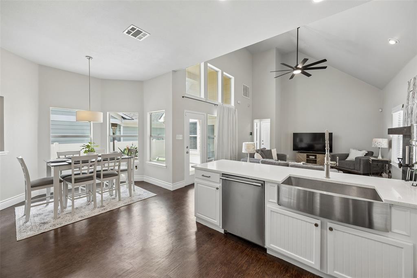
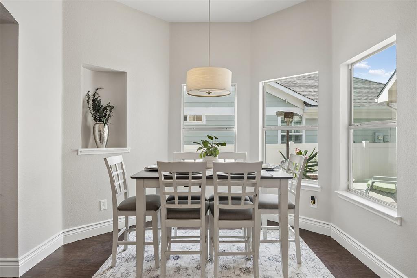
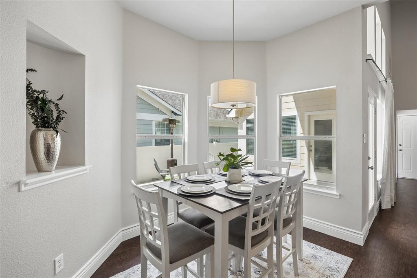
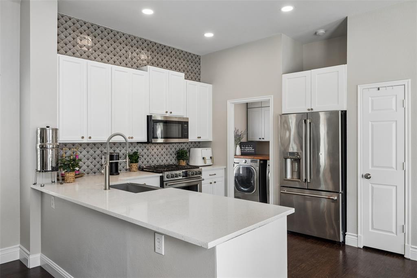
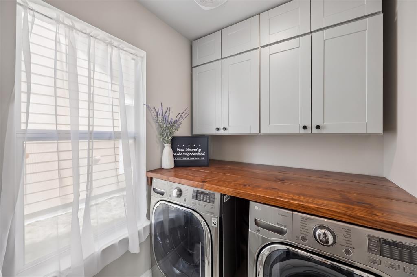
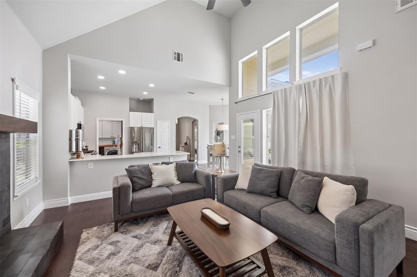
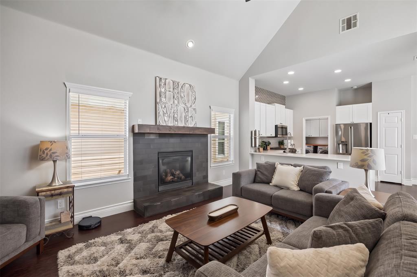
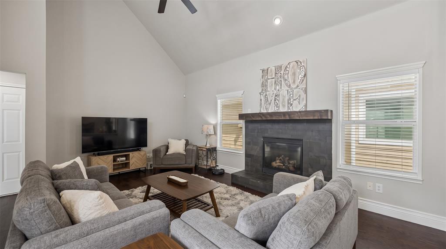
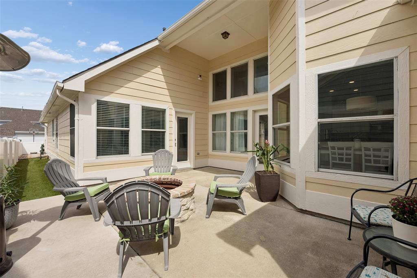
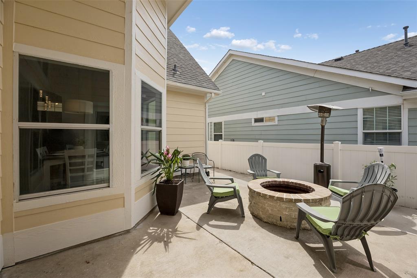
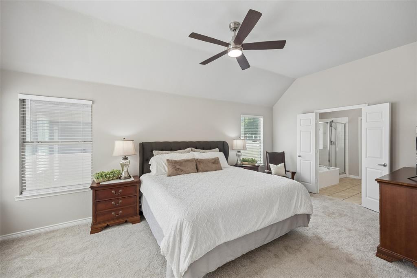
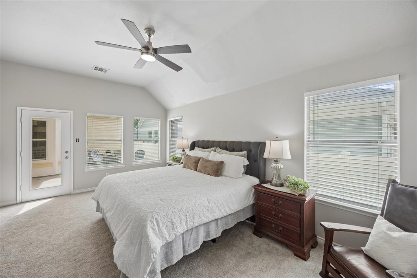
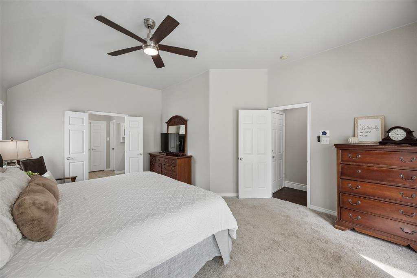
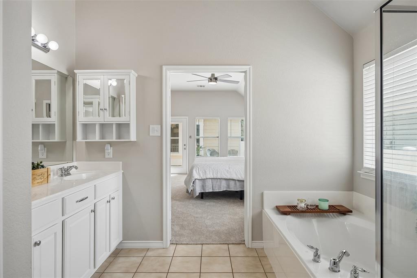
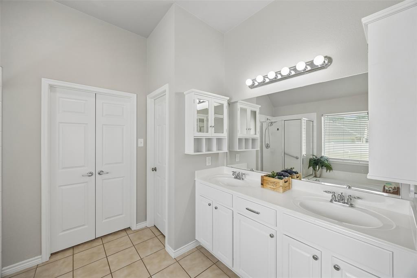
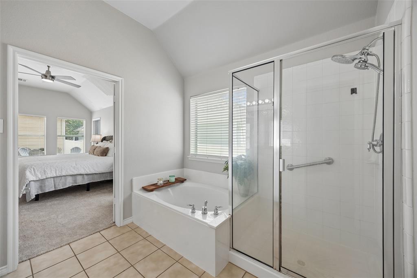
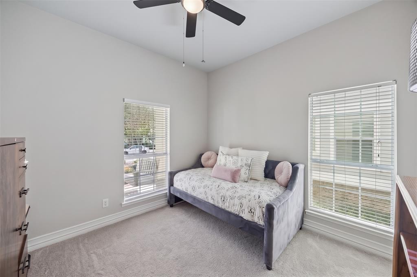
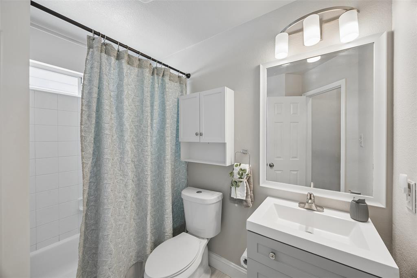
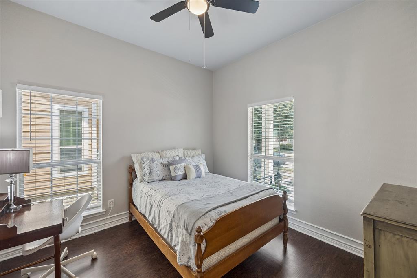
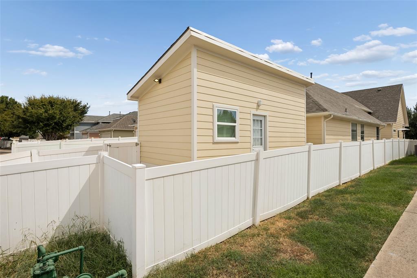
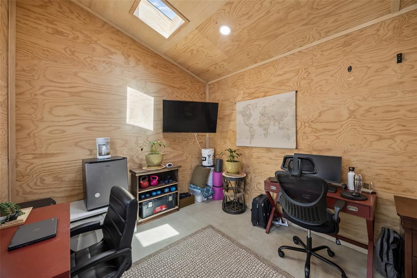
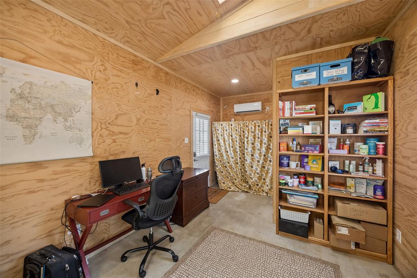
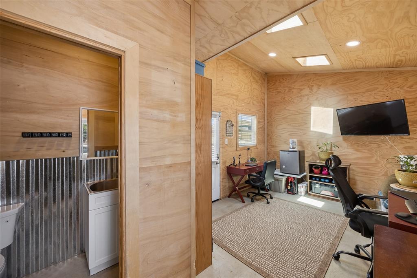
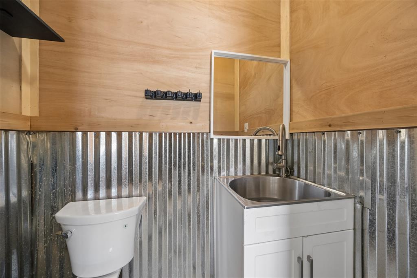
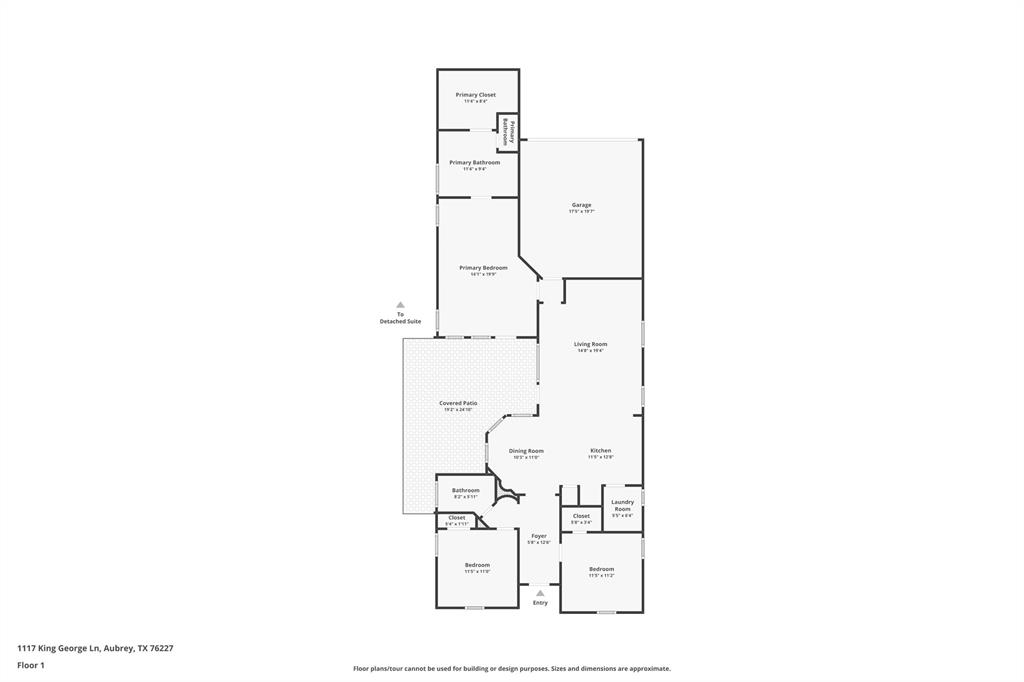
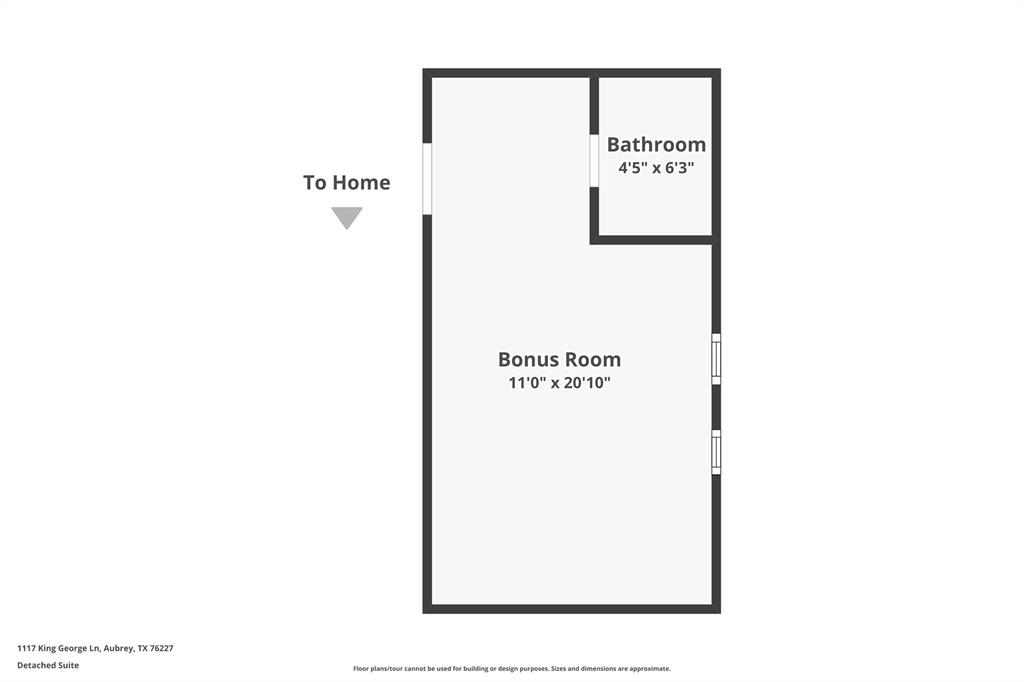
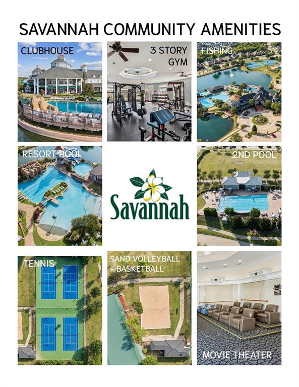
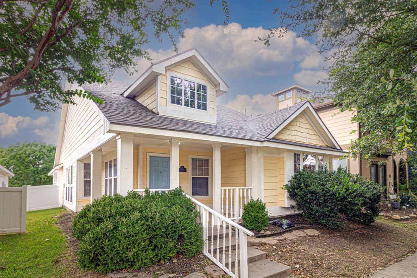
Welcome home to this updated Cape Cod gem in the premier resort-style community of Savannah! Envision lazy mornings or cozy evenings relaxing on your oversized covered front porch (yes, the porch swing stays)! Then step inside to a sun-drenched, open-concept floor plan featuring vaulted ceilings, luxury vinyl plank flooring, new carpet in the bedrooms, and fresh interior & exterior paint throughout! Kitchen is tailored for entertaining, seamlessly overlooking dining area & light-filled living room. It boasts quartz countertops, luxury gas range, SS apron sink, and a designer backsplash. The spacious living room centers around a cozy slate tile gas fireplace, with a wall of windows that creates a bright, airy atmosphere. Retreat to the oversized primary bedroom with ensuite bath featuring dual sinks, garden tub, separate shower, walk-in closet, and a convenient exterior door leading out to the patio. Two additional bedrooms and an updated guest bathroom complete the main residence. BONUS DETACHED LIVING SPACE Beyond the main home, discover an extraordinary BONUS separate unit providing over 220 square feet of ADDITIONAL living space (not included in official square footage). Complete with a half bathroom, this versatile structure can be accessed via a private artificial turf walkway off the side patio or directly from the rear driveway. It is the perfect setup for a home office, private gym, game room, media room, or guest suite! Rear-entry 2-car garage has expanded-width driveway. LOW maintenance lot! Side patio accessible from living room, primary bed, & bonus unit. Amazing COMMUNITY AMENITIES include: multi-level clubhouse with a movie theater, library, full kitchen and multiple living areas; multiple resort-style pools, water slides, grotto, tennis, sand volleyball, basketball courts, & sports fields; beach play area, cabanas, paddle boats, stocked fishing lakes and incredible community events. Don't forget the on-site elementary school & police station!
Details
| MLS # | 21384920 |
|---|---|
| Listing Type | For Sale |
| Style | House |
| HOA Dues | $584 |
| Sub-Type | Resale |
| Status | Active |
| Year | 2006 |
| Days On Site | 16 |
| Listing Provided By | Monument Realty | Amy Holt |
Features
| Bed(s) | 3 |
|---|---|
| Bath(s) | 3 Total |
| SQ Feet | 1,509 |
| Garage | 2 |
| Story(s) | 1 |
| Acreage | 0.13 |
Interior
| Room Count | 10 |
|---|---|
| Cooling | Ceiling Fan(s), Central Air, Electric, Wall Unit(s) |
| Heating | Central, Natural Gas, Wall Furnace |
| Interior Features | Built-in Features, Cable TV Available, Chandelier, Decorative Lighting, Double Vanity, Eat-in Kitchen, High Speed Internet Available, Open Floorplan, Pantry, Smart Home System, Vaulted Ceiling(s), Wainscoting, Walk-In Closet(s) |
| Window Features | Bay Window(s), Skylights(s), Window Coverings |
| Appliances | Dishwasher, Disposal, Gas Range, Gas Water Heater, Convection Oven |
| Fireplace Features | Fire Pit, Gas, Gas Logs, Living Room |
Exterior
| Roof | Composition |
|---|---|
| Security Features | Smoke Detector(s) |
| Construction Materials | Fiber Cement, Wood |
| Foundation Details | Slab |
| Lot Features | Interior Lot, Landscaped, Level, Sprinkler System, Subdivision |
Parking
| Garage Yn | 1 |
|---|---|
| Attached Garage Yn | 1 |
| Parking Features | Alley Access, Direct Access, Driveway, Enclosed, Garage, Garage Door Opener, Garage Faces Rear, Inside Entrance, Kitchen Level, Lighted, Private, Side By Side |
Utilities
| Utilities | Alley, Cable Available, Concrete, Curbs, Electricity Connected, Individual Gas Meter, Individual Water Meter, MUD Sewer, MUD Water, Natural Gas Available, Sidewalk, Underground Utilities |
|---|
Taxes
| Unexempt Taxes | 7222 |
|---|---|
| Tax Lot | 23 |
| Tax Block | 37 |
| Tax Legal Description | SEA PINES VILLAGE AT SAVANNAH PH 5 BLK 37 LOT |
Area Information
| State | TX |
|---|---|
| County | Denton |
| City | Savannah |
| Zip Code | 76227 |
| Area | Denton |
| Community Name | Sea Pines Village At Savannah |
| School District | Denton ISD |
| Elementary School | Savannah |
| High School | Ray Braswell |
| Listing VS Median (in Sea Pines Village At Savannah) | |
Price: $314,900 low | high Med: $336,150 sqft: 1,509 low | high Med: 2,430 $ / sqft: $209 low | high Med: $140 On site: 16 low | high Med: 85 | |
Request a showing
Request a showing
Contact
Learn More About This Property

| State | TX |
|---|---|
| County | Denton |
| City | Savannah |
| Zip Code | 76227 |
| Area | Denton |
| Community Name | Sea Pines Village At Savannah |
| School District | Denton ISD |
| Elementary School | Savannah |
| High School | Ray Braswell |
| Listing VS Median (in Sea Pines Village At Savannah) | |
Price: $314,900 low | high Med: $336,150 sqft: 1,509 low | high Med: 2,430 $ / sqft: $209 low | high Med: $140 On site: 16 low | high Med: 85 | |
 Listings courtesy of Austin Board of REALTORS® MLS as distributed by MLS GRID.
Based on information submitted to the MLS GRID as of All data is obtained from various sources and may not have been verified by broker or MLS GRID. Supplied Open House Information is subject to change without notice. All information should be independently reviewed and verified for accuracy. Properties may or may not be listed by the office/agent presenting the information.
The Digital Millennium Copyright Act of 1998, 17 U.S.C. § 512 (the “DMCA”) provides recourse for copyright owners who believe that material appearing on the Internet infringes their rights under U.S. copyright law. If you believe in good faith that any content or material made available in connection with our website or services infringes your copyright, you (or your agent) may send us a notice requesting that the content or material be removed, or access to it blocked. Notices must be sent in writing by email to DMCAnotice@MLSGrid.com.
“The DMCA requires that your notice of alleged copyright infringement include the following information: (1) description of the copyrighted work that is the subject of claimed infringement; (2) description of the alleged infringing content and information sufficient to permit us to locate the content; (3) contact information for you, including your address, telephone number and email address; (4) a statement by you that you have a good faith belief that the content in the manner complained of is not authorized by the copyright owner, or its agent, or by the operation of any law; (5) a statement by you, signed under penalty of perjury, that the information in the notification is accurate and that you have the authority to enforce the copyrights that are claimed to be infringed; and (6) a physical or electronic signature of the copyright owner or a person authorized to act on the copyright owner’s behalf. Failure to include all of the above information may result in the delay of the processing of your complaint.
