


Description
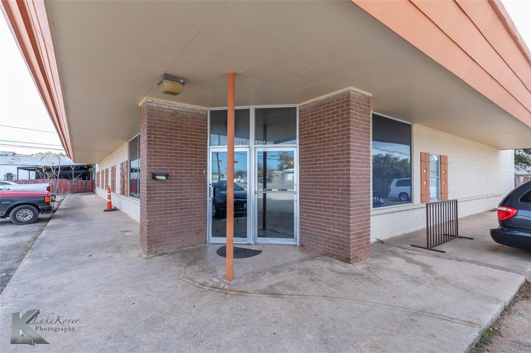
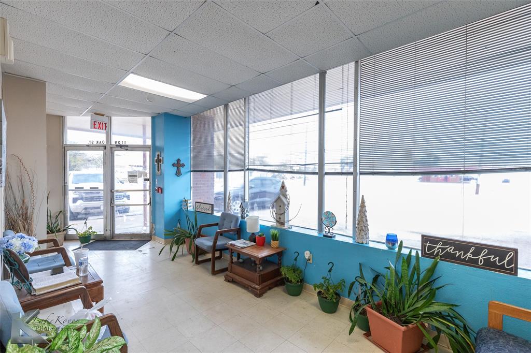
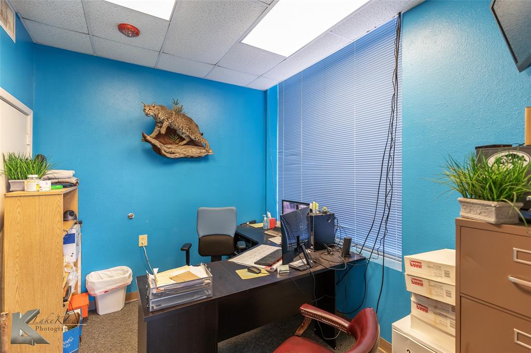
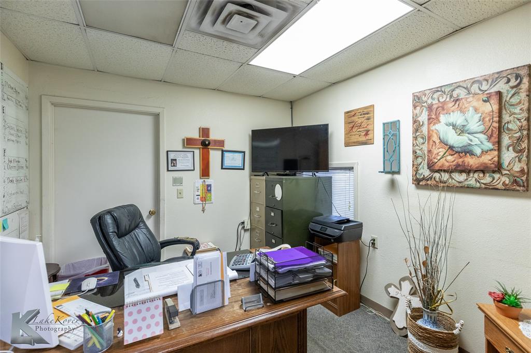
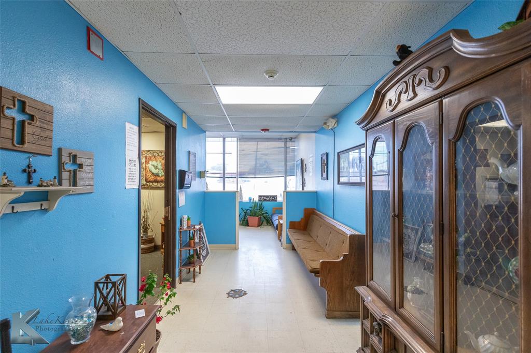
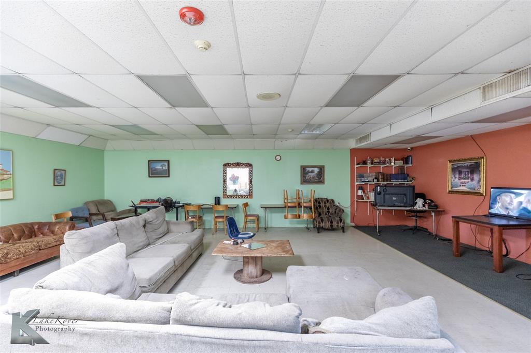
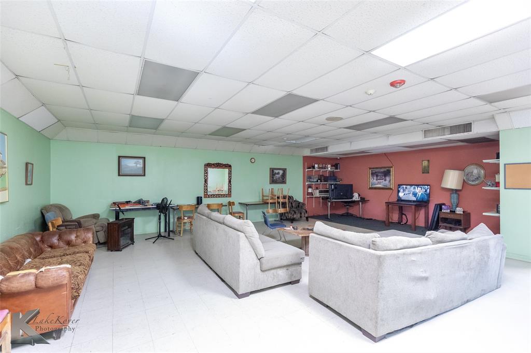
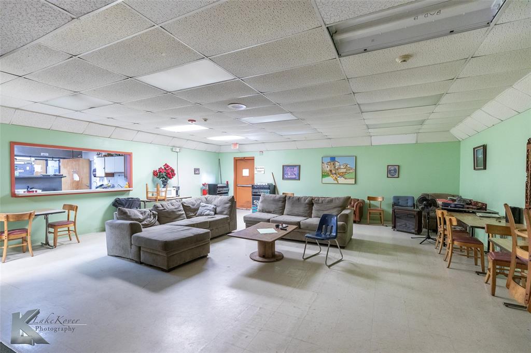
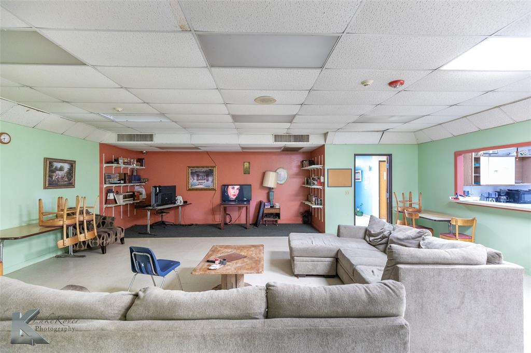
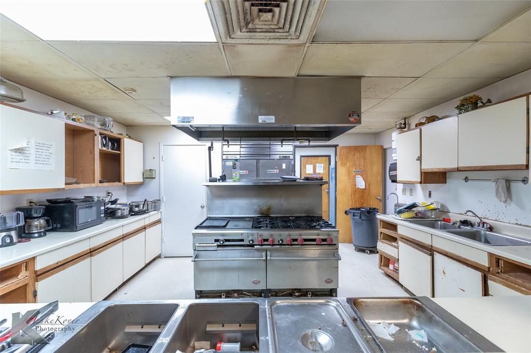
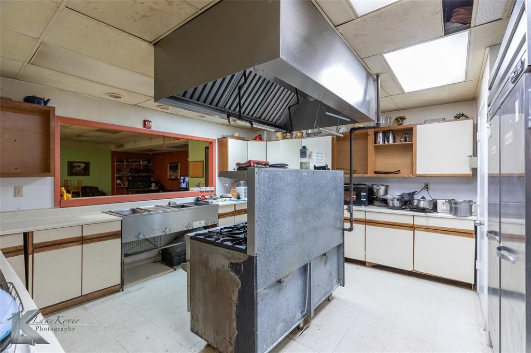
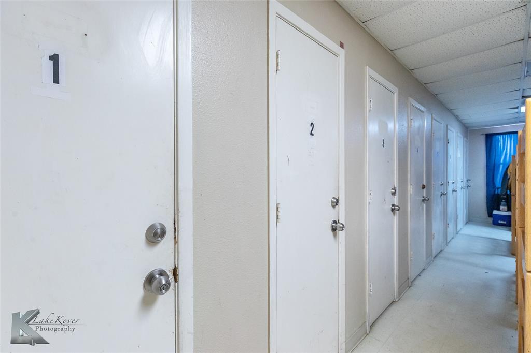
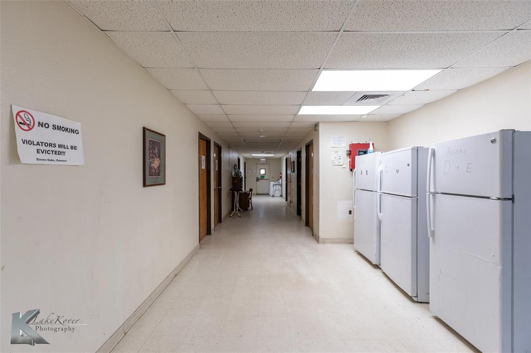
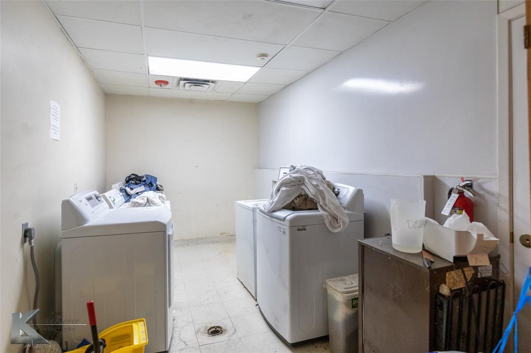
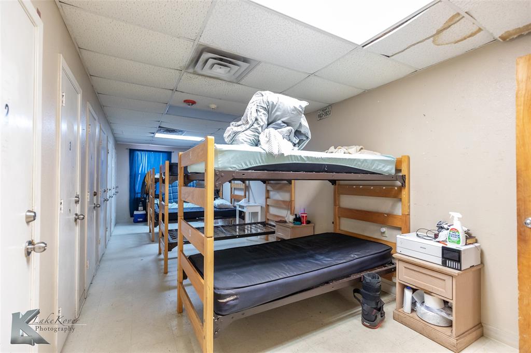
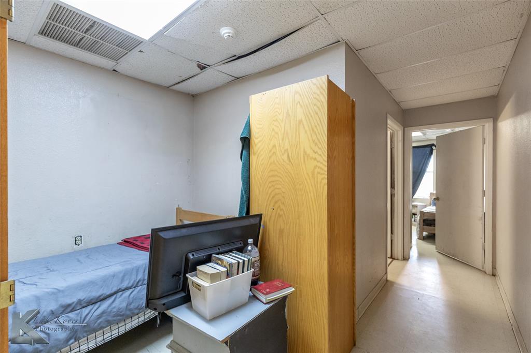
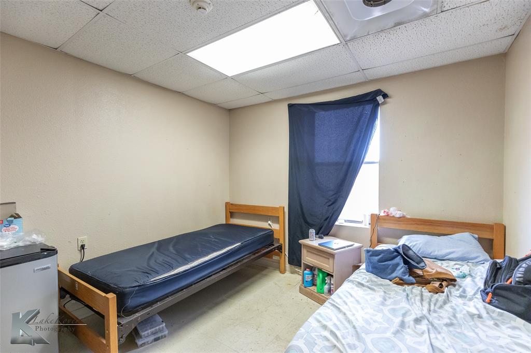
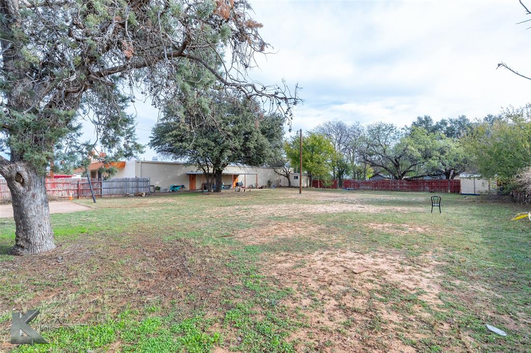
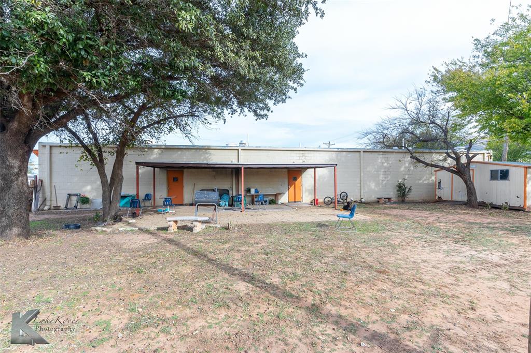
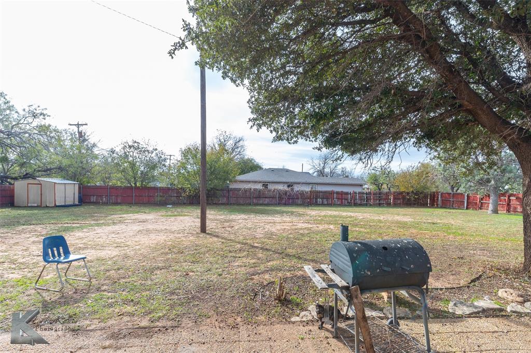
Eleven Oaks, is a fully operational men’s group residential facility offering exceptional potential for continued use or future program development. This property features 12 units and is able to accommodate up to 50 residents, making it an excellent opportunity for organizations seeking a functional and established group-living environment. Inside, the facility includes a full commercial kitchen equipped with a large commercial gas stove, warming table, multiple refrigerators and freezers, and ample prep and storage space to support daily meal service. A dedicated laundry room provides convenient access to washers, dryers for residents. Shared common areas include a spacious living room with TV, dining space, kitchen area, and a large fenced backyard with covered patio. The layout is intentionally designed to meet the needs of group living while allowing flexibility for future operational models or program adjustments. The property’s size, configuration, and established use as a men’s group residential facility offer a unique opportunity in a market where purpose-built housing of this scale is limited. Its existing infrastructure allows for a wide range of residential or programmatic uses, and its capacity makes it suitable for organizations seeking to expand services or create a new structured living environment. This is a rare chance to acquire a facility of this size, that combines functionality, space, and adaptability in one location.
Details
| MLS # | 21129415 |
|---|---|
| Listing Type | For Sale |
| Style | Business |
| Building Name | Eleven Oaks |
| Sub-Type | Resale |
| Status | Active |
| Year | 1965 |
| Days On Site | 280 |
| Listing Provided By | RE/MAX Fine Properties | Kayla Goodman |
Features
| SQ Feet | 35,000 |
|---|---|
| Story(s) | 1 |
| Zoning | RMD |
| Acreage | 0.80 |
Interior
| Cooling | Central Air |
|---|---|
| Heating | Central |
Exterior
| Roof | Flat |
|---|---|
| Security Features | Carbon Monoxide Detector(s), Fire Alarm, Smoke Detector(s), Other |
| Construction Materials | Concrete, Other |
| Foundation Details | Slab |
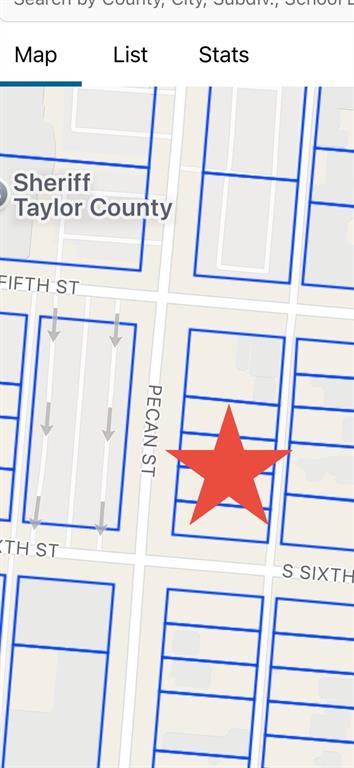
| Lot Features | Corner Lot, Lrg. Backyard Grass |
Parking
| Parking Features | Asphalt |
|---|
Utilities
| Utilities | City Sewer, City Water, Electricity Connected |
|---|
Taxes
| Unexempt Taxes | 3745 |
|---|---|
| Tax Lot | 34 |
| Tax Block | 208 |
| Tax Legal Description | OT ABILENE BLK 208 ANDERSON 1-C, LOT 34-38 |
Area Information
| State | TX |
|---|---|
| County | Taylor |
| City | Abilene |
| Zip Code | 79602 |
| Area | Taylor |
| Community Name | Ot Abilene |
| Listing VS Median (in Ot Abilene) | |
Price: $700,000 low | high Med: $242,450 sqft: 35,000 low | high Med: 1,860 $ / sqft: $20 low | high Med: $135 On site: 280 low | high Med: 39.5 | |
Request a showing
Request a showing
Contact
Learn More About This Property

| State | TX |
|---|---|
| County | Taylor |
| City | Abilene |
| Zip Code | 79602 |
| Area | Taylor |
| Community Name | Ot Abilene |
| Listing VS Median (in Ot Abilene) | |
Price: $700,000 low | high Med: $242,450 sqft: 35,000 low | high Med: 1,860 $ / sqft: $20 low | high Med: $135 On site: 280 low | high Med: 39.5 | |
 Listings courtesy of Austin Board of REALTORS® MLS as distributed by MLS GRID.
Based on information submitted to the MLS GRID as of All data is obtained from various sources and may not have been verified by broker or MLS GRID. Supplied Open House Information is subject to change without notice. All information should be independently reviewed and verified for accuracy. Properties may or may not be listed by the office/agent presenting the information.
The Digital Millennium Copyright Act of 1998, 17 U.S.C. § 512 (the “DMCA”) provides recourse for copyright owners who believe that material appearing on the Internet infringes their rights under U.S. copyright law. If you believe in good faith that any content or material made available in connection with our website or services infringes your copyright, you (or your agent) may send us a notice requesting that the content or material be removed, or access to it blocked. Notices must be sent in writing by email to DMCAnotice@MLSGrid.com.
“The DMCA requires that your notice of alleged copyright infringement include the following information: (1) description of the copyrighted work that is the subject of claimed infringement; (2) description of the alleged infringing content and information sufficient to permit us to locate the content; (3) contact information for you, including your address, telephone number and email address; (4) a statement by you that you have a good faith belief that the content in the manner complained of is not authorized by the copyright owner, or its agent, or by the operation of any law; (5) a statement by you, signed under penalty of perjury, that the information in the notification is accurate and that you have the authority to enforce the copyrights that are claimed to be infringed; and (6) a physical or electronic signature of the copyright owner or a person authorized to act on the copyright owner’s behalf. Failure to include all of the above information may result in the delay of the processing of your complaint.
