

Description
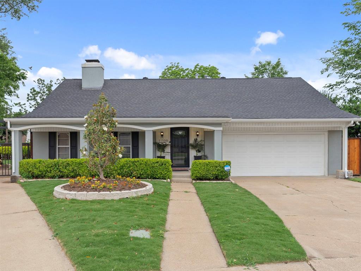
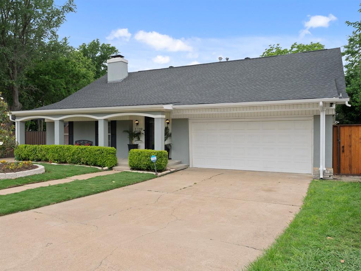
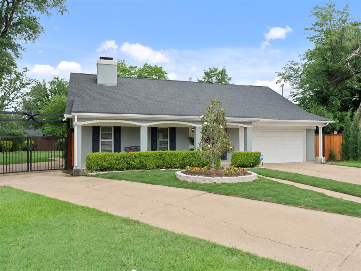
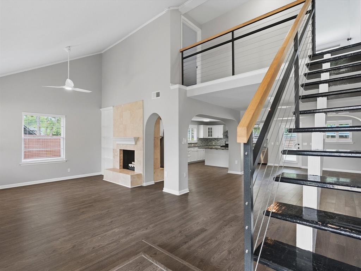
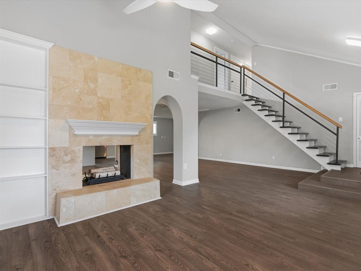
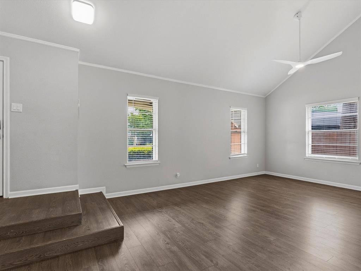
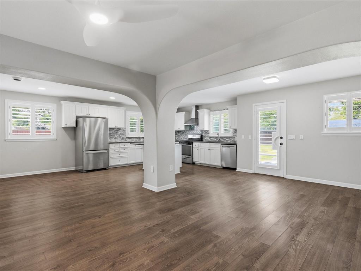
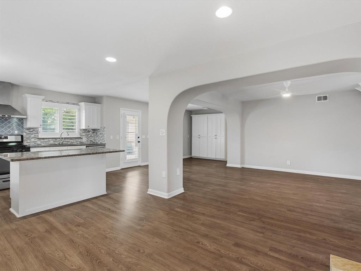
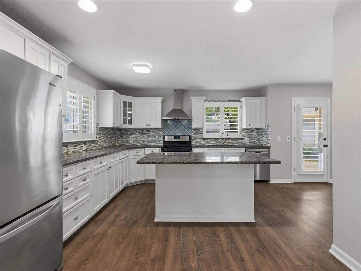
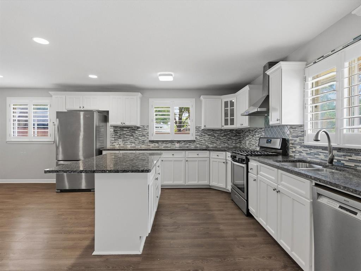
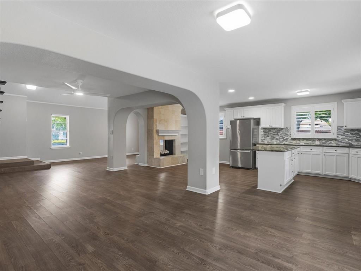
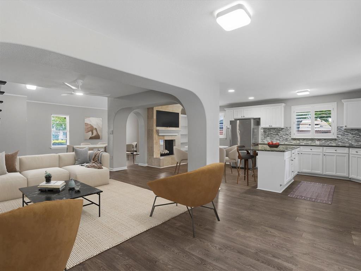
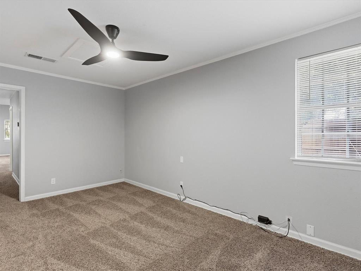
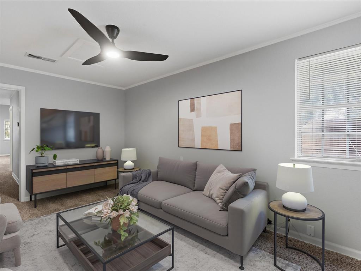
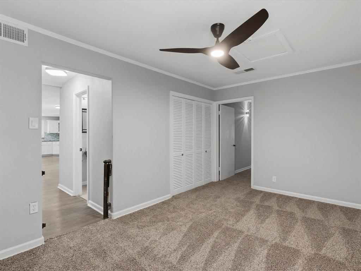
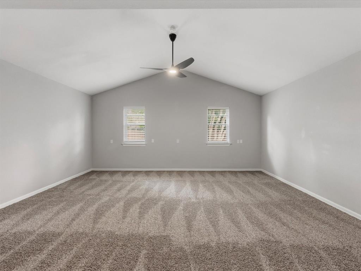
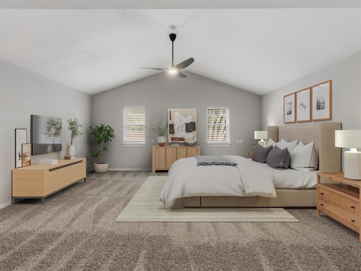
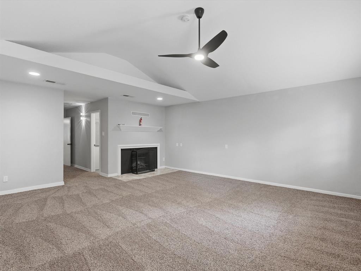
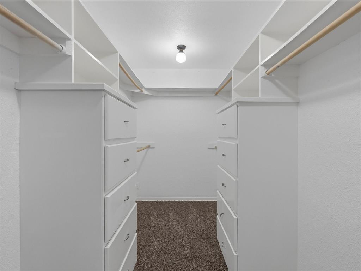
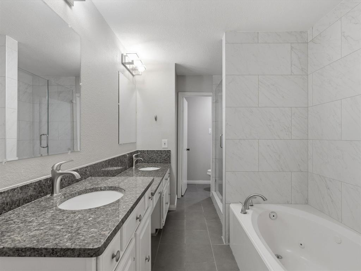
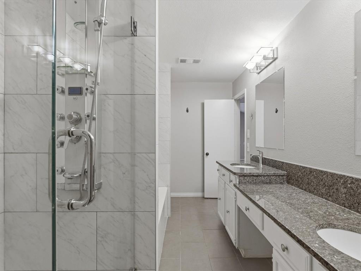
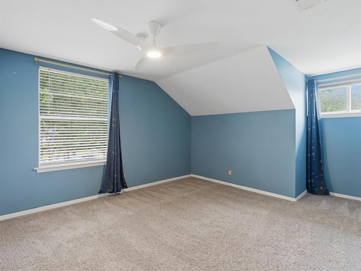
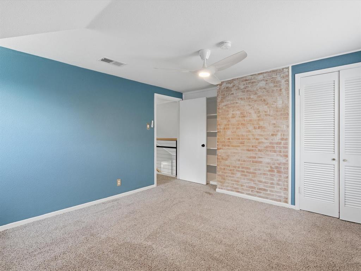
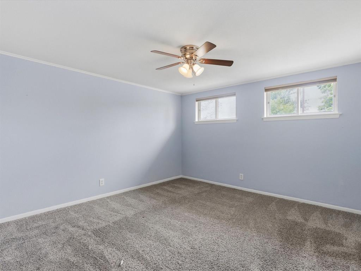
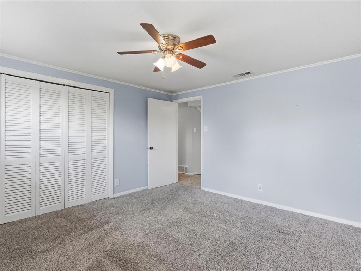
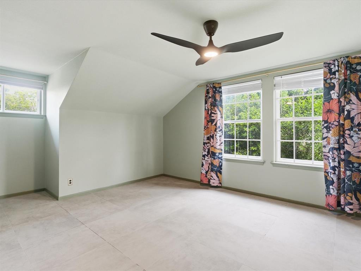
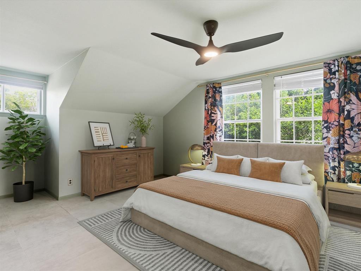
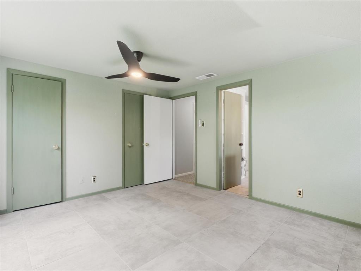
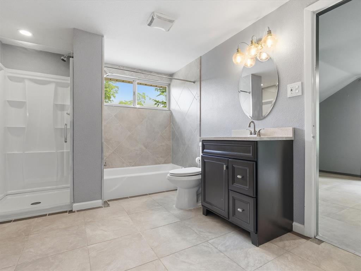
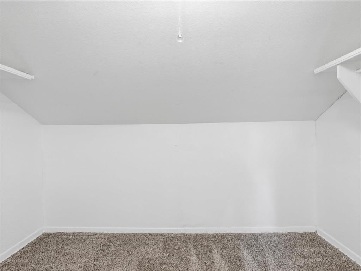
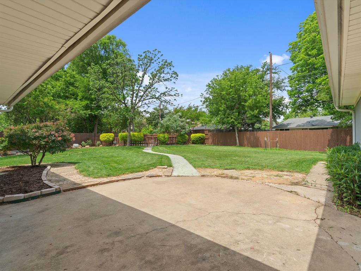
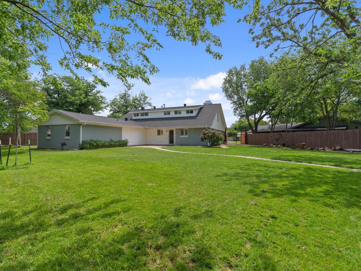
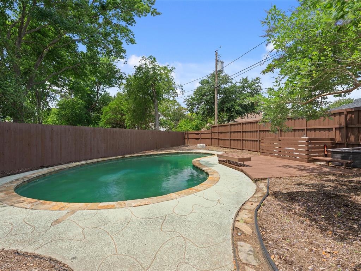
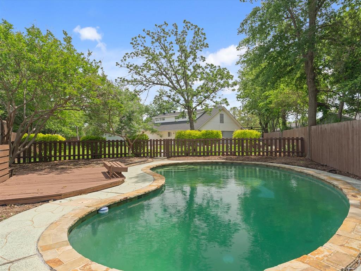
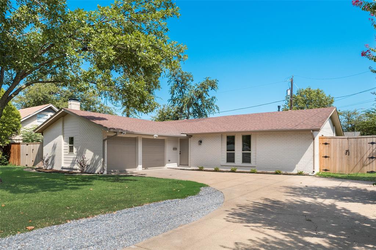
Discover an extraordinary 4-bedroom, 2.5-bath residence perfectly positioned on the coveted edge of Las Colinas-offering all the luxury and convenience you desire without the constraints of an HOA. Just a leisurely stroll from the prestigious Ritz-Carlton Las Colinas, this home places you at the heart of an unparalleled lifestyle filled with exquisite dining, premier shopping, serene relaxation, and a wide array of sports and recreation. Whatever your passion, it's all right here. Step inside to find a spacious primary suite on the first floor, designed as a private sanctuary featuring a spa-inspired bathroom and a versatile adjoining living area that can transform into your office, gym, or cozy retreat-whatever your imagination envisions. Upstairs, three generously sized bedrooms share an expansive bathroom with a separate shower and a luxurious soaking tub, perfect for unwinding. The heart of the home is the grand, open-concept kitchen and living room, a stunning focal point inviting effortless entertaining and comfortable everyday living. This space is flooded with natural light and thoughtfully designed to accommodate gatherings of all sizes, making it perfect for creating lasting memories. Uniquely positioned, this is one of only two homes in the neighborhood boasting such a large lot, and it stands alone as the only residence with this impressive square footage. Step outside to your private backyard oasis, where a gorgeous pool is set back to maximize yard space, offering a tranquil retreat for relaxation and outdoor enjoyment. Meticulously maintained and recently enhanced with professional structural corrections, this home combines timeless elegance with modern peace of mind. Don't miss the chance to own a truly exceptional property in one of Las Colinas' most desirable locations-where luxury, lifestyle, and space come together in perfect harmony.
Details
| MLS # | 21268244 |
|---|---|
| Listing Type | For Sale |
| Style | House |
| Sub-Type | Resale |
| Status | Active |
| Year | 1962 |
| Days On Site | 134 |
| Listing Provided By | Spirit Real Estate | Saleh Eljada |
Features
| Bed(s) | 4 |
|---|---|
| Bath(s) | 3 Total |
| SQ Feet | 3,050 |
| Garage | 2 |
| Pool | Yes |
| Story(s) | 2 |
| Acreage | 0.24 |
Interior
| Room Count | 12 |
|---|---|
| Interior Features | Built-in Features, Cable TV Available, Decorative Lighting, Eat-in Kitchen, Granite Counters, In-Law Suite Floorplan, Kitchen Island, Open Floorplan, Pantry, Vaulted Ceiling(s), Walk-In Closet(s), Second Primary Bedroom |
| Appliances | Dishwasher, Disposal, Gas Cooktop, Gas Oven, Gas Range, Plumbed For Gas in Kitchen, Refrigerator, Vented Exhaust Fan |
| Fireplace Features | Double Sided |
Exterior
| Construction Materials | Stucco |
|---|
Parking
| Garage Yn | 1 |
|---|---|
| Attached Garage Yn | 1 |
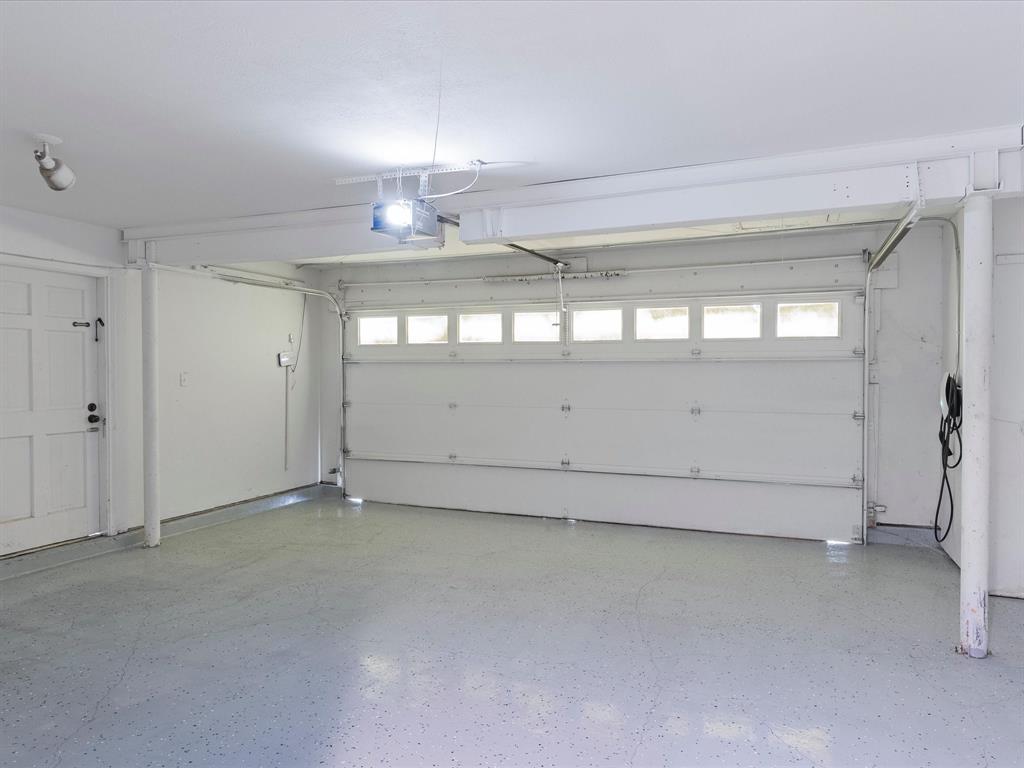
| Parking Features | Additional Parking, Epoxy Flooring, Garage, Garage Door Opener, Garage Faces Front, Gated, Kitchen Level |
Utilities
| Utilities | Cable Available, City Sewer, City Water, Electricity Available, Electricity Connected, Individual Gas Meter, Individual Water Meter |
|---|
Taxes
| Unexempt Taxes | 11329 |
|---|---|
| Tax Lot | 63 |
| Tax Block | 22 |
| Tax Legal Description | NORTHGATE WEST 7 BLK 22 LOT 63 |
Area Information
| State | TX |
|---|---|
| County | Dallas |
| City | Irving |
| Zip Code | 75062 |
| Area | Dallas |
| Community Name | North Gate West Add 07 Instl |
| School District | Irving ISD |
| Elementary School | Lee |
| High School | Macarthur |
| Listing VS Median (in North Gate West Add 07 Instl) | |
Price: $567,500 low | high Med: $567,500 sqft: 3,050 low | high Med: 3,050 $ / sqft: $186 low | high Med: $186 On site: 134 low | high Med: 134 | |
Request a showing
Request a showing
Contact
Learn More About This Property

| State | TX |
|---|---|
| County | Dallas |
| City | Irving |
| Zip Code | 75062 |
| Area | Dallas |
| Community Name | North Gate West Add 07 Instl |
| School District | Irving ISD |
| Elementary School | Lee |
| High School | Macarthur |
| Listing VS Median (in North Gate West Add 07 Instl) | |
Price: $567,500 low | high Med: $567,500 sqft: 3,050 low | high Med: 3,050 $ / sqft: $186 low | high Med: $186 On site: 134 low | high Med: 134 | |
 Listings courtesy of Austin Board of REALTORS® MLS as distributed by MLS GRID.
Based on information submitted to the MLS GRID as of All data is obtained from various sources and may not have been verified by broker or MLS GRID. Supplied Open House Information is subject to change without notice. All information should be independently reviewed and verified for accuracy. Properties may or may not be listed by the office/agent presenting the information.
The Digital Millennium Copyright Act of 1998, 17 U.S.C. § 512 (the “DMCA”) provides recourse for copyright owners who believe that material appearing on the Internet infringes their rights under U.S. copyright law. If you believe in good faith that any content or material made available in connection with our website or services infringes your copyright, you (or your agent) may send us a notice requesting that the content or material be removed, or access to it blocked. Notices must be sent in writing by email to DMCAnotice@MLSGrid.com.
“The DMCA requires that your notice of alleged copyright infringement include the following information: (1) description of the copyrighted work that is the subject of claimed infringement; (2) description of the alleged infringing content and information sufficient to permit us to locate the content; (3) contact information for you, including your address, telephone number and email address; (4) a statement by you that you have a good faith belief that the content in the manner complained of is not authorized by the copyright owner, or its agent, or by the operation of any law; (5) a statement by you, signed under penalty of perjury, that the information in the notification is accurate and that you have the authority to enforce the copyrights that are claimed to be infringed; and (6) a physical or electronic signature of the copyright owner or a person authorized to act on the copyright owner’s behalf. Failure to include all of the above information may result in the delay of the processing of your complaint.
