
 Price Reduced Listing
1108 Ivy Charm Way,Arlington, TX 76005
Arlington, TX 76005

Description
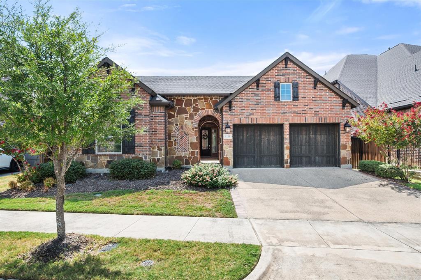
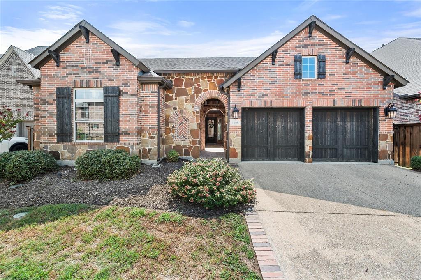
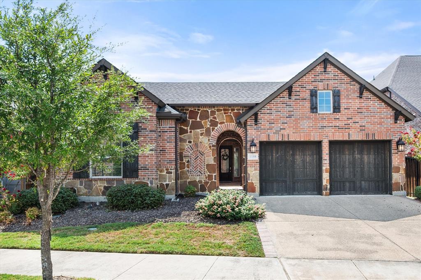
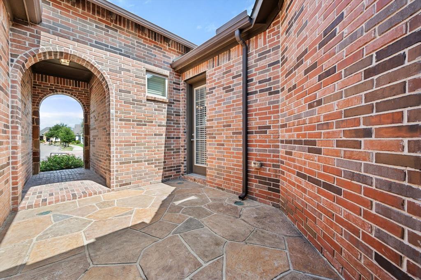
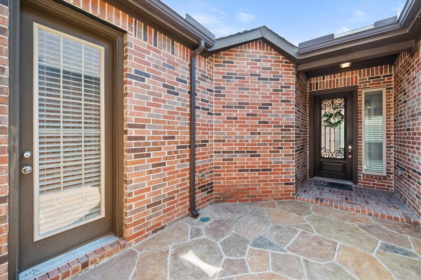
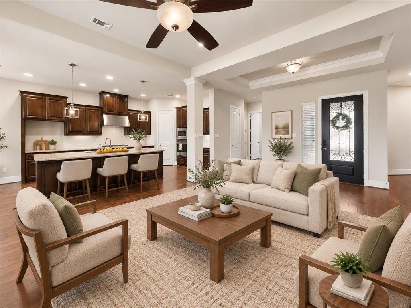
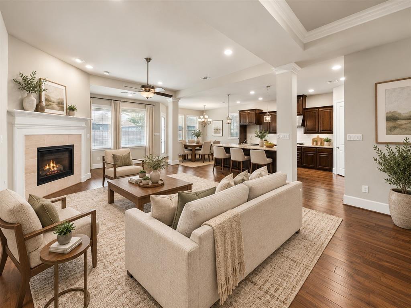
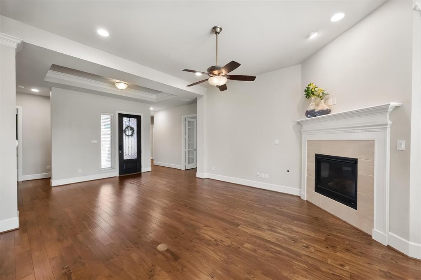
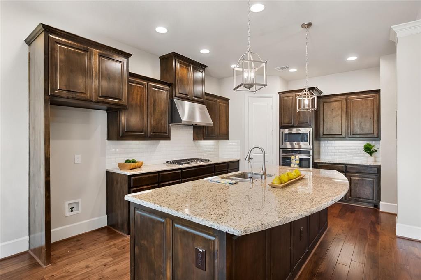
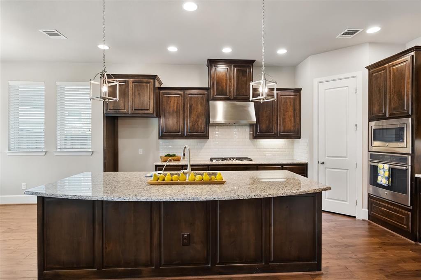
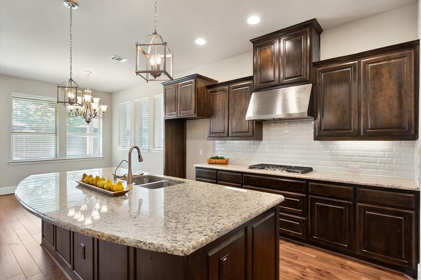
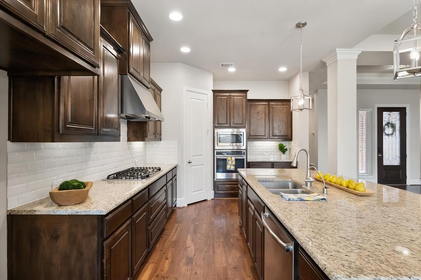
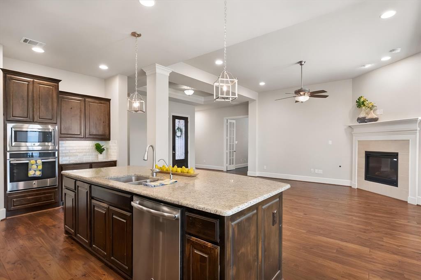
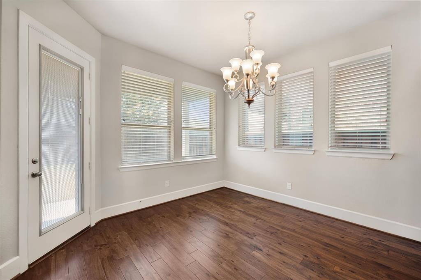
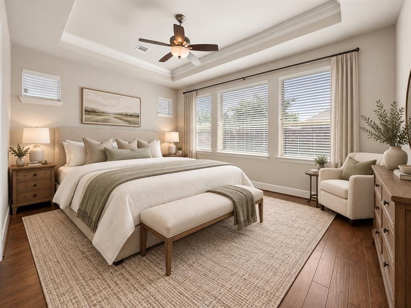
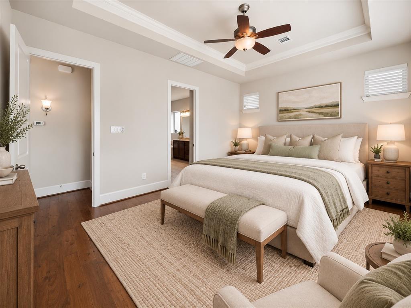
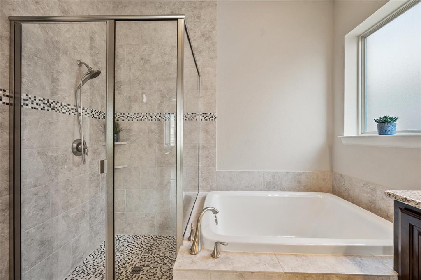
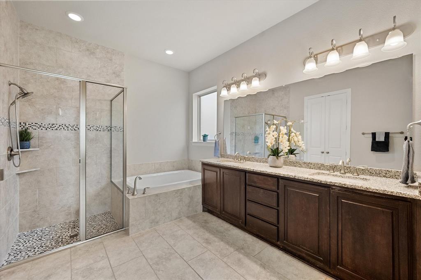
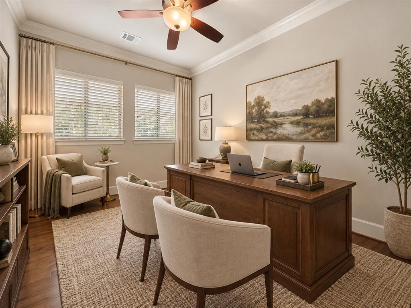
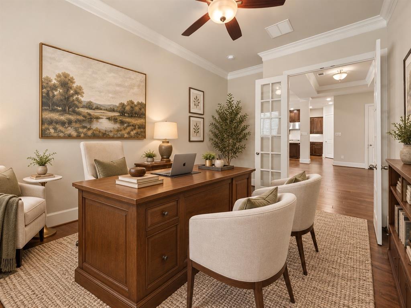
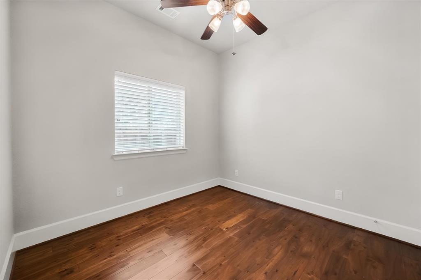
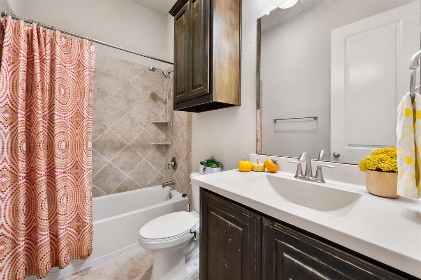
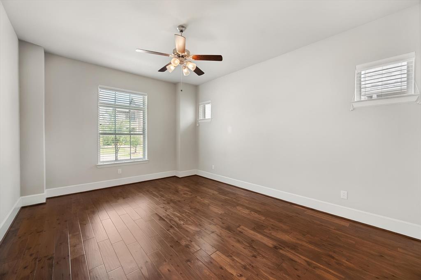
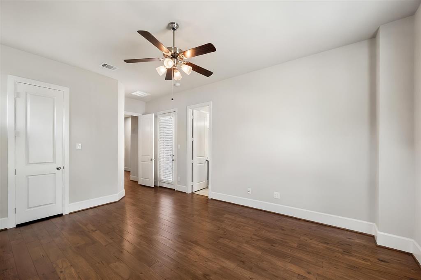
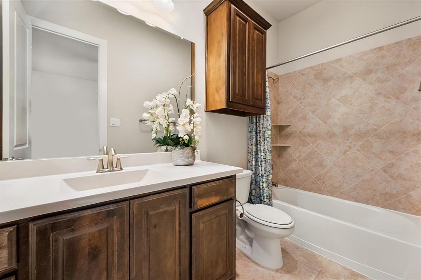
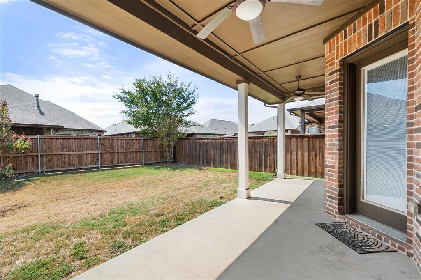
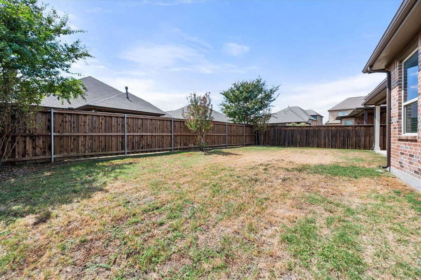
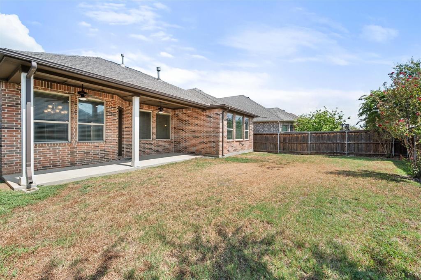
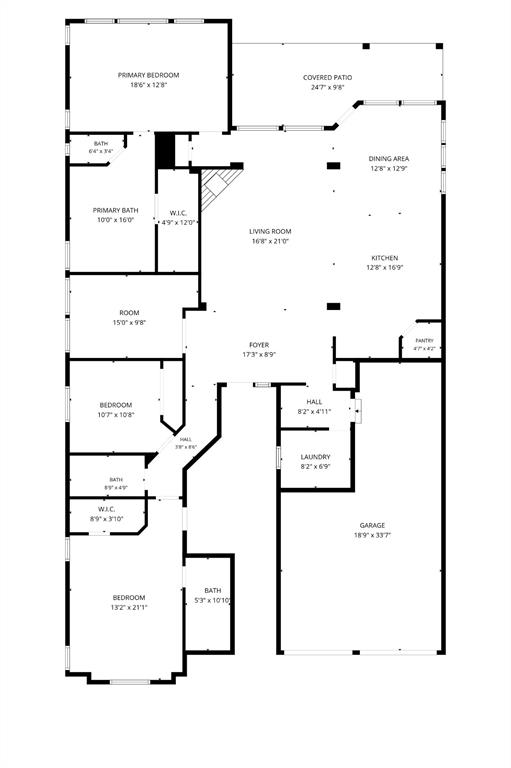
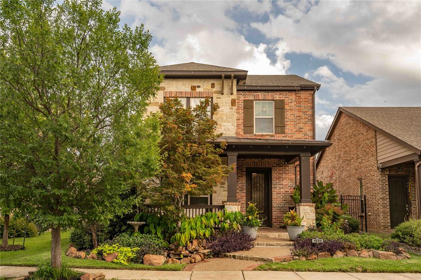
At 1108 Ivy Charm Way, you're not just buying a home, you're buying into the Viridian lifestyle. From the moment you arrive, this home feels a little different. A beautiful brick archway leads to a secluded front porch, creating a tucked away entry with added charm and privacy. Just off this front area is private access to one of the home's two primary suites, a unique feature that adds incredible flexibility for guests, multigenerational living, or anyone who would appreciate a little extra independence. Inside, the home offers 3 bedrooms, 3 full baths, a dedicated office, and TWO primary suites. The split bedroom design provides separation and privacy, while the kitchen, dining, and living spaces come together in an open layout designed for everyday living and entertaining. But what really sets this home apart is everything waiting outside your front door. Viridian was built around a lifestyle of lakes, parks, playgrounds, pools, pickleball, tennis, trails, canoeing, kayaking, community events and outdoor spaces. The community includes hundreds of acres of open space and lakes, a 150 acre conservation area, miles of pathways connecting into the River Legacy trail system, and resident amenities like the five pool Viridian Lake Club and The View at Storm Park. It's the kind of neighborhood where you can spend the morning on the trails, the afternoon by the pool, and the evening outside with neighbors, all while being right in the middle of the DFW Metroplex.
Details
| MLS # | 21391682 |
|---|---|
| Listing Type | For Sale |
| Style | House |
| HOA Dues | $345 |
| Sub-Type | Resale |
| Status | Active |
| Year | 2017 |
| Days On Site | 50 |
| Listing Provided By | Niles Realty Group | Madison Niles |
Features
| Bed(s) | 3 |
|---|---|
| Bath(s) | 3 Total |
| SQ Feet | 2,353 |
| Garage | 2 |
| Story(s) | 1 |
| Acreage | 0.17 |
Interior
| Room Count | 5 |
|---|---|
| Cooling | Central Air |
| Heating | Other |
| Interior Features | Decorative Lighting, Eat-in Kitchen, Granite Counters, In-Law Suite Floorplan, Kitchen Island, Open Floorplan, Pantry, Walk-In Closet(s), Second Primary Bedroom |
| Appliances | Built-in Gas Range, Dishwasher, Disposal, Gas Cooktop, Gas Water Heater, Microwave, Plumbed For Gas in Kitchen, Tankless Water Heater |
| Fireplace Features | Gas Logs |
Exterior
| Roof | Composition |
|---|---|
| Construction Materials | Brick, Rock/Stone |
| Foundation Details | Slab |
Parking
| Garage Yn | 1 |
|---|---|
| Attached Garage Yn | 1 |
| Parking Features | Garage |
Utilities
| Utilities | City Sewer, City Water |
|---|
Location
| Community Features | Boat Ramp, Club House, Community Dock, Community Pool, Fishing, Jogging Path/Bike Path, Lake, Park, Pickle Ball Court, Playground, Pool, Racquet Ball, Sidewalks, Tennis Court(s) |
|---|
Taxes
| Unexempt Taxes | 15134 |
|---|---|
| Tax Lot | 48R |
| Tax Block | 4 |
| Tax Legal Description | VIRIDIAN VILLAGE 1E1A BLOCK 4 LOT 48R |
Area Information
| State | TX |
|---|---|
| County | Tarrant |
| City | Arlington |
| Zip Code | 76005 |
| Area | Tarrant |
| Community Name | Viridian Village 1e1a |
| School District | Hurst-Euless-Bedford ISD |
| Elementary School | Viridian |
| High School | Trinity |
| Listing VS Median (in Viridian Village 1e1a) | |
Price: $530,000 low | high Med: $530,000 sqft: 2,353 low | high Med: 2,353 $ / sqft: $225 low | high Med: $225 On site: 50 low | high Med: 50 | |
Request a showing
Request a showing
Contact
Learn More About This Property

| State | TX |
|---|---|
| County | Tarrant |
| City | Arlington |
| Zip Code | 76005 |
| Area | Tarrant |
| Community Name | Viridian Village 1e1a |
| School District | Hurst-Euless-Bedford ISD |
| Elementary School | Viridian |
| High School | Trinity |
| Listing VS Median (in Viridian Village 1e1a) | |
Price: $530,000 low | high Med: $530,000 sqft: 2,353 low | high Med: 2,353 $ / sqft: $225 low | high Med: $225 On site: 50 low | high Med: 50 | |
 Listings courtesy of Austin Board of REALTORS® MLS as distributed by MLS GRID.
Based on information submitted to the MLS GRID as of All data is obtained from various sources and may not have been verified by broker or MLS GRID. Supplied Open House Information is subject to change without notice. All information should be independently reviewed and verified for accuracy. Properties may or may not be listed by the office/agent presenting the information.
The Digital Millennium Copyright Act of 1998, 17 U.S.C. § 512 (the “DMCA”) provides recourse for copyright owners who believe that material appearing on the Internet infringes their rights under U.S. copyright law. If you believe in good faith that any content or material made available in connection with our website or services infringes your copyright, you (or your agent) may send us a notice requesting that the content or material be removed, or access to it blocked. Notices must be sent in writing by email to DMCAnotice@MLSGrid.com.
“The DMCA requires that your notice of alleged copyright infringement include the following information: (1) description of the copyrighted work that is the subject of claimed infringement; (2) description of the alleged infringing content and information sufficient to permit us to locate the content; (3) contact information for you, including your address, telephone number and email address; (4) a statement by you that you have a good faith belief that the content in the manner complained of is not authorized by the copyright owner, or its agent, or by the operation of any law; (5) a statement by you, signed under penalty of perjury, that the information in the notification is accurate and that you have the authority to enforce the copyrights that are claimed to be infringed; and (6) a physical or electronic signature of the copyright owner or a person authorized to act on the copyright owner’s behalf. Failure to include all of the above information may result in the delay of the processing of your complaint.
