
1062 Hickory Hills Drive,Murchison, TX 75778
Murchison, TX 75778


Description
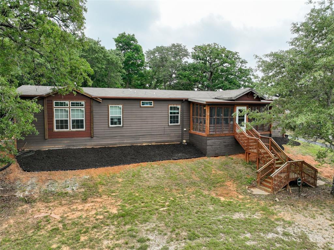
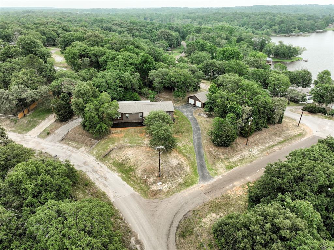
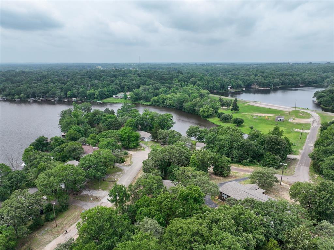
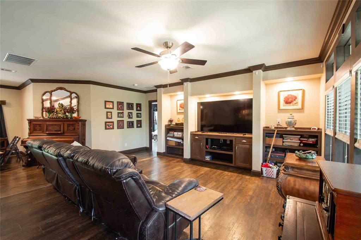
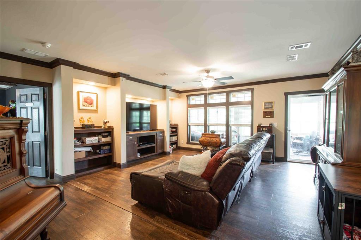
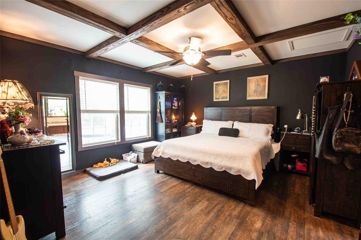
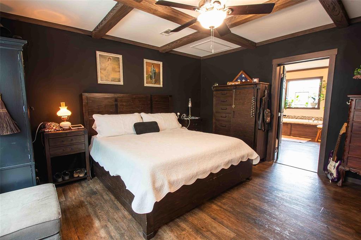
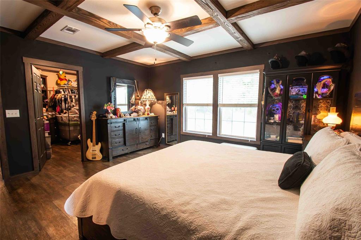
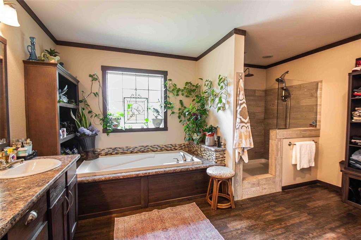
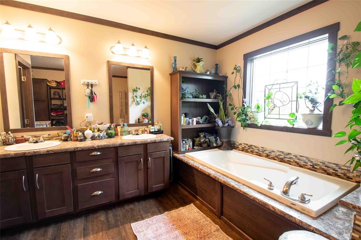
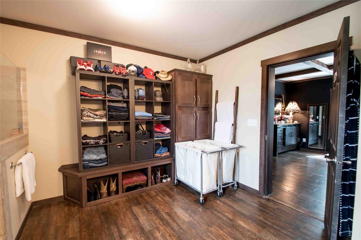
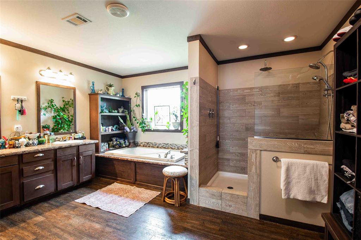
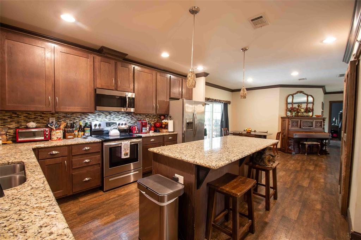
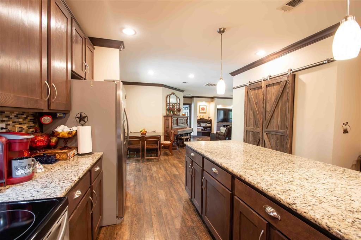
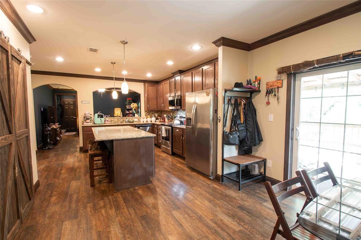
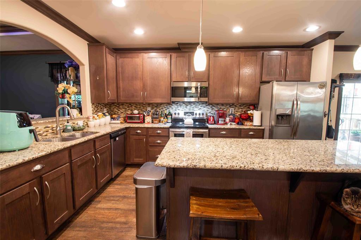
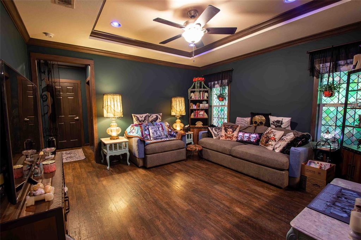
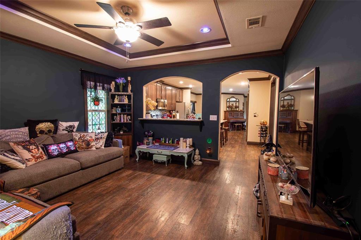
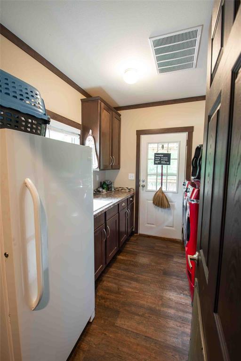
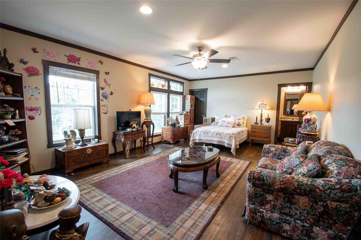
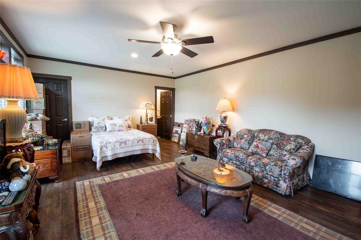
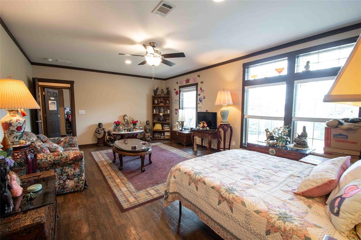
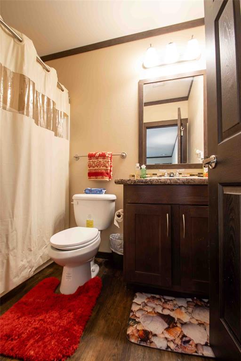
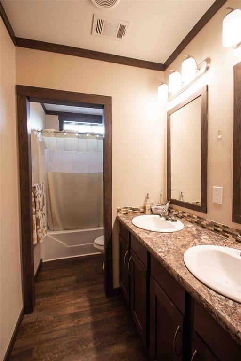
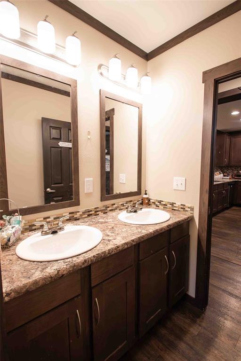
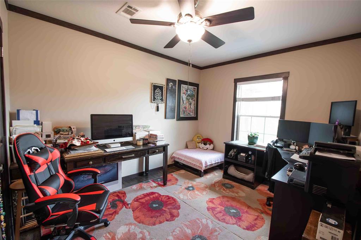
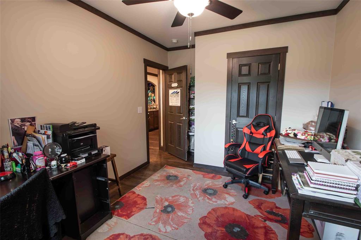
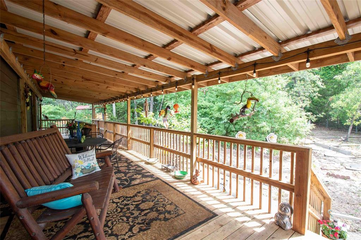
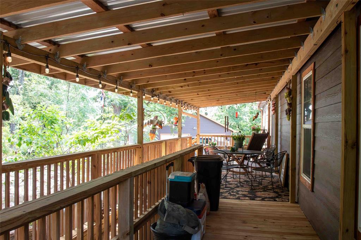
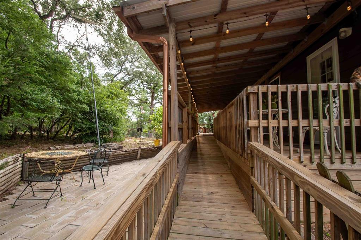
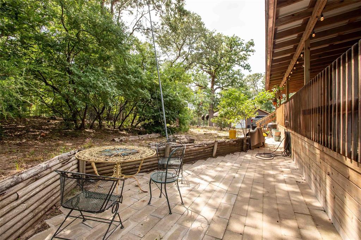
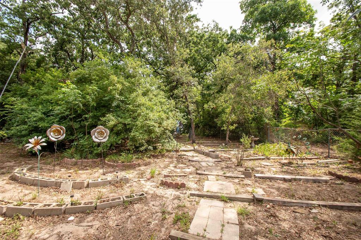
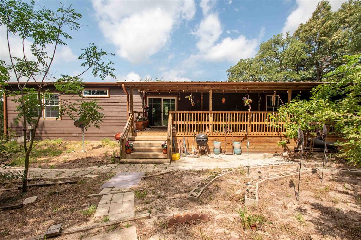
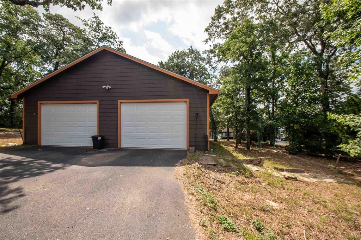
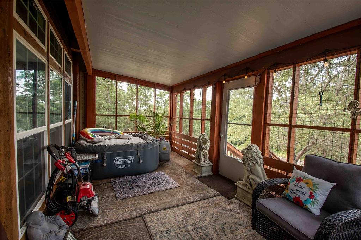
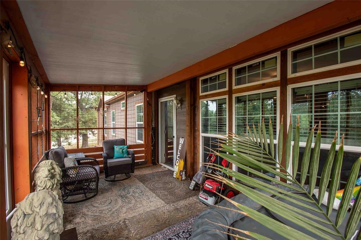
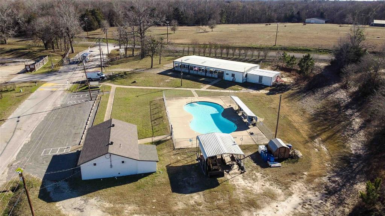
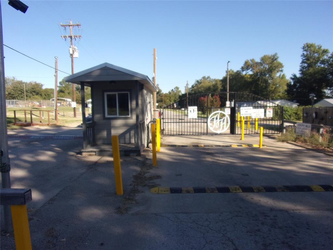
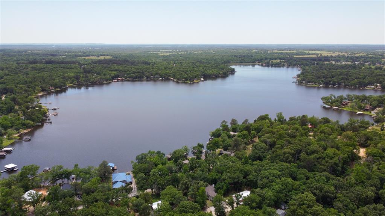
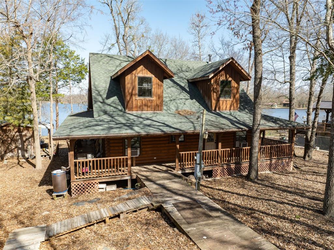
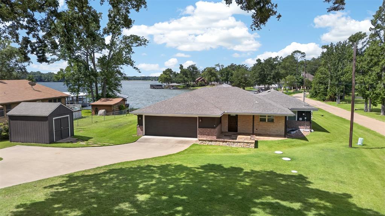
Beautiful 3 bedroom, 3 bath home sits on top of a hill overlooking amazing views of the 365 acre spring fed Callender Lake. This home is located on 6 lots totaling almost a full acre (.92) of land. Home has abut 2382 sq. feet of living space plus a 900 sq. foot detached garage. The two car garage is totally sheet rocked and insulated. Enjoy sitting on the 200 sq. foot front porch overlooking large front yard, trees, and a lake view. The 480 sq foot covered back porch is a great place to relax and sometimes see the deer pass by. Drive way is paved and covers 2484 sq. feet so that you have plenty of parking space for all the company you might have when you live in this fantastic home. Home also has two living areas 18x15 and 14x15. Two of the three bedrooms are master suites and are very large (15x15 and 21x15). The third bedroom is currently being used as an office. Master suite #1 is 15x15 and includes a shower, stand alone tub, double vanities, separate toilet room. It also has a separate large walk in closet. The second master suite is even larger in size. Besides the bedroom it has room for a couch and sitting area. This master also has a great view of the water from the windows on the front of the home. Floor plan can be seen in realtors section of this listing. Ask your realtor to give you a copy of this layout. Home sits in the gated community of Hickory Hills on Callender Lake. This community has a community pool, boat ramp, children's park, restroom and shower facility, fishing pier, pavilion with picnic tables and so much more for your enjoyment. Come see this great property today and start living the LAKE LIFE!!!
Details
| MLS # | 21203432 |
|---|---|
| Listing Type | For Sale |
| Style | House |
| HOA Dues | $278 |
| Sub-Type | Resale |
| Status | Active |
| Year | 2018 |
| Days On Site | 197 |
| Listing Provided By | Tankersley Real Estate | Dale Beard |
Features
| Bed(s) | 3 |
|---|---|
| Bath(s) | 3 Total |
| SQ Feet | 2,382 |
| Garage | 2 |
| Story(s) | 1 |
| Acreage | 0.92 |
Interior
| Room Count | 7 |
|---|---|
| Cooling | Central Air |
| Heating | Central, Electric |
| Interior Features | Eat-in Kitchen, High Speed Internet Available, In-Law Suite Floorplan, Kitchen Island, Open Floorplan, Pantry, Walk-In Closet(s), Second Primary Bedroom |
| Window Features | Window Coverings |
| Appliances | Electric Range, Electric Water Heater, Refrigerator |
Exterior
| Exterior Features | Covered Patio/Porch, Rain Gutters |
|---|---|
| Roof | Composition |
| Security Features | Gated Community, Smoke Detector(s) |
| Construction Materials | Fiber Cement |
| Foundation Details | Combination |
| Lot Features | Acreage, Few Trees |
Parking
| Garage Yn | 1 |
|---|---|
| Attached Garage Yn | 0 |
| Parking Features | Driveway, Garage Double Door, Garage Faces Front |
Utilities
| Utilities | All Weather Road, Co-op Electric, Electricity Connected, Individual Water Meter, Outside City Limits, Rural Water District |
|---|
Location
| Community Features | Boat Ramp, Community Dock, Community Pool, Fishing, Gated, Lake, Perimeter Fencing, Playground |
|---|
Taxes
| Unexempt Taxes | 7140 |
|---|---|
| Tax Lot | 54-59 |
| Tax Block | 32 |
| Tax Legal Description | ACRES: 0.920 BLK: 32 LOT: 54-59 ADDN: HICKORY |
Area Information
| State | TX |
|---|---|
| County | Van Zandt |
| City | Murchison |
| Zip Code | 75778 |
| Area | Van Zandt |
| Community Name | Hickory Hills V |
| School District | Van ISD |
| Elementary School | Rhodes |
| High School | Van |
| Listing VS Median (in Hickory Hills V) | |
Price: $425,000 low | high Med: $247,500 sqft: 2,382 low | high Med: 1,555 $ / sqft: $178 low | high Med: $137 On site: 197 low | high Med: 115.5 | |
Request a showing
Request a showing
Contact
Learn More About This Property

| State | TX |
|---|---|
| County | Van Zandt |
| City | Murchison |
| Zip Code | 75778 |
| Area | Van Zandt |
| Community Name | Hickory Hills V |
| School District | Van ISD |
| Elementary School | Rhodes |
| High School | Van |
| Listing VS Median (in Hickory Hills V) | |
Price: $425,000 low | high Med: $247,500 sqft: 2,382 low | high Med: 1,555 $ / sqft: $178 low | high Med: $137 On site: 197 low | high Med: 115.5 | |
 Listings courtesy of Austin Board of REALTORS® MLS as distributed by MLS GRID.
Based on information submitted to the MLS GRID as of All data is obtained from various sources and may not have been verified by broker or MLS GRID. Supplied Open House Information is subject to change without notice. All information should be independently reviewed and verified for accuracy. Properties may or may not be listed by the office/agent presenting the information.
The Digital Millennium Copyright Act of 1998, 17 U.S.C. § 512 (the “DMCA”) provides recourse for copyright owners who believe that material appearing on the Internet infringes their rights under U.S. copyright law. If you believe in good faith that any content or material made available in connection with our website or services infringes your copyright, you (or your agent) may send us a notice requesting that the content or material be removed, or access to it blocked. Notices must be sent in writing by email to DMCAnotice@MLSGrid.com.
“The DMCA requires that your notice of alleged copyright infringement include the following information: (1) description of the copyrighted work that is the subject of claimed infringement; (2) description of the alleged infringing content and information sufficient to permit us to locate the content; (3) contact information for you, including your address, telephone number and email address; (4) a statement by you that you have a good faith belief that the content in the manner complained of is not authorized by the copyright owner, or its agent, or by the operation of any law; (5) a statement by you, signed under penalty of perjury, that the information in the notification is accurate and that you have the authority to enforce the copyrights that are claimed to be infringed; and (6) a physical or electronic signature of the copyright owner or a person authorized to act on the copyright owner’s behalf. Failure to include all of the above information may result in the delay of the processing of your complaint.
