
 New Listing
1060 Water Canna Drive,Justin, TX 76247
Justin, TX 76247




Description
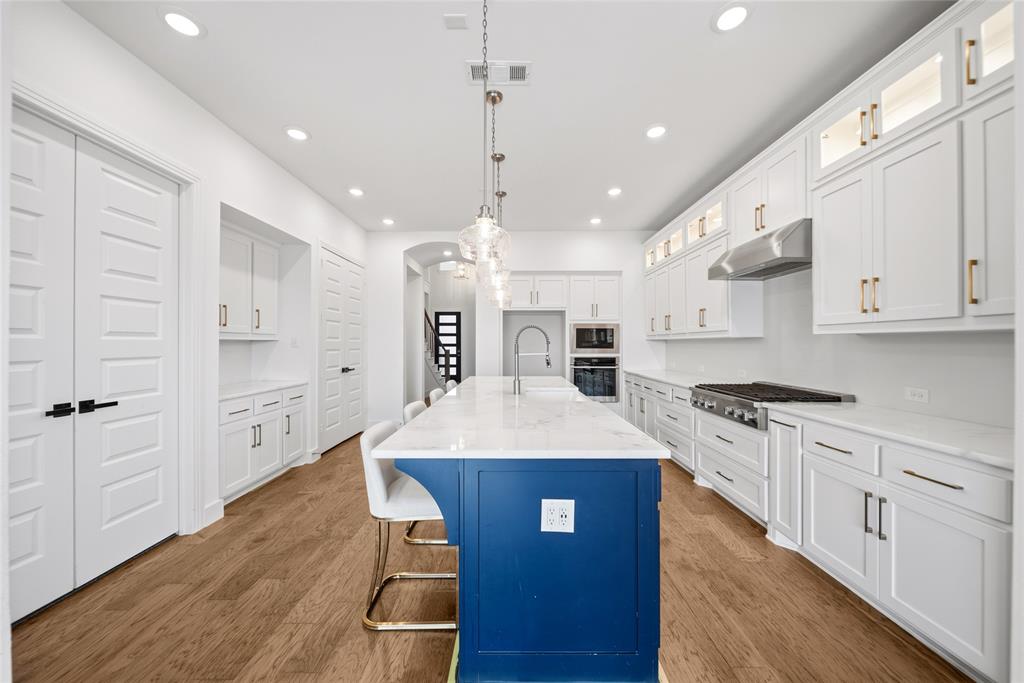
Experience the perfect blend of luxury, flexibility, and resort-style living in this beautifully designed Highland Homes residence located in the sought-after Wildflower Ranch master-planned community. Thoughtfully designed for the way families live today, this home offers a highly desirable floor plan with the primary suite, a secondary bedroom, and a dedicated home office on the first floor, making it ideal for multi-generational living, guests, or working from home. Upstairs, you'll find two additional bedrooms and a spacious game room that's ready for movie nights, game days, or a private retreat. The open-concept living, dining, and kitchen areas create the heart of the home, where everyday moments and special celebrations come together effortlessly. Numerous upgrades throughout add style and comfort, giving you the move-in-ready feel buyers are searching for. Life in Wildflower Ranch feels like a vacation every day. Residents enjoy a resort-style lazy river, community pool, miles of walking and biking trails, playgrounds, parks, event pavilion, and year-round neighborhood activities, all while being conveniently located near Highway 114, I-35W, Alliance Town Center, DFW Airport, and top-rated Northwest ISD. It's a community built around connection, outdoor living, and convenience. This home is being sold AS-IS, presenting an outstanding opportunity to own a quality Highland Home in one of North Texas' fastest-growing master-planned communities.
Details
| MLS # | 21371091 |
|---|---|
| Listing Type | For Sale |
| Style | House |
| HOA Dues | $875 |
| Sub-Type | Resale |
| Status | Active |
| Year | 2023 |
| Days On Site | 6 |
| Listing Provided By | eXp Realty LLC | Dawn Lawrence |
Features
| Bed(s) | 4 |
|---|---|
| Bath(s) | 4 Total |
| SQ Feet | 2,982 |
| Garage | 2 |
| Story(s) | 2 |
| Acreage | 0.15 |
Interior
| Room Count | 9 |
|---|---|
| Cooling | Central Air |
| Heating | Central |
| Interior Features | Decorative Lighting, Double Vanity, Dry Bar, Eat-in Kitchen, Flat Screen Wiring, High Speed Internet Available, Kitchen Island, Open Floorplan, Pantry, Walk-In Closet(s) |
| Appliances | Built-in Gas Range, Dishwasher, Disposal, Microwave |
| Fireplace Features | Living Room |
Exterior
| Roof | Composition |
|---|---|
| Foundation Details | Slab |
Parking
| Garage Yn | 1 |
|---|---|
| Attached Garage Yn | 1 |
| Parking Features | Driveway |
Utilities
| Utilities | City Sewer, City Water |
|---|
Taxes
| Unexempt Taxes | 12331 |
|---|---|
| Tax Lot | 27 |
| Tax Block | XX |
| Tax Legal Description | TRADITION CENTRAL PHASE 2A BLK XX LOT 27 |
Area Information
| State | TX |
|---|---|
| County | Denton |
| City | Justin |
| Zip Code | 76247 |
| Area | Denton |
| Community Name | Tradition Central Ph 2a |
| School District | Northwest ISD |
| Elementary School | Alan and Andra Perrin |
| High School | Northwest |
| Listing VS Median (in Tradition Central Ph 2a) | |
Price: $465,000 low | high Med: $465,000 sqft: 2,982 low | high Med: 2,982 $ / sqft: $156 low | high Med: $156 On site: 6 low | high Med: 6 | |
Request a showing
Request a showing
Contact
Learn More About This Property

| State | TX |
|---|---|
| County | Denton |
| City | Justin |
| Zip Code | 76247 |
| Area | Denton |
| Community Name | Tradition Central Ph 2a |
| School District | Northwest ISD |
| Elementary School | Alan and Andra Perrin |
| High School | Northwest |
| Listing VS Median (in Tradition Central Ph 2a) | |
Price: $465,000 low | high Med: $465,000 sqft: 2,982 low | high Med: 2,982 $ / sqft: $156 low | high Med: $156 On site: 6 low | high Med: 6 | |

 Listings courtesy of Austin Board of REALTORS® MLS as distributed by MLS GRID.
Based on information submitted to the MLS GRID as of All data is obtained from various sources and may not have been verified by broker or MLS GRID. Supplied Open House Information is subject to change without notice. All information should be independently reviewed and verified for accuracy. Properties may or may not be listed by the office/agent presenting the information.
The Digital Millennium Copyright Act of 1998, 17 U.S.C. § 512 (the “DMCA”) provides recourse for copyright owners who believe that material appearing on the Internet infringes their rights under U.S. copyright law. If you believe in good faith that any content or material made available in connection with our website or services infringes your copyright, you (or your agent) may send us a notice requesting that the content or material be removed, or access to it blocked. Notices must be sent in writing by email to DMCAnotice@MLSGrid.com.
“The DMCA requires that your notice of alleged copyright infringement include the following information: (1) description of the copyrighted work that is the subject of claimed infringement; (2) description of the alleged infringing content and information sufficient to permit us to locate the content; (3) contact information for you, including your address, telephone number and email address; (4) a statement by you that you have a good faith belief that the content in the manner complained of is not authorized by the copyright owner, or its agent, or by the operation of any law; (5) a statement by you, signed under penalty of perjury, that the information in the notification is accurate and that you have the authority to enforce the copyrights that are claimed to be infringed; and (6) a physical or electronic signature of the copyright owner or a person authorized to act on the copyright owner’s behalf. Failure to include all of the above information may result in the delay of the processing of your complaint.
