





Description
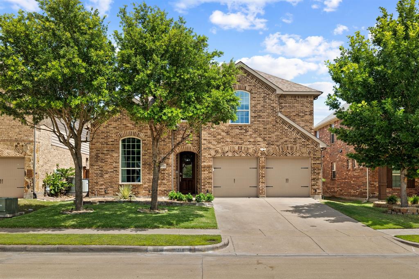
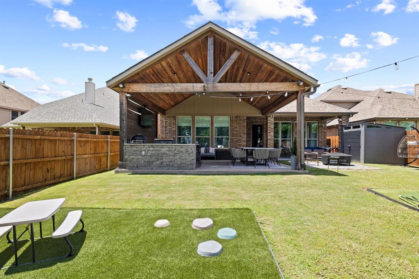
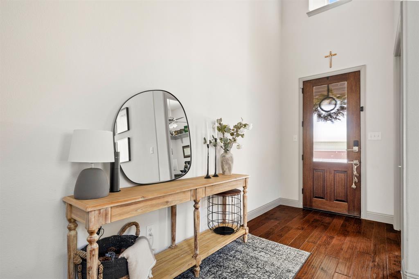
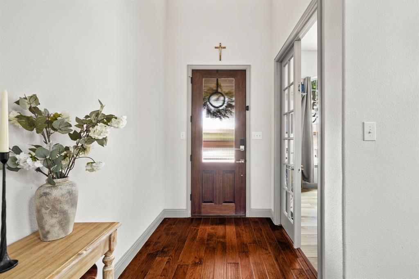
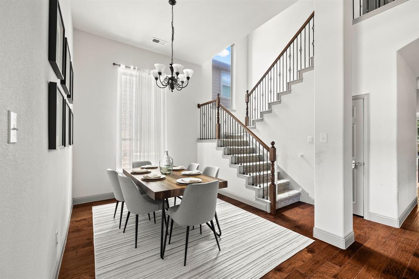
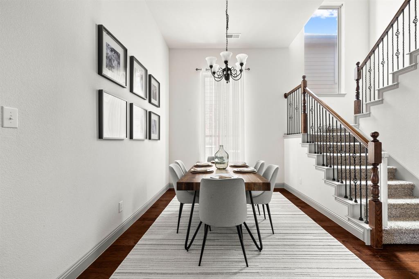
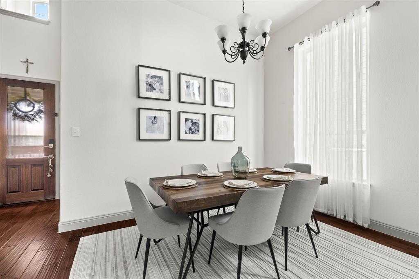
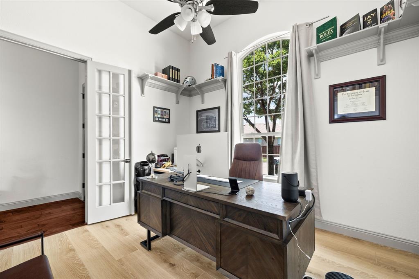
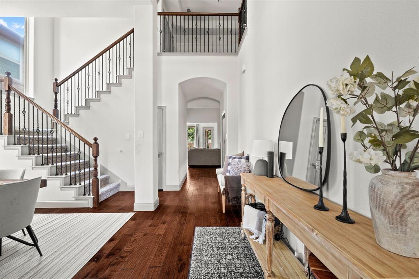
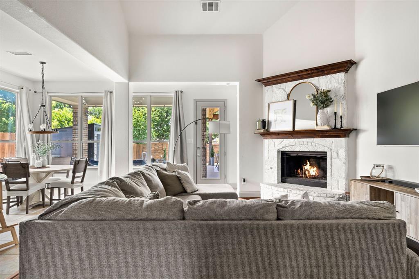
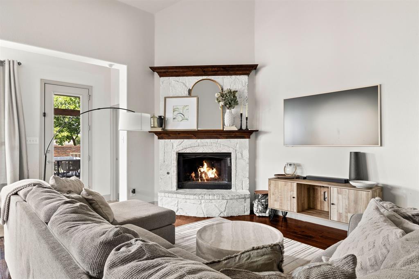
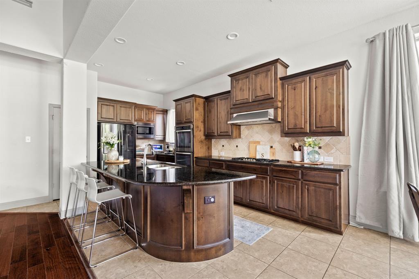
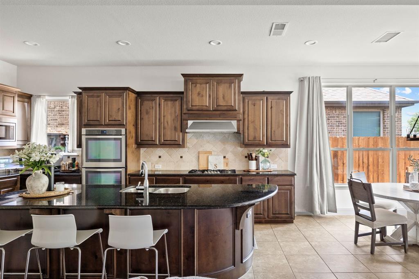
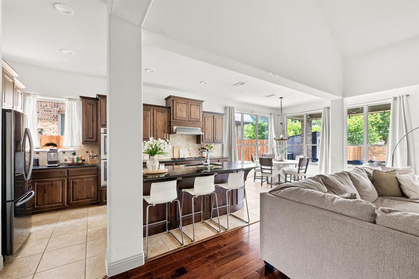
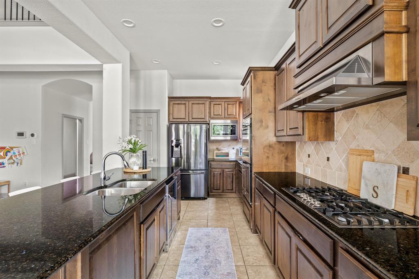
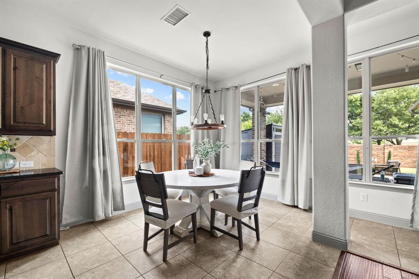
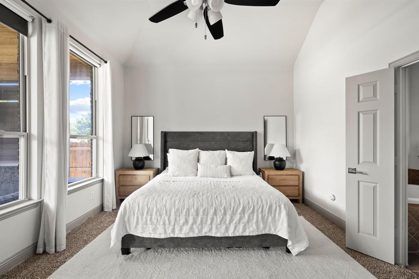
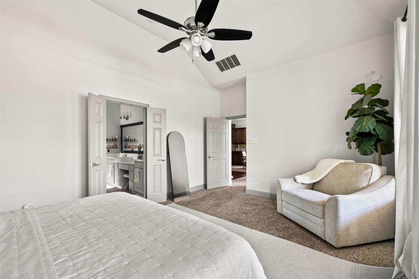
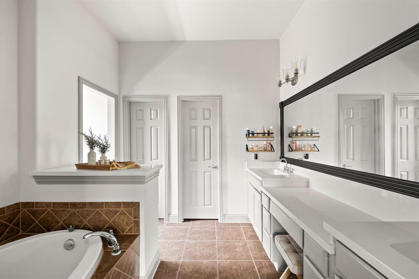
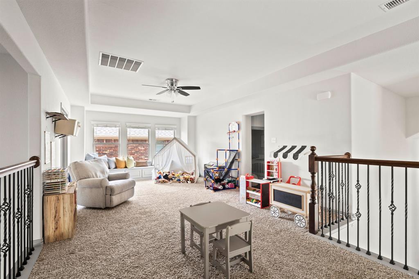
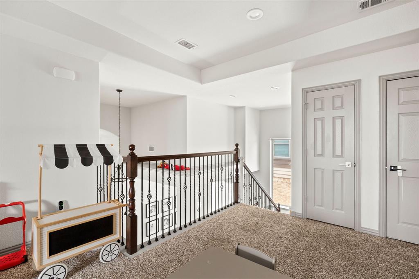
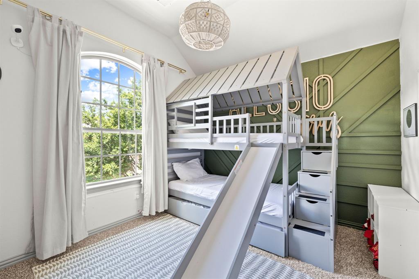
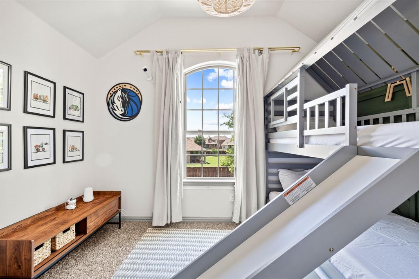
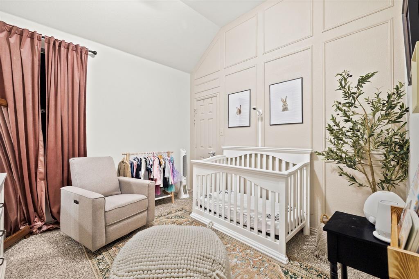
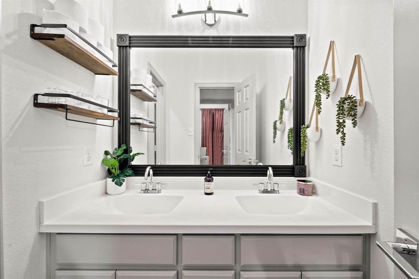
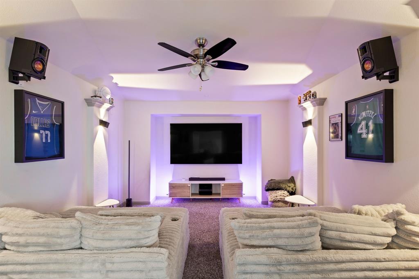
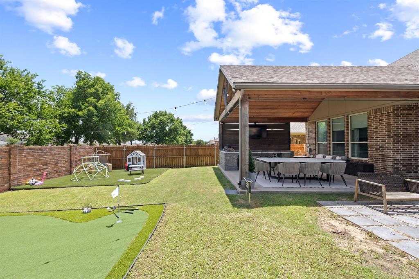
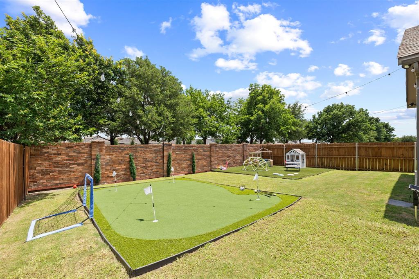
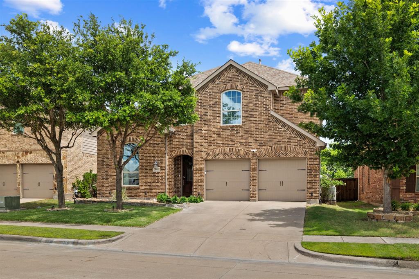
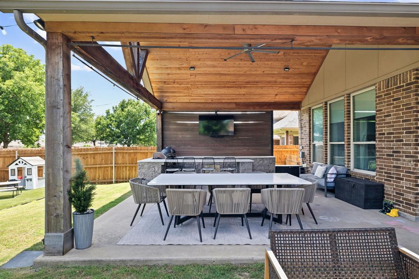
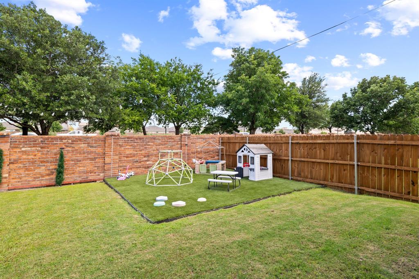
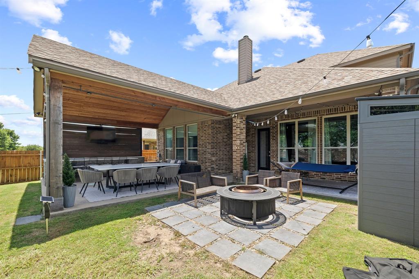
Beautifully updated and impeccably maintained, this exceptional residence has been thoughtfully enhanced by the current owners with extensive upgrades and improvements including wiring for electric vehicle charging and the addition of an outdoor kitchen with quartz countertops and a large gathering table, resulting in a refined and inviting living experience. A grand entry with soaring ceilings and a striking iron staircase welcomes you inside, while hardwood floors in the entry, office, living room, and dining room create a warm and elegant first impression. The open-concept living area flows seamlessly into the kitchen, creating an ideal setting for both everyday living and entertaining. The private primary suite is conveniently located on the main level and overlooks the backyard. The outdoor living space has been transformed into an entertainer's dream, featuring an outdoor kitchen, multiple patio areas for gathering and dining, and a turfed putting green that adds both charm and recreation to the backyard retreat. Upstairs, three generously sized secondary bedrooms are complemented by an expansive game room, dedicated media room, and an open overlook to the living area below. Blending style, comfort, and functionality, this thoughtfully enhanced home offers exceptional living spaces for both relaxation and entertaining. Seller is open to leaving the backyard furniture, including chairs, tables, and storage unit, with a reasonable offer. These items may be included as part of the negotiation.
Details
| MLS # | 21293782 |
|---|---|
| Listing Type | For Sale |
| Style | House |
| HOA Dues | $181 |
| Sub-Type | Resale |
| Status | Active Under Contract |
| Year | 2014 |
| Days On Site | 72 |
| Listing Provided By | Agency Dallas Park Cities, LLC | Karent Ronquillo |
Features
| Bed(s) | 4 |
|---|---|
| Bath(s) | 3 Total |
| SQ Feet | 3,264 |
| Garage | 3 |
| Story(s) | 2 |
| Acreage | 0.16 |
Interior
| Room Count | 6 |
|---|---|
| Interior Features | Built-in Features, Built-in Wine Cooler, Cable TV Available, Cathedral Ceiling(s), Chandelier, Decorative Lighting, Double Vanity, Eat-in Kitchen, Granite Counters, High Speed Internet Available, Kitchen Island, Loft, Open Floorplan, Pantry, Vaulted Ceiling(s), Walk-In Closet(s) |
| Appliances | Built-in Gas Range, Disposal, Electric Oven, Gas Cooktop, Microwave, Double Oven, Other |
| Fireplace Features | Living Room |
Parking
| Garage Yn | 1 |
|---|---|
| Attached Garage Yn | 1 |
| Parking Features | Driveway, Electric Vehicle Charging Station(s), Epoxy Flooring, Garage Door Opener, Garage Double Door, Garage Faces Front, Golf Cart Garage, Kitchen Level, Tandem |
Utilities
| Utilities | City Sewer, City Water |
|---|
Location
| Community Features | Club House, Community Dock, Community Pool, Community Sprinkler, Curbs, Electric Car Charging Station, Fishing, Fitness Center, Greenbelt, Park, Pool, Sidewalks, Other |
|---|
Taxes
| Unexempt Taxes | 5644 |
|---|---|
| Tax Lot | 17 |
| Tax Block | B |
| Tax Legal Description | DEVONSHIRE PH 1A, BLOCK B, LOT 17; & HOUSE, U |
Area Information
| State | TX |
|---|---|
| County | Kaufman |
| City | Forney |
| Zip Code | 75126 |
| Area | Kaufman |
| Community Name | Devonshire Ph 1a |
| School District | Forney ISD |
| Elementary School | Crosby |
| High School | North Forney |
| Listing VS Median (in Devonshire Ph 1a) | |
Price: $460,000 low | high Med: $375,000 sqft: 3,264 low | high Med: 2,945 $ / sqft: $141 low | high Med: $127 On site: 72 low | high Med: 40 | |
Request a showing
Request a showing
Contact
Learn More About This Property

| State | TX |
|---|---|
| County | Kaufman |
| City | Forney |
| Zip Code | 75126 |
| Area | Kaufman |
| Community Name | Devonshire Ph 1a |
| School District | Forney ISD |
| Elementary School | Crosby |
| High School | North Forney |
| Listing VS Median (in Devonshire Ph 1a) | |
Price: $460,000 low | high Med: $375,000 sqft: 3,264 low | high Med: 2,945 $ / sqft: $141 low | high Med: $127 On site: 72 low | high Med: 40 | |

 Listings courtesy of Austin Board of REALTORS® MLS as distributed by MLS GRID.
Based on information submitted to the MLS GRID as of All data is obtained from various sources and may not have been verified by broker or MLS GRID. Supplied Open House Information is subject to change without notice. All information should be independently reviewed and verified for accuracy. Properties may or may not be listed by the office/agent presenting the information.
The Digital Millennium Copyright Act of 1998, 17 U.S.C. § 512 (the “DMCA”) provides recourse for copyright owners who believe that material appearing on the Internet infringes their rights under U.S. copyright law. If you believe in good faith that any content or material made available in connection with our website or services infringes your copyright, you (or your agent) may send us a notice requesting that the content or material be removed, or access to it blocked. Notices must be sent in writing by email to DMCAnotice@MLSGrid.com.
“The DMCA requires that your notice of alleged copyright infringement include the following information: (1) description of the copyrighted work that is the subject of claimed infringement; (2) description of the alleged infringing content and information sufficient to permit us to locate the content; (3) contact information for you, including your address, telephone number and email address; (4) a statement by you that you have a good faith belief that the content in the manner complained of is not authorized by the copyright owner, or its agent, or by the operation of any law; (5) a statement by you, signed under penalty of perjury, that the information in the notification is accurate and that you have the authority to enforce the copyrights that are claimed to be infringed; and (6) a physical or electronic signature of the copyright owner or a person authorized to act on the copyright owner’s behalf. Failure to include all of the above information may result in the delay of the processing of your complaint.
