










Description
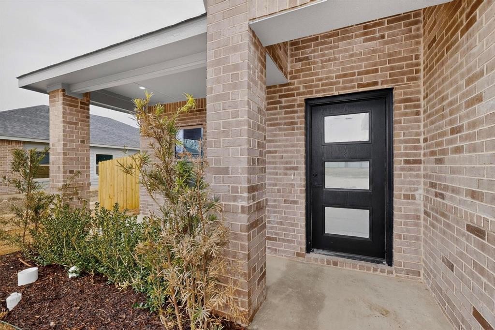
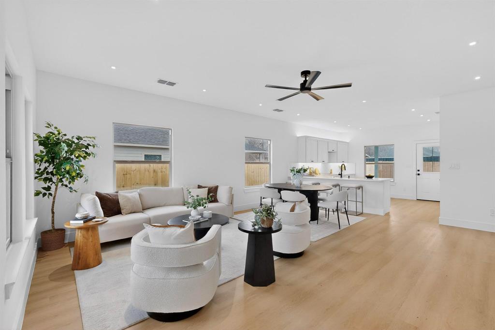
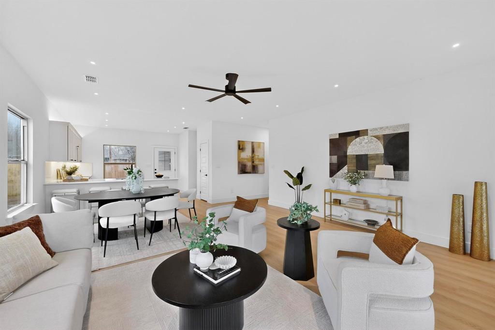
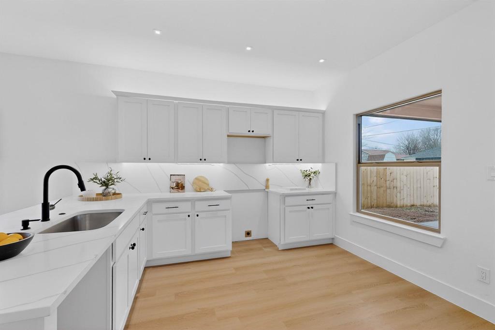
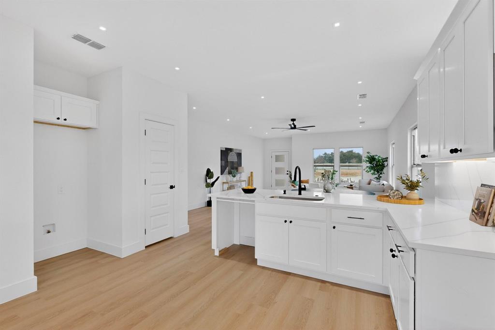
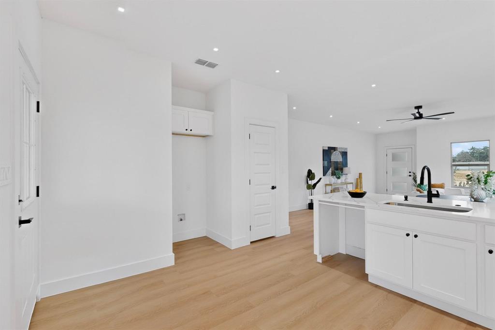
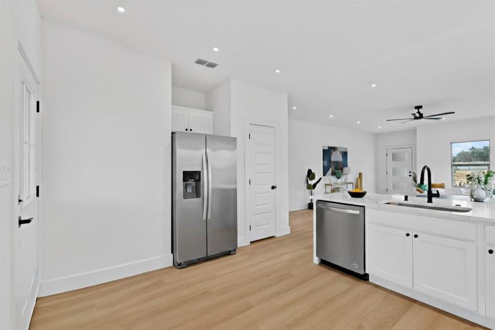
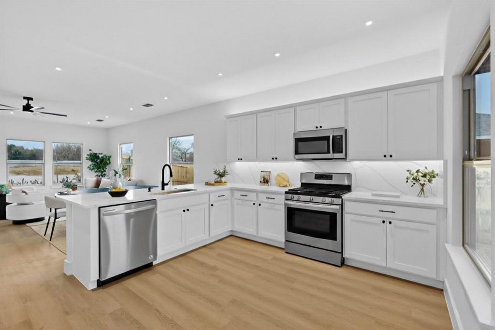
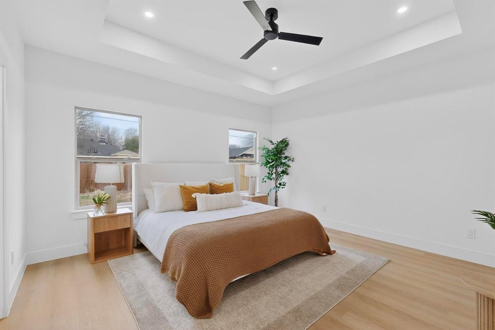
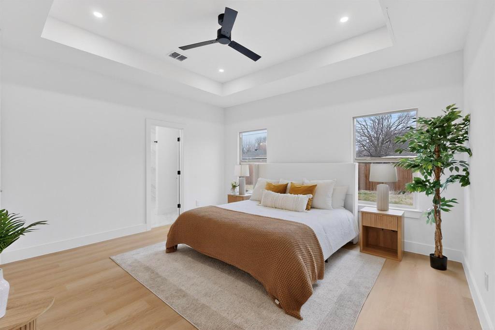
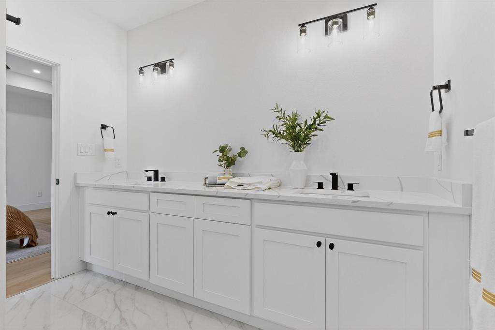
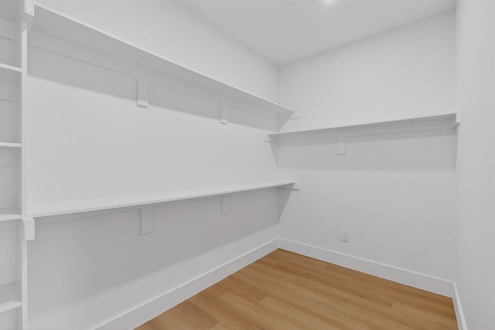
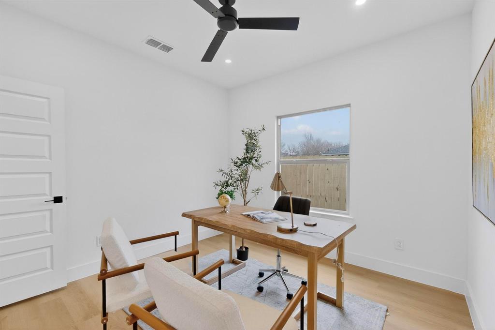
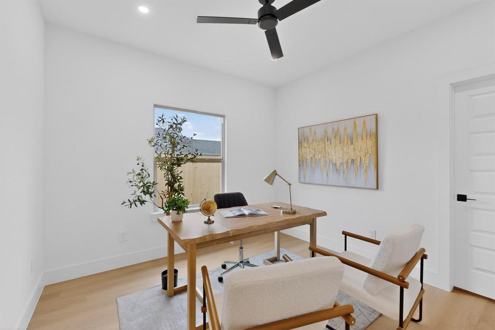
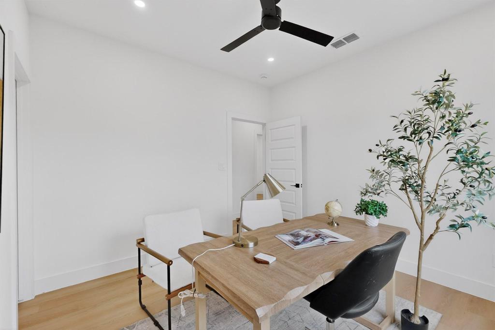
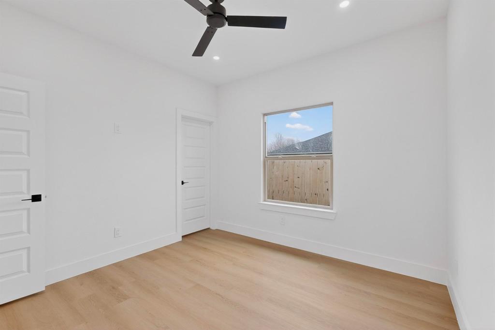
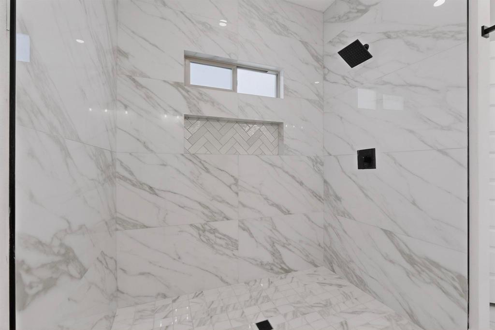
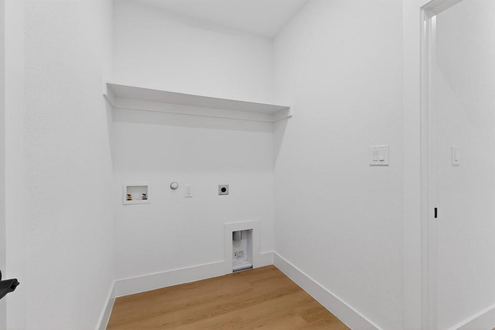
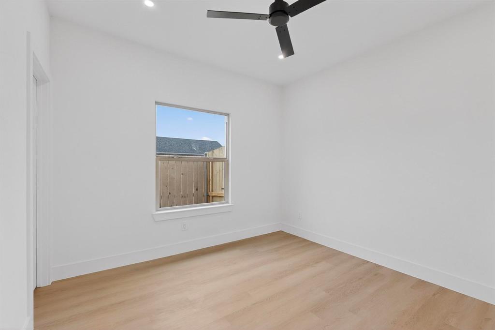
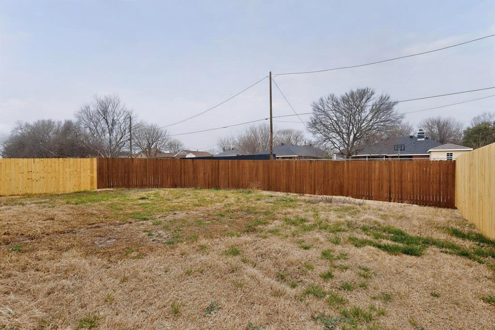
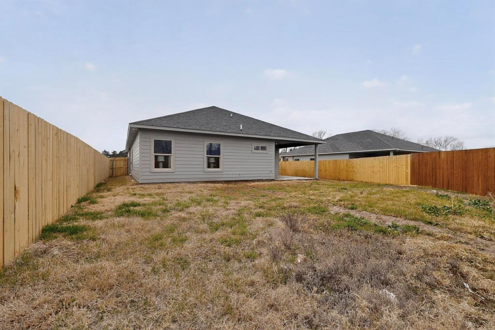
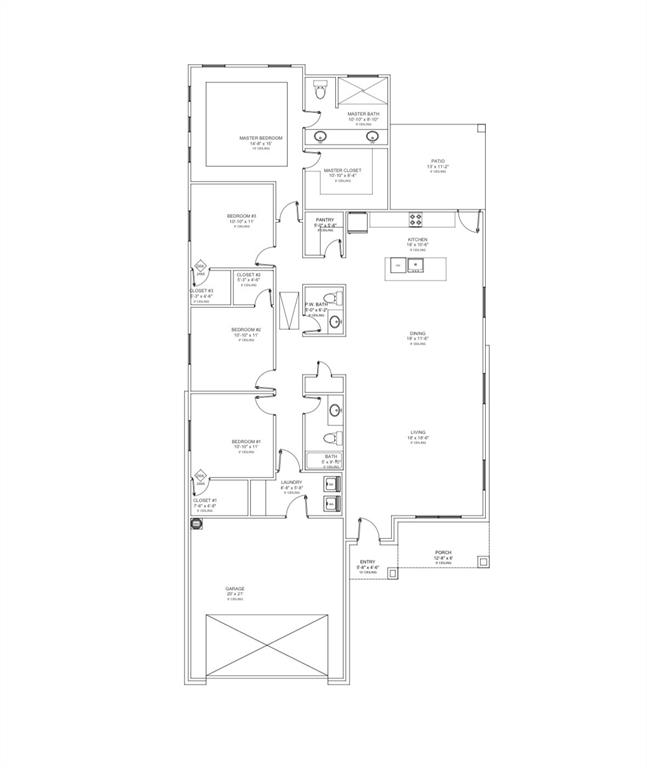
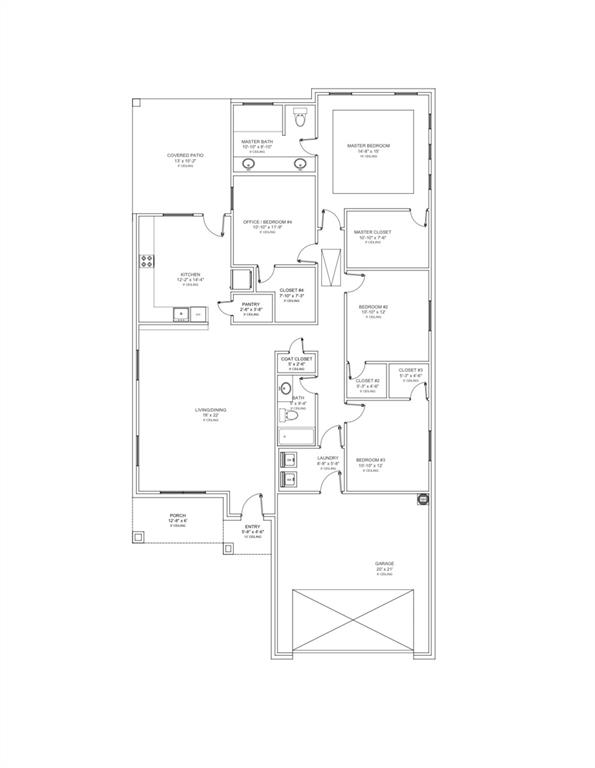
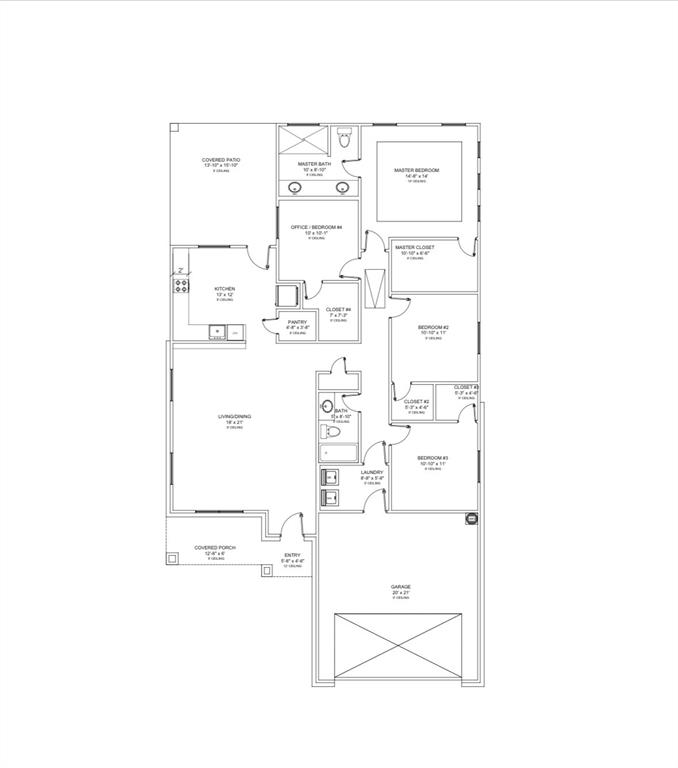
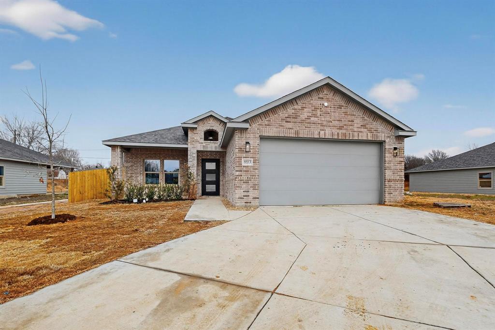
Beautiful new construction featuring 4 spacious bedrooms and 2 full bathrooms. The open-concept layout offers a seamless flow between the living, dining, and kitchen areas, perfect for everyday living and entertaining. Enjoy quartz countertops, luxury vinyl flooring throughout, and plenty of natural light that enhances the home's bright and welcoming feel. The spacious rooms provide comfort and flexibility for any lifestyle. Step outside to a large backyard, ideal for gatherings or relaxing evenings. Additional highlights include a 2-car garage, stainless steel appliances, refrigerator, washer, and dryer. This home offers the perfect combination of style, space, and functionality-ready for you to move in and make it your own. Choose from three thoughtfully designed floor plans: Plan A: 4 bedrooms, 2 bathrooms, 2 car garage, 1,720 sq. ft. Plan B: 4 bedrooms , 2 bathrooms, 2-car garage, 1,880 sq. ft. Plan C: 4 bedrooms , 2.5 bathrooms, 2-car garage, 2,090 sq. ft. Personalize your home by selecting from two custom finish packages, including options for flooring, cabinetry, and countertops. Flexible financing options available. Contact us for more details. Take advantage of up to $5,000 in seller concessions, apply it toward closing costs and make your new home even more affordable.Builder's warranty 2-10 included for added peace of mind, ensuring your new home is protected. Priced to sell, don't miss out! Schedule your showing today! Homes in progress can be toured TODAY with appointment.
Details
| MLS # | 21219138 |
|---|---|
| Listing Type | For Sale |
| Style | House |
| HOA Dues | $350 |
| Sub-Type | Resale |
| Status | Active |
| Year | 2025 |
| Days On Site | 166 |
| Listing Provided By | Lugary, LLC | Alma Davalos |
Features
| Bed(s) | 4 |
|---|---|
| Bath(s) | 2 Total |
| SQ Feet | 1,720 |
| Garage | 2 |
| Story(s) | 1 |
| Acreage | 0.17 |
Interior
| Room Count | 6 |
|---|---|
| Cooling | Ceiling Fan(s), Central Air |
| Heating | Central, Electric |
| Interior Features | Kitchen Island, Pantry, Walk-In Closet(s) |
| Appliances | Dishwasher, Disposal, Electric Range, Microwave, Refrigerator |
Exterior
| Roof | Shingle |
|---|---|
| Construction Materials | Brick, Siding |
| Foundation Details | Slab |
Parking
| Garage Yn | 1 |
|---|---|
| Attached Garage Yn | 1 |
| Parking Features | Garage |
Utilities
| Utilities | City Sewer, City Water |
|---|
Taxes
| Unexempt Taxes | 1113 |
|---|---|
| Tax Lot | 8 |
| Tax Block | 1 |
| Tax Legal Description | DALVIEW ESTATES BLK 1F/6682 LT 8 |
Area Information
| State | TX |
|---|---|
| County | Dallas |
| City | Dallas |
| Zip Code | 75217 |
| Area | Dallas |
| Community Name | Dalview Estates |
| School District | Dallas ISD |
| Elementary School | Gilbert Cuellar |
| High School | Samuell |
| Listing VS Median (in Dalview Estates) | |
Price: $339,999 low | high Med: $339,999 sqft: 1,720 low | high Med: 1,720 $ / sqft: $198 low | high Med: $198 On site: 166 low | high Med: 166 | |
Request a showing
Request a showing
Contact
Learn More About This Property

| State | TX |
|---|---|
| County | Dallas |
| City | Dallas |
| Zip Code | 75217 |
| Area | Dallas |
| Community Name | Dalview Estates |
| School District | Dallas ISD |
| Elementary School | Gilbert Cuellar |
| High School | Samuell |
| Listing VS Median (in Dalview Estates) | |
Price: $339,999 low | high Med: $339,999 sqft: 1,720 low | high Med: 1,720 $ / sqft: $198 low | high Med: $198 On site: 166 low | high Med: 166 | |



 Listings courtesy of Austin Board of REALTORS® MLS as distributed by MLS GRID.
Based on information submitted to the MLS GRID as of All data is obtained from various sources and may not have been verified by broker or MLS GRID. Supplied Open House Information is subject to change without notice. All information should be independently reviewed and verified for accuracy. Properties may or may not be listed by the office/agent presenting the information.
The Digital Millennium Copyright Act of 1998, 17 U.S.C. § 512 (the “DMCA”) provides recourse for copyright owners who believe that material appearing on the Internet infringes their rights under U.S. copyright law. If you believe in good faith that any content or material made available in connection with our website or services infringes your copyright, you (or your agent) may send us a notice requesting that the content or material be removed, or access to it blocked. Notices must be sent in writing by email to DMCAnotice@MLSGrid.com.
“The DMCA requires that your notice of alleged copyright infringement include the following information: (1) description of the copyrighted work that is the subject of claimed infringement; (2) description of the alleged infringing content and information sufficient to permit us to locate the content; (3) contact information for you, including your address, telephone number and email address; (4) a statement by you that you have a good faith belief that the content in the manner complained of is not authorized by the copyright owner, or its agent, or by the operation of any law; (5) a statement by you, signed under penalty of perjury, that the information in the notification is accurate and that you have the authority to enforce the copyrights that are claimed to be infringed; and (6) a physical or electronic signature of the copyright owner or a person authorized to act on the copyright owner’s behalf. Failure to include all of the above information may result in the delay of the processing of your complaint.
