

Description
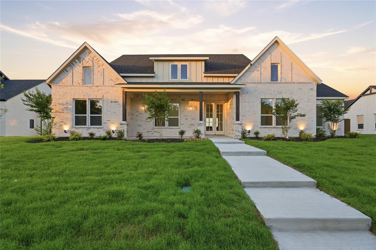
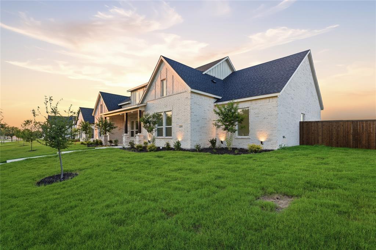
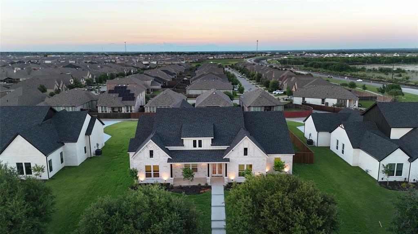
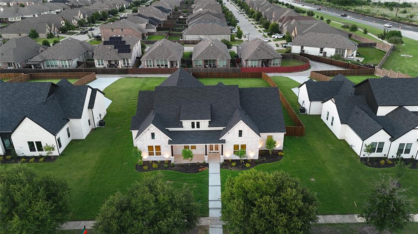
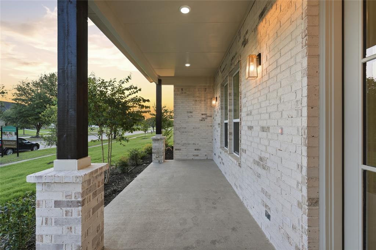
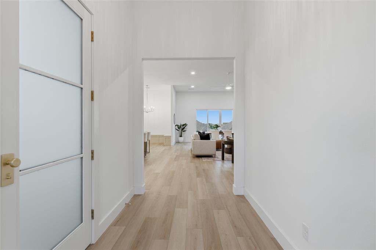
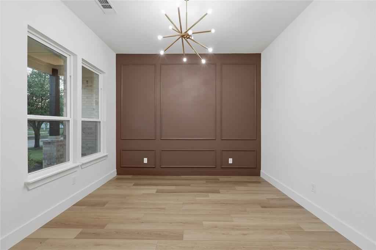
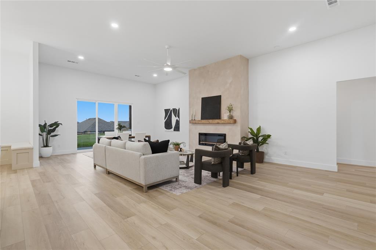
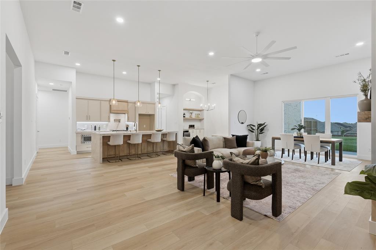
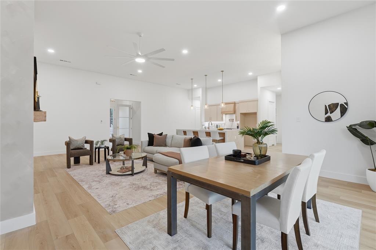
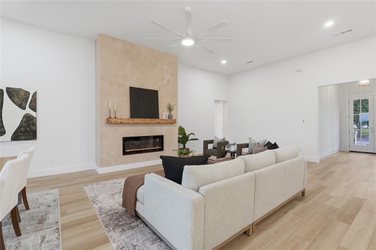
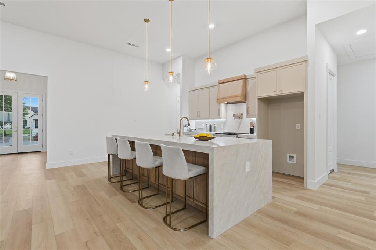
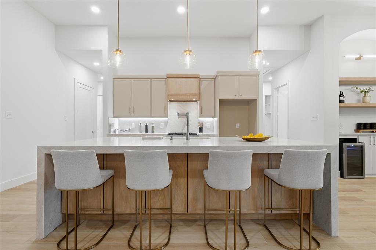
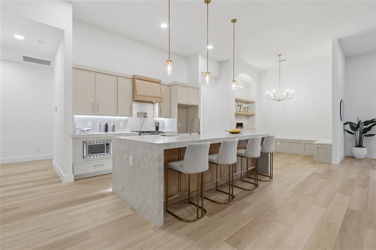
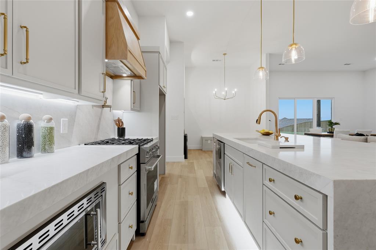
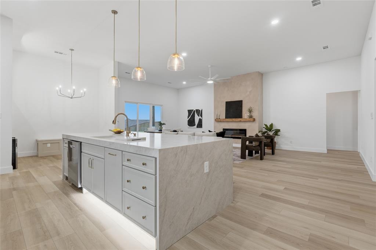
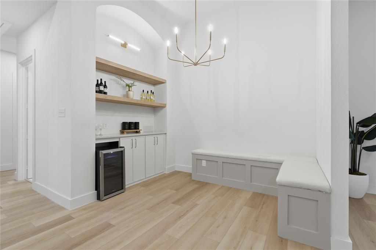
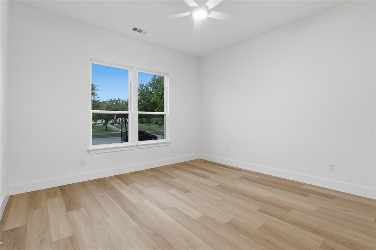
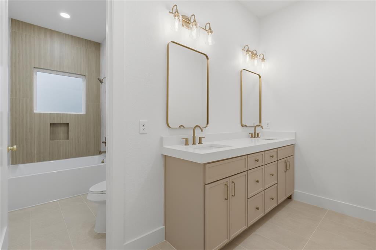
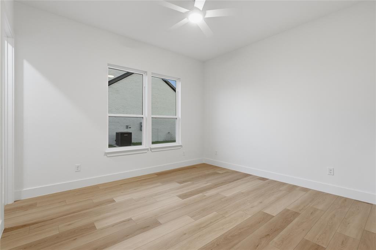
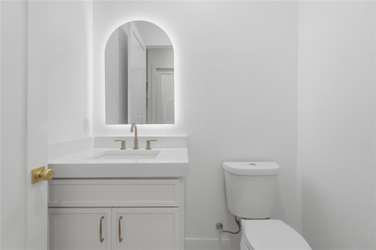
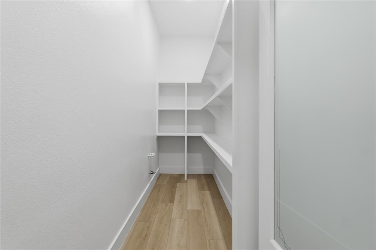
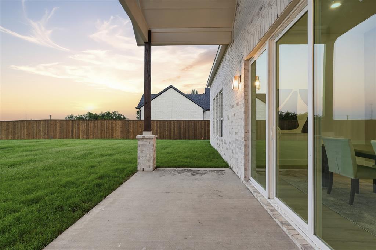
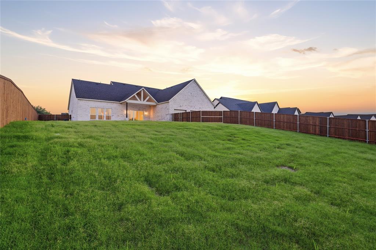
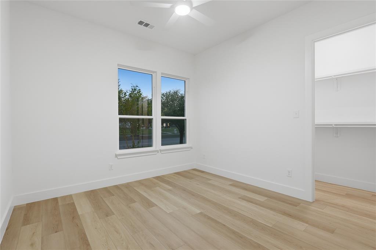
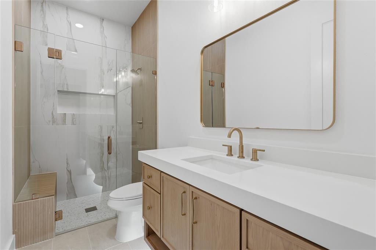
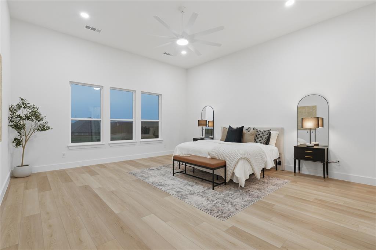
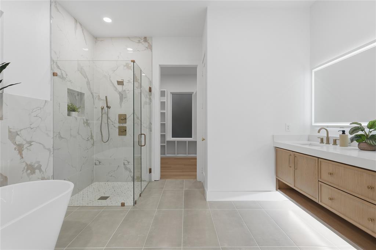
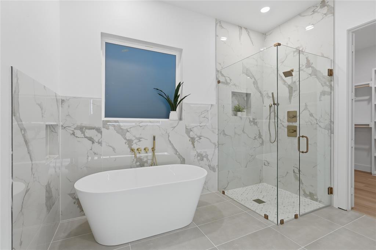
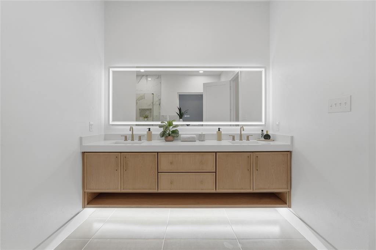
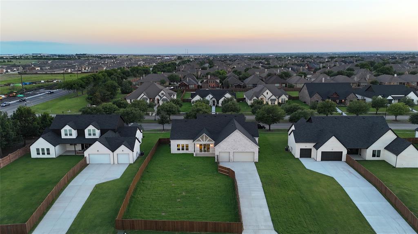
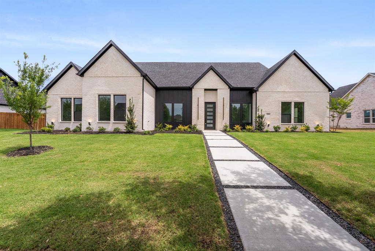
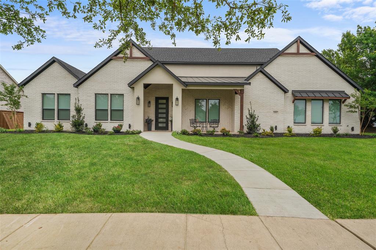
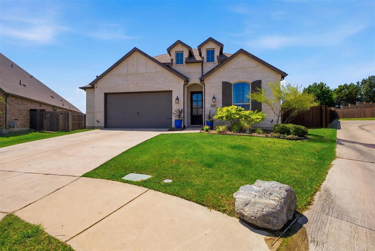
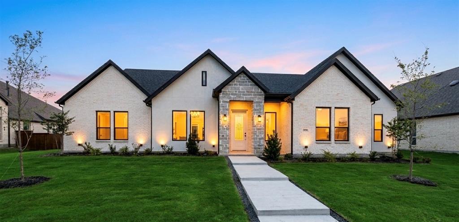
ASK ABOUT CLOSING COST INCENTIVE! Embrace the ultimate master-planned lifestyle in Devonshire, where this stunning custom home sits proudly on a rare, sprawling half-acre lot. Designed for both active living and easy relaxation, this vibrant community features onsite schools, parks, sports courts, and scenic walking trails leading right to a peaceful fountain and duck pondall wrapped up with a remarkably low HOA. From the moment you arrive, the residence captivates with its striking clean architectural lines and a welcoming covered front porch. Step inside to an airy, light-filled sanctuary where soaring vaulted ceilings and an effortless open-concept flow instantly elevate everyday living and entertaining. The heart of the home is a dramatic living room, anchored by a magnificent floor-to-ceiling fireplace with custom built-ins that balance grand scale with warmth. The adjacent gourmet kitchen is a chef’s dream, blending high-end function with sophisticated style. It centers around an oversized quartz island and features custom cabinetry, premium appliances, and an ingenious hidden walk-in pantry that keeps prep space abundant and clutter-free. When it is time to unwind, the luxurious primary suite offers a private, spa-inspired escape complete with an elegant tray ceiling and a calming designer aesthetic. The home's clever layout includes versatile secondary bedrooms perfect for guests, a quiet home office, or multi-generational arrangements. The experience flows naturally outdoors to an oversized covered patio. Overlooking a massive backyard with endless green space, it offers a blank canvas with plenty of room for lively entertaining, play, or your future dream pool. Perfectly balancing modern luxury with a deeply connected neighborhood cultureand offering quick access to shopping, dining, and major highwaysthis exceptional property is more than just a house; it is a lifestyle.
Details
| MLS # | 21299315 |
|---|---|
| Listing Type | For Sale |
| Style | House |
| HOA Dues | $185 |
| Sub-Type | Resale |
| Status | Active |
| Year | 2026 |
| Days On Site | 89 |
| Listing Provided By | Competitive Edge Realty LLC | Elias Canales |
Features
| Bed(s) | 4 |
|---|---|
| Bath(s) | 4 Total |
| SQ Feet | 3,317 |
| Garage | 1 |
| Story(s) | 1 |
| Acreage | 0.49 |
Interior
| Room Count | 3 |
|---|---|
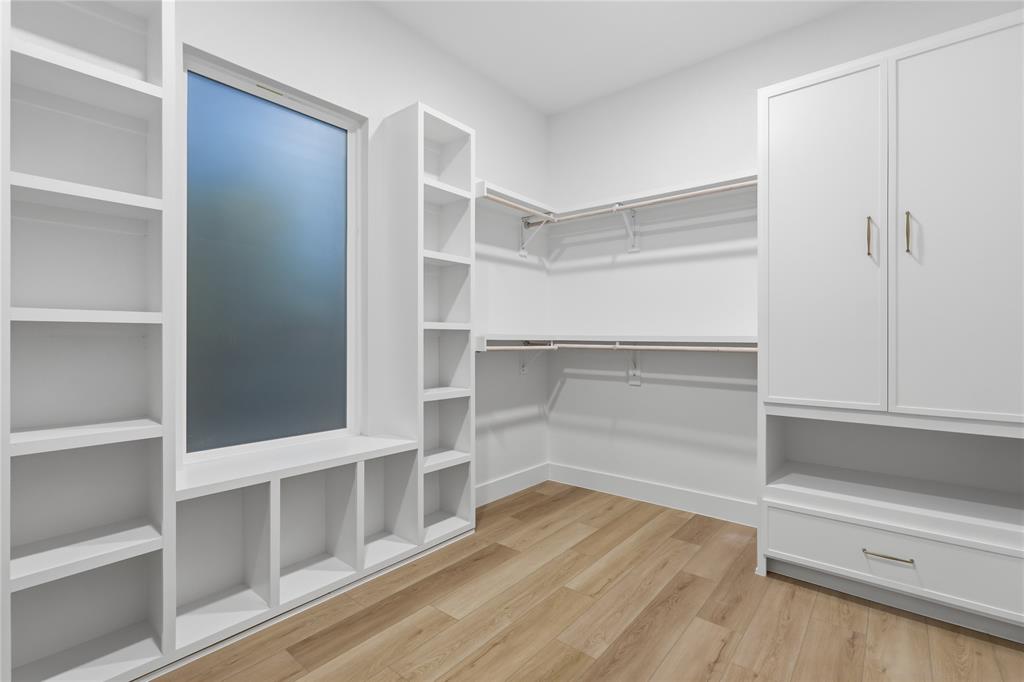
| Interior Features | Chandelier, Dry Bar, Kitchen Island, Open Floorplan, Paneling, Pantry, Tile Counters, Walk-In Closet(s) |
| Appliances | Dishwasher, Gas Oven, Gas Range, Microwave |
| Fireplace Features | Living Room |
Exterior
| Roof | Shingle |
|---|
Parking
| Garage Yn | 1 |
|---|---|
| Attached Garage Yn | 1 |
| Parking Features | Concrete, Garage |
Utilities
| Utilities | City Sewer, City Water |
|---|
Location
| Community Features | Fishing, Park, Playground, Pool, Tennis Court(s), Other |
|---|
Taxes
| Unexempt Taxes | 4425 |
|---|---|
| Tax Lot | 11R |
| Tax Block | BB |
| Tax Legal Description | DEVONSHIRE PH 2A, BLOCK BB, LOT 11R; (REPLAT |
Area Information
| State | TX |
|---|---|
| County | Kaufman |
| City | Forney |
| Zip Code | 75126 |
| Area | Kaufman |
| Community Name | Devonshire Ph 2a |
| School District | Forney ISD |
| Elementary School | Griffin |
| High School | North Forney |
| Listing VS Median (in Devonshire Ph 2a) | |
Price: $665,000 low | high Med: $665,500 sqft: 3,317 low | high Med: 3,354 $ / sqft: $200 low | high Med: $198 On site: 89 low | high Med: 56 | |
Request a showing
Request a showing
Contact
Learn More About This Property

| State | TX |
|---|---|
| County | Kaufman |
| City | Forney |
| Zip Code | 75126 |
| Area | Kaufman |
| Community Name | Devonshire Ph 2a |
| School District | Forney ISD |
| Elementary School | Griffin |
| High School | North Forney |
| Listing VS Median (in Devonshire Ph 2a) | |
Price: $665,000 low | high Med: $665,500 sqft: 3,317 low | high Med: 3,354 $ / sqft: $200 low | high Med: $198 On site: 89 low | high Med: 56 | |
 Listings courtesy of Austin Board of REALTORS® MLS as distributed by MLS GRID.
Based on information submitted to the MLS GRID as of All data is obtained from various sources and may not have been verified by broker or MLS GRID. Supplied Open House Information is subject to change without notice. All information should be independently reviewed and verified for accuracy. Properties may or may not be listed by the office/agent presenting the information.
The Digital Millennium Copyright Act of 1998, 17 U.S.C. § 512 (the “DMCA”) provides recourse for copyright owners who believe that material appearing on the Internet infringes their rights under U.S. copyright law. If you believe in good faith that any content or material made available in connection with our website or services infringes your copyright, you (or your agent) may send us a notice requesting that the content or material be removed, or access to it blocked. Notices must be sent in writing by email to DMCAnotice@MLSGrid.com.
“The DMCA requires that your notice of alleged copyright infringement include the following information: (1) description of the copyrighted work that is the subject of claimed infringement; (2) description of the alleged infringing content and information sufficient to permit us to locate the content; (3) contact information for you, including your address, telephone number and email address; (4) a statement by you that you have a good faith belief that the content in the manner complained of is not authorized by the copyright owner, or its agent, or by the operation of any law; (5) a statement by you, signed under penalty of perjury, that the information in the notification is accurate and that you have the authority to enforce the copyrights that are claimed to be infringed; and (6) a physical or electronic signature of the copyright owner or a person authorized to act on the copyright owner’s behalf. Failure to include all of the above information may result in the delay of the processing of your complaint.
