
 New Listing

Description
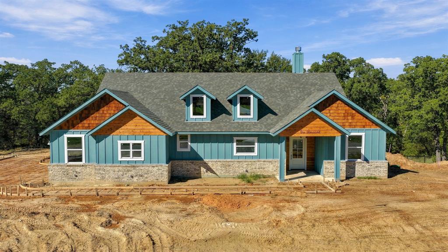
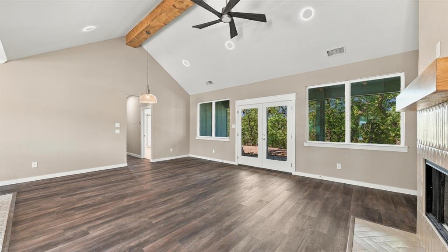
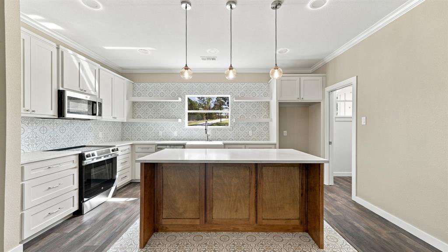
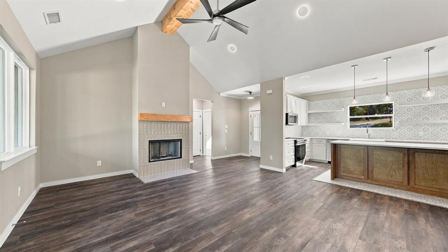
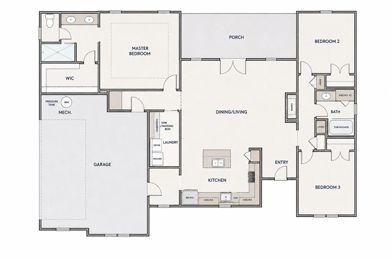
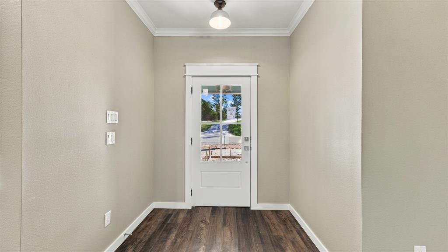
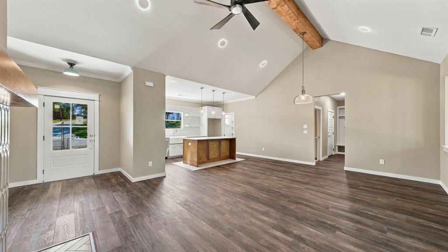
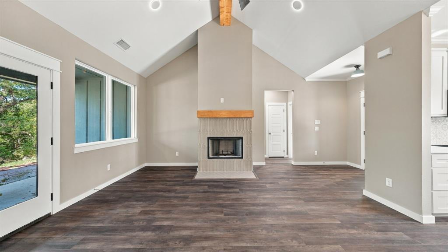
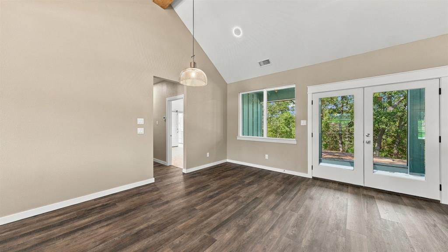
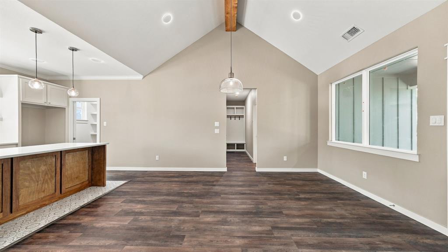
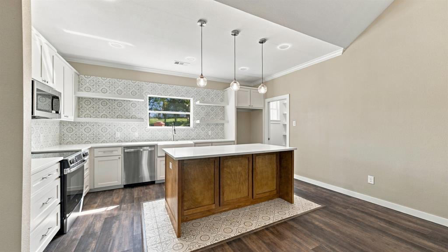
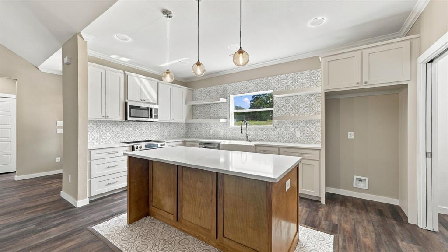
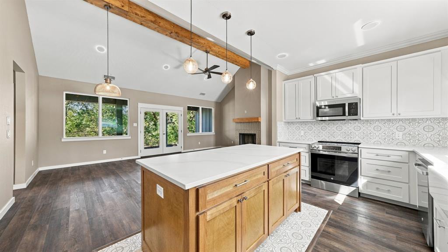
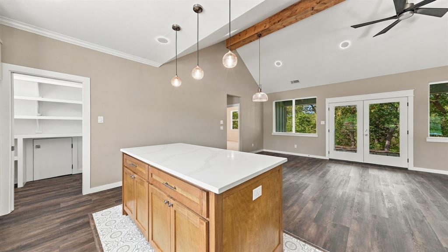
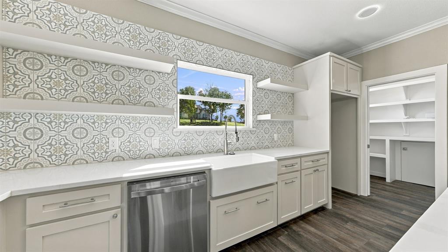
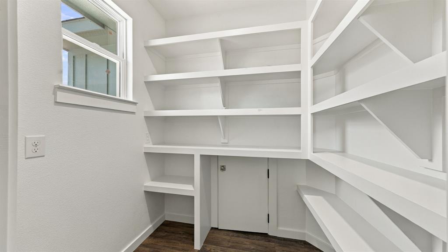
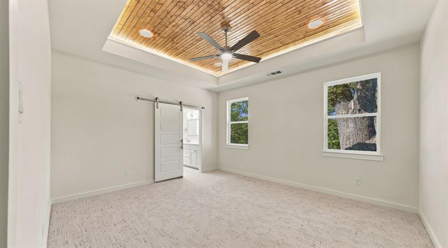
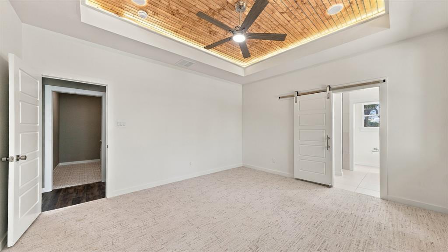
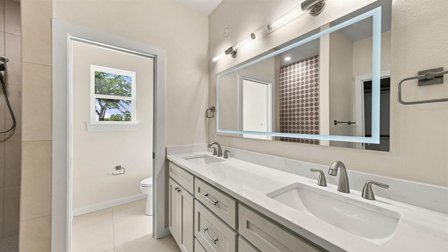
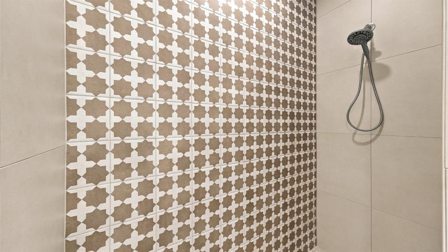
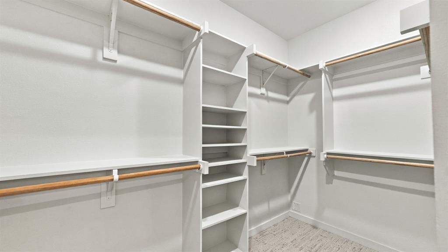
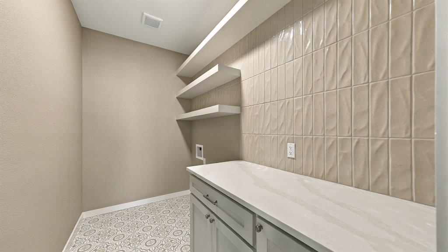
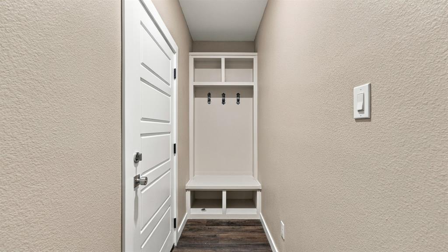
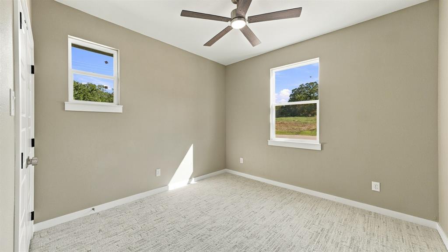
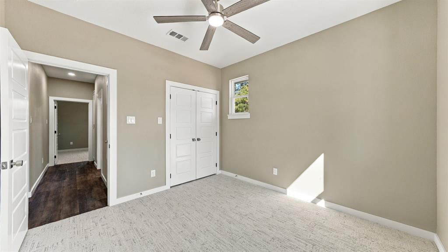
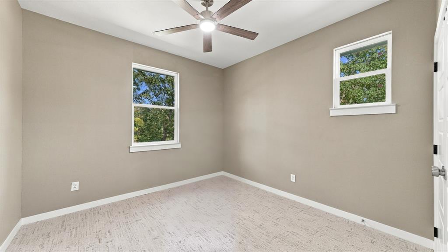
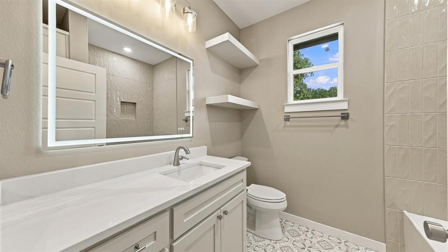
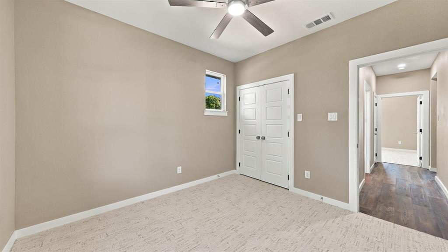
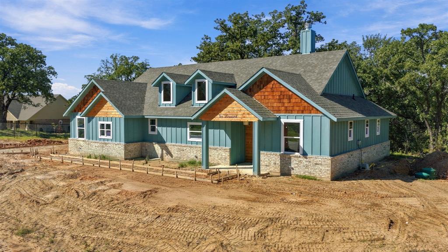
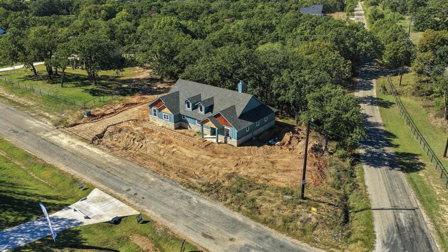
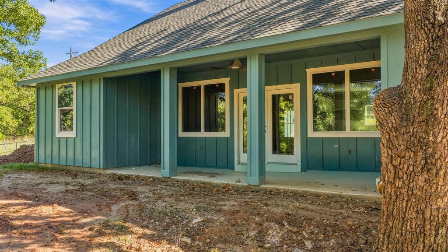
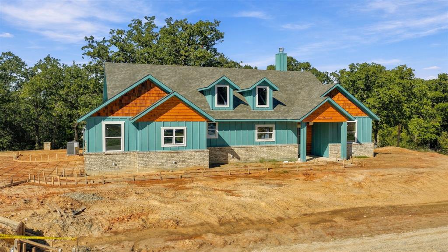
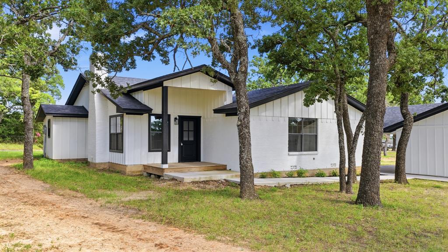
MOVE-IN READY home on 2 private, tree-covered acres! This custom-built home offers 3 bedrooms, 2 bathrooms, & an open-concept floor plan designed for everyday living & entertaining. The kitchen serves as the centerpiece of the home, featuring a large stained island with a decorative faux-tile rug detail, quartz countertops, custom cabinetry, & a coordinating tile backsplash that extends up the wall and is complemented by floating shelves. The oversized walk-in pantry includes a convenient Costco door providing direct garage access for effortless grocery unloading. The living area showcases soaring vaulted ceilings with a stained wood beam & double glass doors leading to the expansive covered back porch. Luxury vinyl plank flooring flows throughout the main living areas, with pet-resistant carpet in the bedrooms & designer tile accents in the bathrooms & laundry room. The private owner's suite features a tray ceiling with tongue-&-groove detailing & accent lighting, stylish barn door, dual vanities with illuminated mirrors, fully tiled walk-in shower, & oversized walk-in closet designed for two. Additional features include spray foam insulation, custom cabinetry & closets, Delta faucets, hardwired Ethernet ports, wall-mounted TV outlets, concrete driveway, & spacious covered porches. The oversized two-car garage offers recessed lighting, a smart MyQ side-mount garage opener, & automatic locking system. Enjoy the privacy & freedom of NO HOA & NO CITY TAXES! Every home includes a 3-phase inspection & a third-party 1-2-10 builder warranty for added peace of mind. Conveniently located approximately 20 minutes from Weatherford & 45 minutes from Fort Worth. If you're looking for a move-in-ready custom home with quality upgrades, functional features, room to enjoy the outdoors, and the privacy of country living, this property deserves a closer look! Sod & driveway will be done prior to closing. Txt keyword ZHB9 to 88000 for more details
Details
| MLS # | 21428159 |
|---|---|
| Listing Type | For Sale |
| Style | House |
| Sub-Type | Resale |
| Status | Active |
| Year | 2026 |
| Days On Site | 6 |
| Listing Provided By | Zeal, REALTORS | Ryan Zamarron |
Features
| Bed(s) | 3 |
|---|---|
| Bath(s) | 2 Total |
| SQ Feet | 1,600 |
| Garage | 2 |
| Story(s) | 1 |
| Acreage | 2.08 |
Interior
| Room Count | 7 |
|---|---|
| Cooling | Ceiling Fan(s), Central Air, Electric |
| Heating | Central, Electric, Fireplace(s) |
| Interior Features | Built-in Features, Decorative Lighting, Double Vanity, Eat-in Kitchen, Granite Counters, Kitchen Island, Open Floorplan, Other, Pantry, Walk-In Closet(s) |
| Appliances | Dishwasher, Disposal, Electric Range, Microwave |
| Fireplace Features | Wood Burning |
Exterior
| Exterior Features | Covered Patio/Porch, Lighting |
|---|---|
| Roof | Composition |
| Construction Materials | Board & Batten Siding, Brick |
| Foundation Details | Slab |
| Lot Features | Acreage, Corner Lot, Lrg. Backyard Grass, Many Trees |
Parking
| Garage Yn | 1 |
|---|---|
| Attached Garage Yn | 1 |
| Parking Features | Garage Faces Side, Lighted, Oversized, See Remarks |
Utilities
| Utilities | Aerobic Septic, Co-op Electric, Outside City Limits, Underground Utilities, Well |
|---|
Area Information
| State | TX |
|---|---|
| County | Parker |
| City | Poolville |
| Zip Code | 76487 |
| Area | Parker |
| Community Name | Monarch Manor |
| School District | Peaster ISD |
| Elementary School | Peaster |
| High School | Peaster |
| Listing VS Median (in Monarch Manor) | |
Price: $425,000 low | high Med: $425,000 sqft: 1,600 low | high Med: 1,600 $ / sqft: $266 low | high Med: $266 On site: 6 low | high Med: 6 | |
Request a showing
Request a showing
Contact
Learn More About This Property

| State | TX |
|---|---|
| County | Parker |
| City | Poolville |
| Zip Code | 76487 |
| Area | Parker |
| Community Name | Monarch Manor |
| School District | Peaster ISD |
| Elementary School | Peaster |
| High School | Peaster |
| Listing VS Median (in Monarch Manor) | |
Price: $425,000 low | high Med: $425,000 sqft: 1,600 low | high Med: 1,600 $ / sqft: $266 low | high Med: $266 On site: 6 low | high Med: 6 | |
 Listings courtesy of Austin Board of REALTORS® MLS as distributed by MLS GRID.
Based on information submitted to the MLS GRID as of All data is obtained from various sources and may not have been verified by broker or MLS GRID. Supplied Open House Information is subject to change without notice. All information should be independently reviewed and verified for accuracy. Properties may or may not be listed by the office/agent presenting the information.
The Digital Millennium Copyright Act of 1998, 17 U.S.C. § 512 (the “DMCA”) provides recourse for copyright owners who believe that material appearing on the Internet infringes their rights under U.S. copyright law. If you believe in good faith that any content or material made available in connection with our website or services infringes your copyright, you (or your agent) may send us a notice requesting that the content or material be removed, or access to it blocked. Notices must be sent in writing by email to DMCAnotice@MLSGrid.com.
“The DMCA requires that your notice of alleged copyright infringement include the following information: (1) description of the copyrighted work that is the subject of claimed infringement; (2) description of the alleged infringing content and information sufficient to permit us to locate the content; (3) contact information for you, including your address, telephone number and email address; (4) a statement by you that you have a good faith belief that the content in the manner complained of is not authorized by the copyright owner, or its agent, or by the operation of any law; (5) a statement by you, signed under penalty of perjury, that the information in the notification is accurate and that you have the authority to enforce the copyrights that are claimed to be infringed; and (6) a physical or electronic signature of the copyright owner or a person authorized to act on the copyright owner’s behalf. Failure to include all of the above information may result in the delay of the processing of your complaint.
