

Description
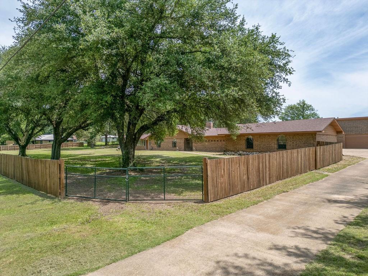
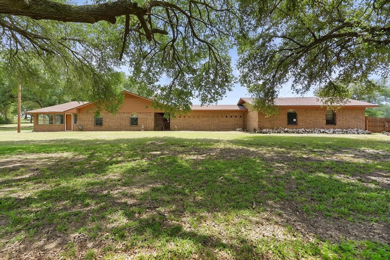
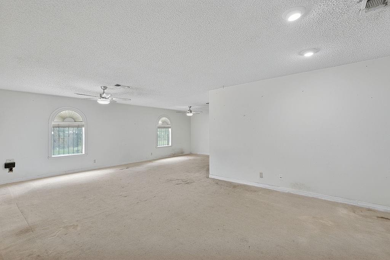
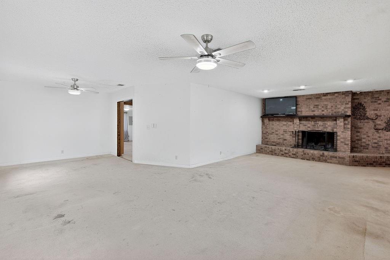
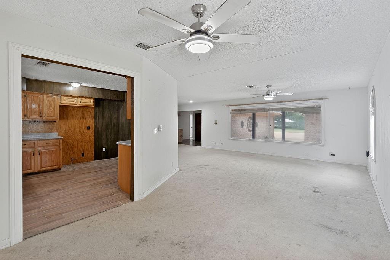
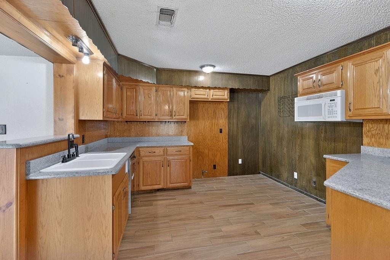
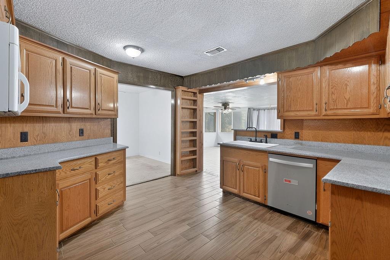
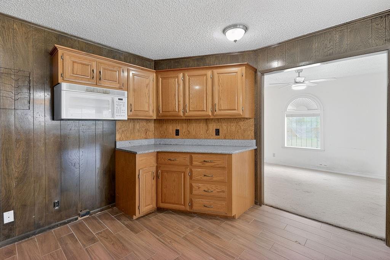
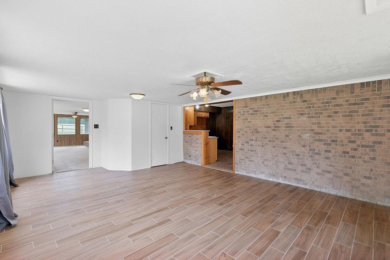
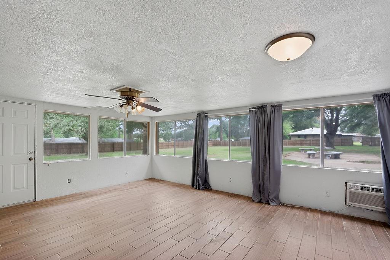
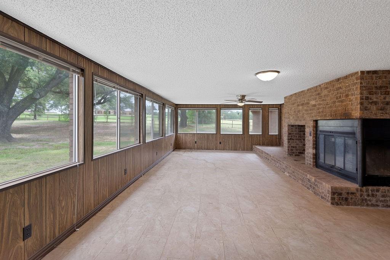
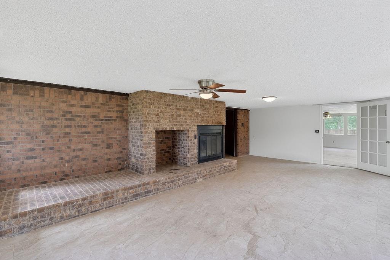
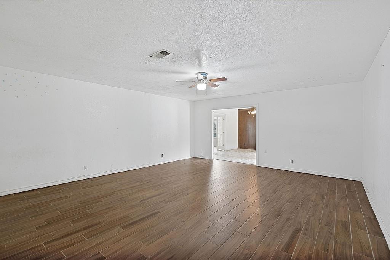
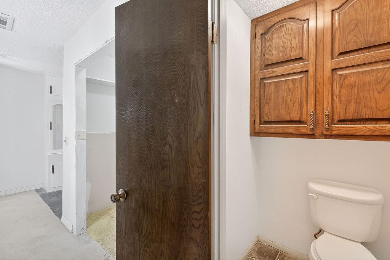
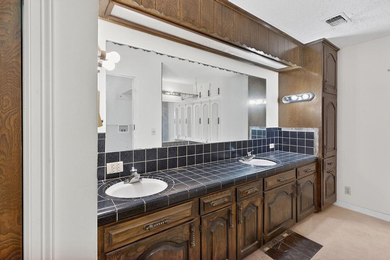
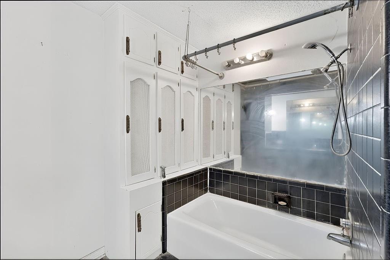
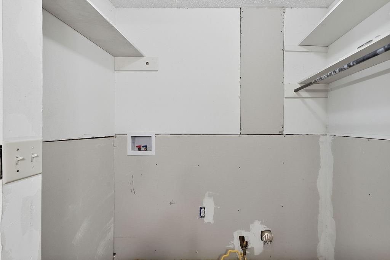
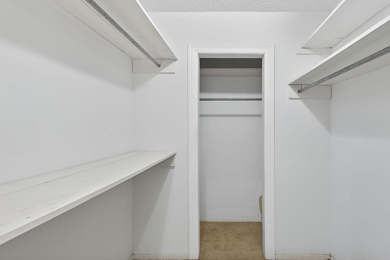
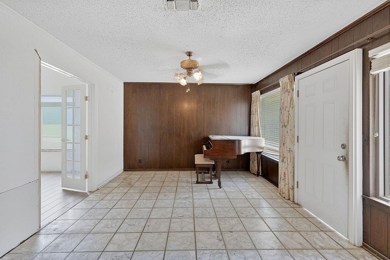
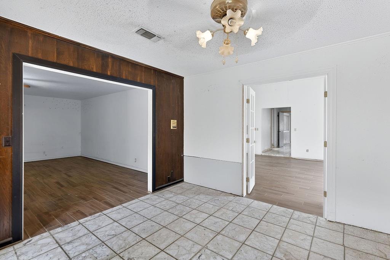
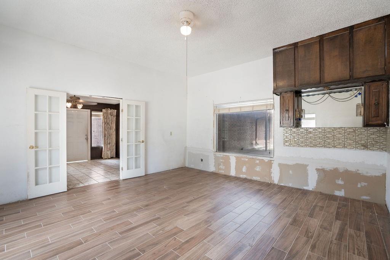
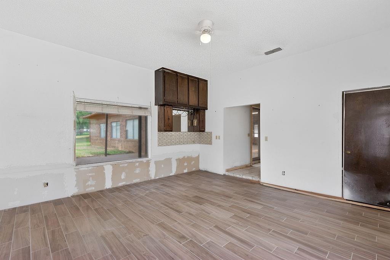
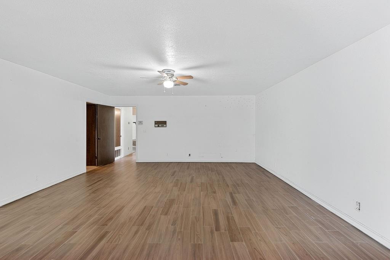
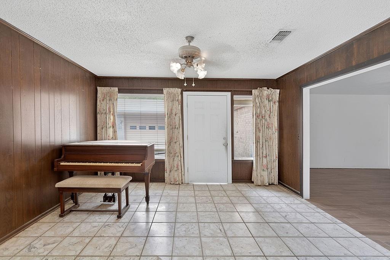
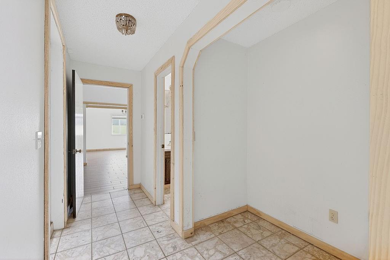
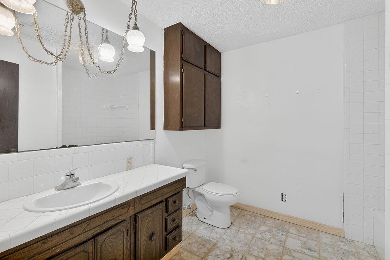
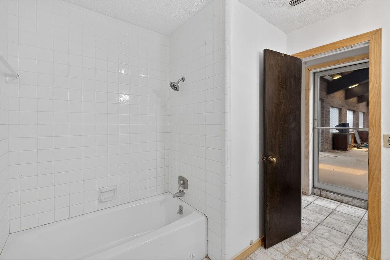
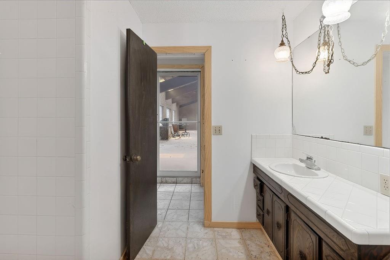
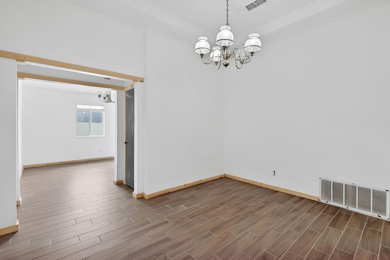
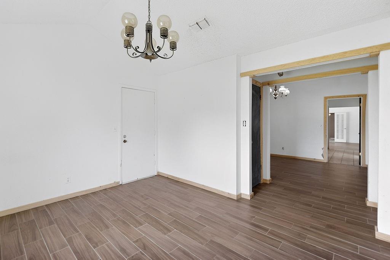
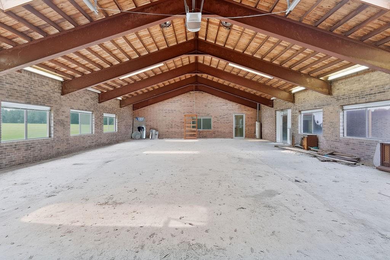
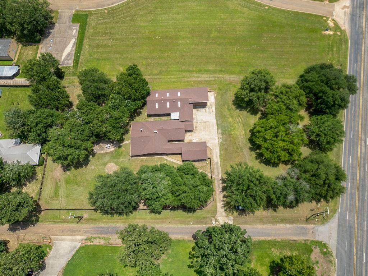
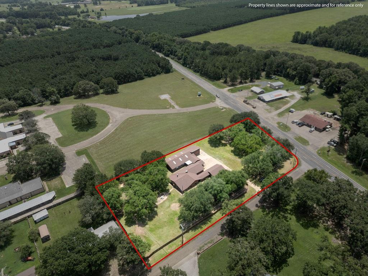
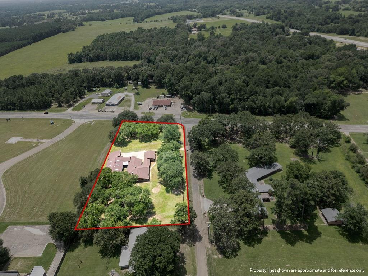
Welcome to this spacious home situated on approximately 1.93 acres in the Pewitt school district. Offering more than 3,550 square feet of living space, this versatile home features 4 to 6 bedrooms and 3 full bathrooms, providing flexibility for large families, multi-generational living, or dedicated office and hobby spaces. Designed for both comfort and functionality, the home includes two generous living areas, a bright sunroom, and two fireplaces, a cozy gas fireplace and a classic wood-burning fireplace. Vehicle storage is abundant with three separate garage spaces, including an attached two-car garage, an additional three-car garage, and a dedicated RV garage, offering exceptional space for vehicles, recreational equipment, workshops, or storage. The outdoor setting features a covered front porch perfect for relaxing, morning coffee or evening drinks with family and friends. There is fenced area that is ideal for entertaining, pets, gardening, or outdoor fun. A unique opportunity awaits with an unfinished bathroom and laundry room located adjacent to a bedroom with its own fireplace, providing the potential to create a private ensuite owner’s retreat or guest suite. If you’re searching for small acreage, flexible living space, extensive garage capacity, and room to customize, this property offers endless possibilities while enjoying the convenience of the Pewitt School close and short commute to Mount Pleasant, Daingerfield, Hughes or Springs, then this is where you find it.
Details
| MLS # | 21354556 |
|---|---|
| Listing Type | For Sale |
| Style | House |
| Sub-Type | Resale |
| Status | Active |
| Year | 1979 |
| Days On Site | 28 |
| Listing Provided By | Texas Real Estate Executives | Lisa Hydrick |
Features
| Bed(s) | 5 |
|---|---|
| Bath(s) | 3 Total |
| SQ Feet | 3,558 |
| Garage | 6 |
| Story(s) | 1 |
| Acreage | 1.93 |
Interior
| Room Count | 17 |
|---|---|
| Cooling | Ceiling Fan(s), Central Air, Electric |
| Heating | Central, Electric, Fireplace(s) |
| Interior Features | High Speed Internet Available, Walk-In Closet(s) |
| Appliances | Dishwasher, Microwave |
| Fireplace Features | Bedroom, Gas, Living Room, Wood Burning |
Exterior
| Construction Materials | Block |
|---|---|
| Foundation Details | Slab |
Parking
| Garage Yn | 1 |
|---|---|
| Attached Garage Yn | 1 |
| Parking Features | Concrete, Driveway, Garage |
Utilities
| Utilities | All Weather Road, Cable Available, City Sewer, City Water, Concrete, Electricity Connected |
|---|
Taxes
| Unexempt Taxes | 11943 |
|---|---|
| Tax Lot | 1-3 |
| Tax Legal Description | STEVENS ADDN, LT 1-3 27877 |
Area Information
| State | TX |
|---|---|
| County | Morris |
| City | Omaha |
| Zip Code | 75571 |
| Area | Morris |
| Community Name | Stevens Add |
| School District | Pewitt ISD |
| Elementary School | Pewitt |
| High School | Pewitt |
| Listing VS Median (in Stevens Add) | |
Price: $300,000 low | high Med: $224,900 sqft: 3,558 low | high Med: 1,232 $ / sqft: $84 low | high Med: $183 On site: 28 low | high Med: 41 | |
Request a showing
Request a showing
Contact
Learn More About This Property

| State | TX |
|---|---|
| County | Morris |
| City | Omaha |
| Zip Code | 75571 |
| Area | Morris |
| Community Name | Stevens Add |
| School District | Pewitt ISD |
| Elementary School | Pewitt |
| High School | Pewitt |
| Listing VS Median (in Stevens Add) | |
Price: $300,000 low | high Med: $224,900 sqft: 3,558 low | high Med: 1,232 $ / sqft: $84 low | high Med: $183 On site: 28 low | high Med: 41 | |
 Listings courtesy of Austin Board of REALTORS® MLS as distributed by MLS GRID.
Based on information submitted to the MLS GRID as of All data is obtained from various sources and may not have been verified by broker or MLS GRID. Supplied Open House Information is subject to change without notice. All information should be independently reviewed and verified for accuracy. Properties may or may not be listed by the office/agent presenting the information.
The Digital Millennium Copyright Act of 1998, 17 U.S.C. § 512 (the “DMCA”) provides recourse for copyright owners who believe that material appearing on the Internet infringes their rights under U.S. copyright law. If you believe in good faith that any content or material made available in connection with our website or services infringes your copyright, you (or your agent) may send us a notice requesting that the content or material be removed, or access to it blocked. Notices must be sent in writing by email to DMCAnotice@MLSGrid.com.
“The DMCA requires that your notice of alleged copyright infringement include the following information: (1) description of the copyrighted work that is the subject of claimed infringement; (2) description of the alleged infringing content and information sufficient to permit us to locate the content; (3) contact information for you, including your address, telephone number and email address; (4) a statement by you that you have a good faith belief that the content in the manner complained of is not authorized by the copyright owner, or its agent, or by the operation of any law; (5) a statement by you, signed under penalty of perjury, that the information in the notification is accurate and that you have the authority to enforce the copyrights that are claimed to be infringed; and (6) a physical or electronic signature of the copyright owner or a person authorized to act on the copyright owner’s behalf. Failure to include all of the above information may result in the delay of the processing of your complaint.
