


Description
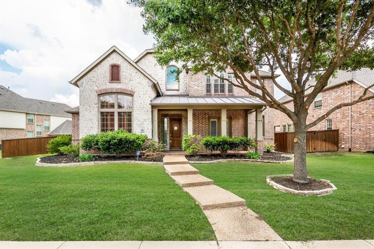
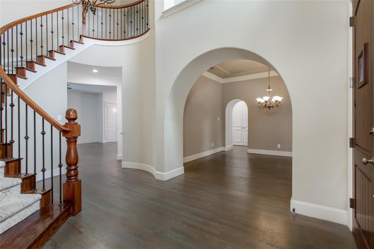
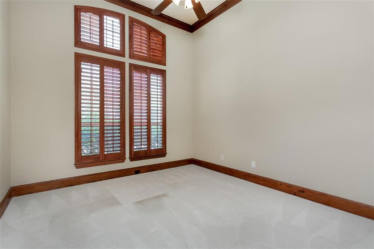
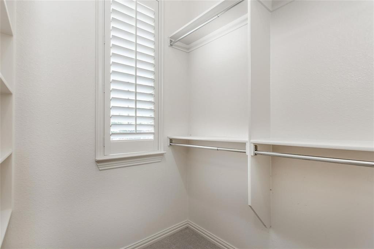
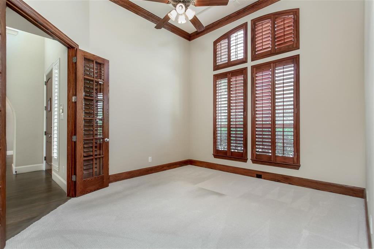
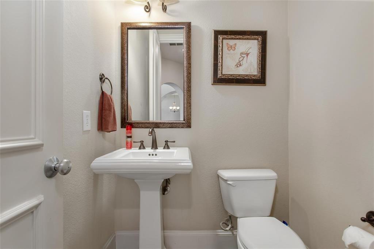
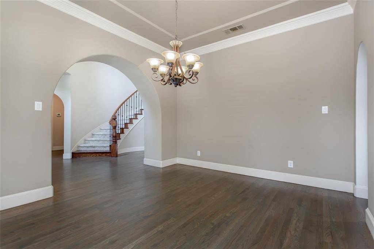
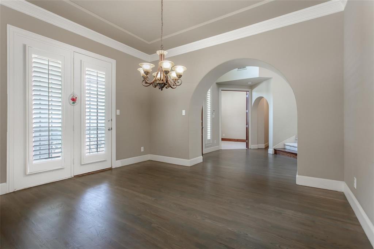
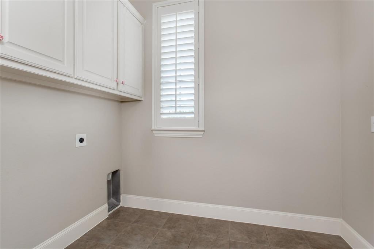
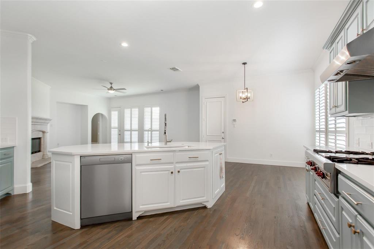
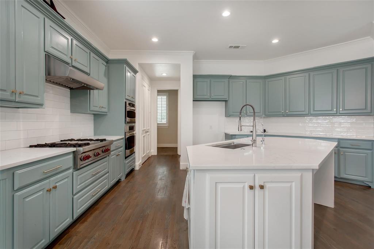
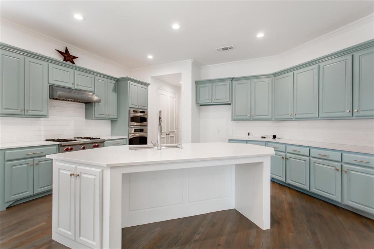
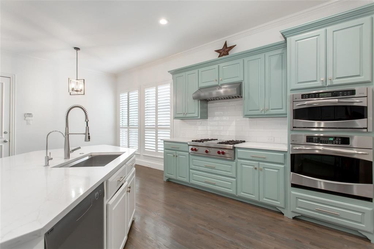
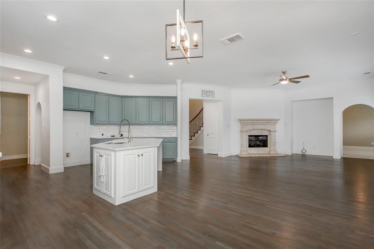
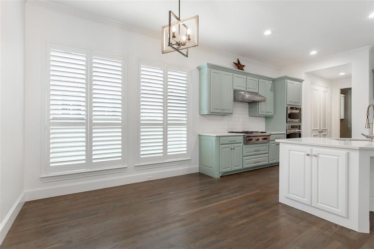
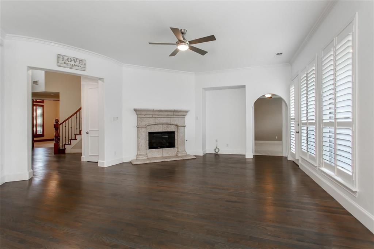
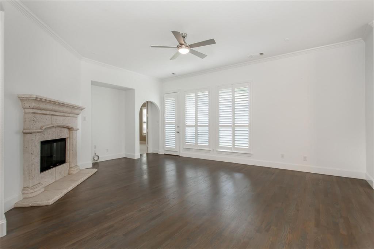
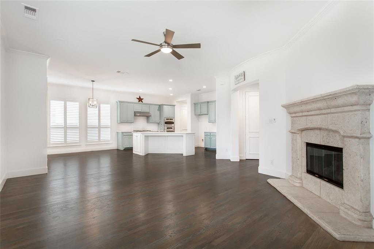
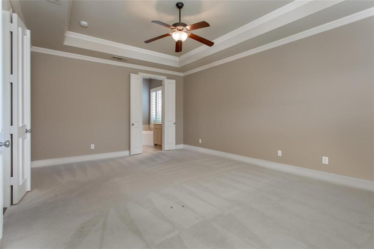
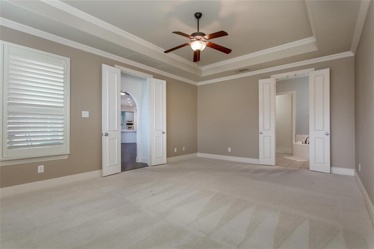
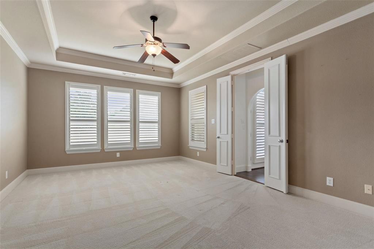
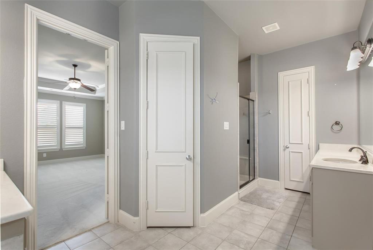
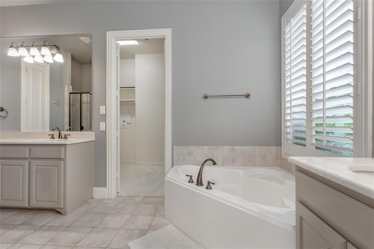
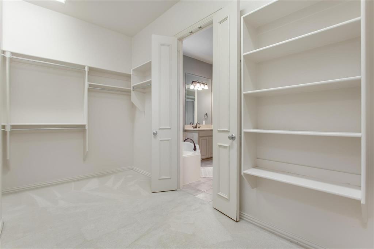
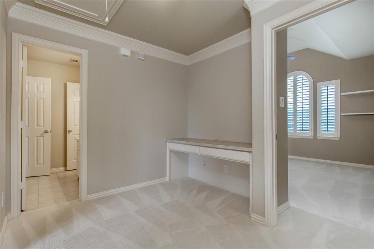
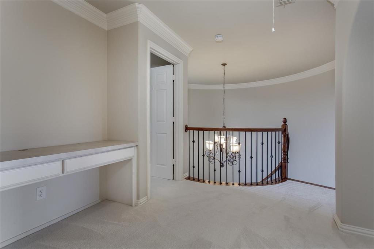
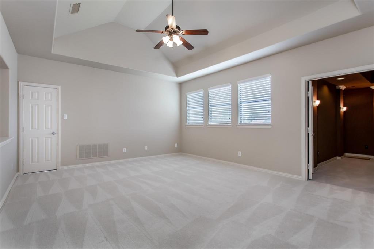
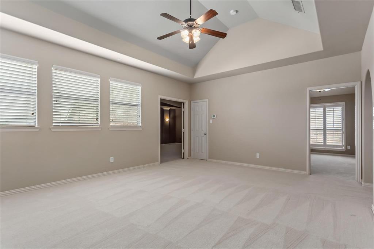
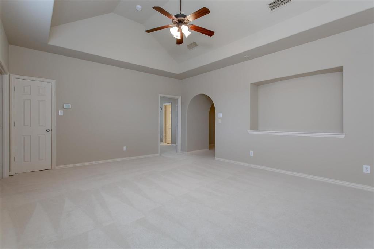
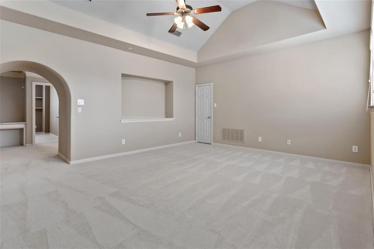
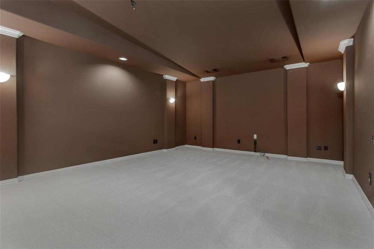
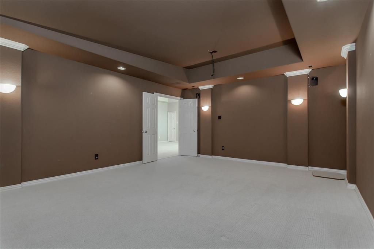
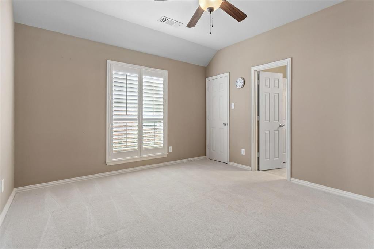
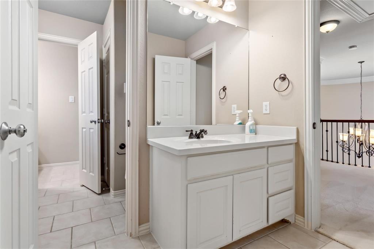
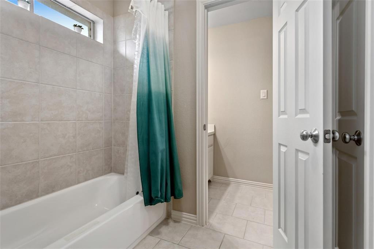
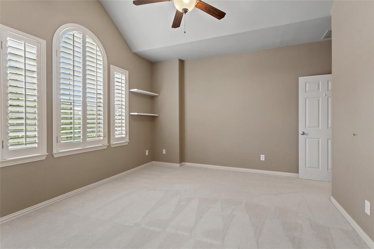
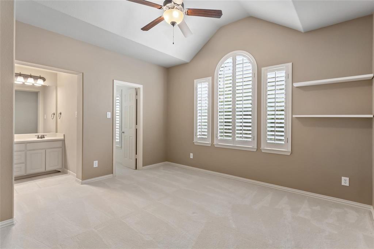
Fall in love with this Luxury Home in Starcreek's family friendly neighborhood. This home offers exceptional curb appeal, combining timeless elegance with luxurious architectural details that create a stunning first impression. Home Features: huge front porch, elegant spindled staircase, 3625 sq ft of living space; 2 living rooms; private office; separate media room; and tech study area. Three Bedrooms with primary bedroom located on fl. one, and roomy secondary bedrooms on fl two. Large open Living and Kitchen with gorgeous granite Island, 42 inch cabinets, SS appliances, and a gas range with vented hood. Formal Dining excellent for holiday dinners. Other amenities include: plantation shutters, gas log fireplace, wood floors, crown moldings, art niches, arches, vaulted ceilings, ceiling fans. Covered backyard patio and beautiful lawn. Lawn Care provided by Landlord at no cost to Tenant. Amenities: clubhouse, basketball and tennis courts, 2 pools, beautiful parks and playgrounds. Enjoy walking, running or biking over breathtaking 3 mile trail to Allen Historical Park. Close to 75 and 121, shopping, restaurants, and schools. Public Driving Directions: Take 75 North. Exit Stacy Rd and go west. Then right on Starcrest Pkwy. Left on Pine Burst Dr. House is on the left. Private Rmks: Home is Tenant occupied until the end of May. Tenant has a dog. 24 hour notice must be given so that dog can be removed from home. Renters to verify all measurements and schools. Please use New Home Connections Application to apply. Pets are restricted to one small - medium sized dog weighing 40 lbs or less. No cats allowed. Landscaping provided by Landlord at no cost to Tenant.
Details
| MLS # | 21340230 |
|---|---|
| Listing Type | For Lease |
| Style | House |
| Status | Active |
| Year | 2008 |
| Days On Site | 29 |
| Listing Provided By | New Home Connections | Marc Leos |
Features
| Bed(s) | 3 |
|---|---|
| Bath(s) | 4 Total |
| SQ Feet | 3,146 |
| Garage | 2 |
| Story(s) | 2 |
| Acreage | 0.23 |
Interior
| Room Count | 10 |
|---|---|
| Cooling | Ceiling Fan(s), Central Air, Electric |
| Heating | Central, Electric, Fireplace(s), Natural Gas |
| Interior Features | Cable TV Available, Decorative Lighting, Double Vanity, Eat-in Kitchen, Granite Counters, High Speed Internet Available, Kitchen Island, Open Floorplan, Pantry, Vaulted Ceiling(s), Walk-In Closet(s) |
| Appliances | Dishwasher, Disposal, Gas Cooktop, Gas Range, Gas Water Heater, Microwave, Double Oven, Washer |
| Fireplace Features | Gas Logs, Gas Starter, Living Room, Wood Burning |
Exterior
| Exterior Features | Covered Patio/Porch |
|---|---|
| Roof | Composition |
| Security Features | Smoke Detector(s) |
| Construction Materials | Brick |
| Foundation Details | Slab |
| Lot Features | Corner Lot, Interior Lot, Irregular Lot, Landscaped, Sprinkler System, Subdivision |
Parking
| Garage Yn | 1 |
|---|---|
| Attached Garage Yn | 1 |
| Parking Features | Alley Access, Covered, Driveway, Enclosed, Garage, Garage Faces Rear, Garage Single Door, Side By Side |
Utilities
| Utilities | City Sewer, City Water |
|---|
Taxes
| Tax Lot | 9 |
|---|---|
| Tax Block | M |
| Tax Legal Description | STARCREEK PHASE TWO (CAL), BLK M, LOT 9 |
Area Information
| State | TX |
|---|---|
| County | Collin |
| City | Allen |
| Zip Code | 75013 |
| Area | Collin |
| Community Name | Starcreek Ph Two |
| School District | Allen ISD |
| Elementary School | Cheatham |
| High School | Allen |
| Listing VS Median (in Starcreek Ph Two) | |
Price: $3,600 low | high Med: $789,800 sqft: 3,146 low | high Med: 3,826 $ / sqft: $1 low | high Med: $206 On site: 29 low | high Med: 23 | |
Request a showing
Request a showing
Contact
Learn More About This Property

| State | TX |
|---|---|
| County | Collin |
| City | Allen |
| Zip Code | 75013 |
| Area | Collin |
| Community Name | Starcreek Ph Two |
| School District | Allen ISD |
| Elementary School | Cheatham |
| High School | Allen |
| Listing VS Median (in Starcreek Ph Two) | |
Price: $3,600 low | high Med: $789,800 sqft: 3,146 low | high Med: 3,826 $ / sqft: $1 low | high Med: $206 On site: 29 low | high Med: 23 | |
 Listings courtesy of Austin Board of REALTORS® MLS as distributed by MLS GRID.
Based on information submitted to the MLS GRID as of All data is obtained from various sources and may not have been verified by broker or MLS GRID. Supplied Open House Information is subject to change without notice. All information should be independently reviewed and verified for accuracy. Properties may or may not be listed by the office/agent presenting the information.
The Digital Millennium Copyright Act of 1998, 17 U.S.C. § 512 (the “DMCA”) provides recourse for copyright owners who believe that material appearing on the Internet infringes their rights under U.S. copyright law. If you believe in good faith that any content or material made available in connection with our website or services infringes your copyright, you (or your agent) may send us a notice requesting that the content or material be removed, or access to it blocked. Notices must be sent in writing by email to DMCAnotice@MLSGrid.com.
“The DMCA requires that your notice of alleged copyright infringement include the following information: (1) description of the copyrighted work that is the subject of claimed infringement; (2) description of the alleged infringing content and information sufficient to permit us to locate the content; (3) contact information for you, including your address, telephone number and email address; (4) a statement by you that you have a good faith belief that the content in the manner complained of is not authorized by the copyright owner, or its agent, or by the operation of any law; (5) a statement by you, signed under penalty of perjury, that the information in the notification is accurate and that you have the authority to enforce the copyrights that are claimed to be infringed; and (6) a physical or electronic signature of the copyright owner or a person authorized to act on the copyright owner’s behalf. Failure to include all of the above information may result in the delay of the processing of your complaint.
