
 New Listing
855 W Washington Street 103,Stephenville, TX 76401
Stephenville, TX 76401


Description
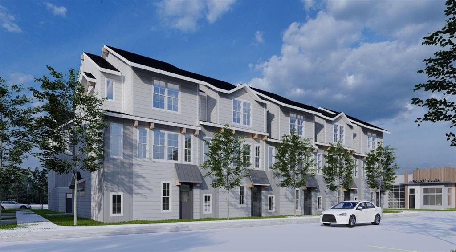
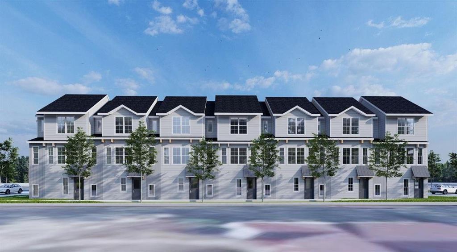
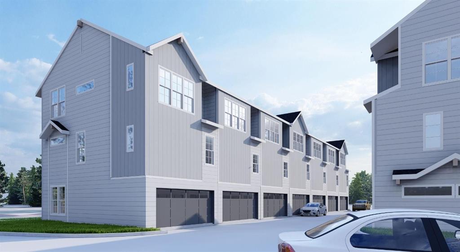
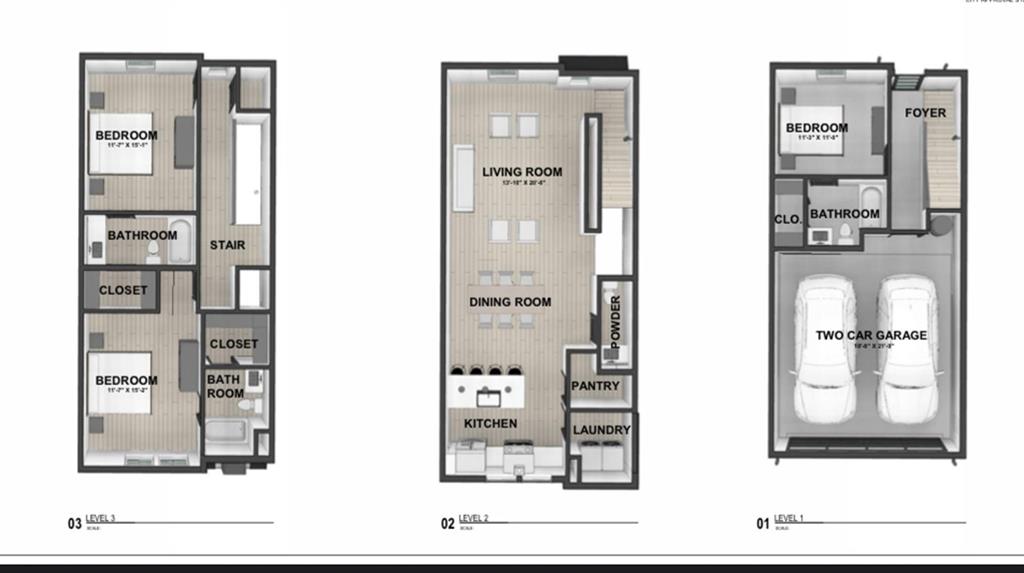
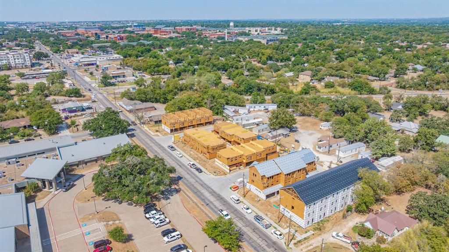
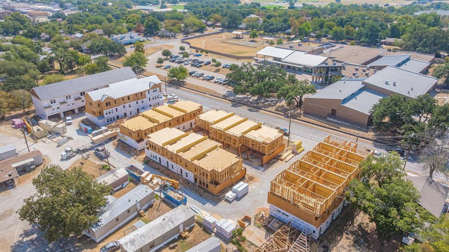
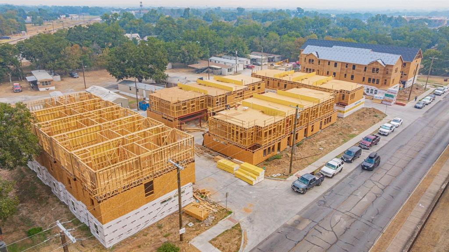
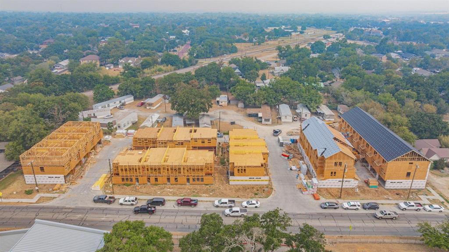
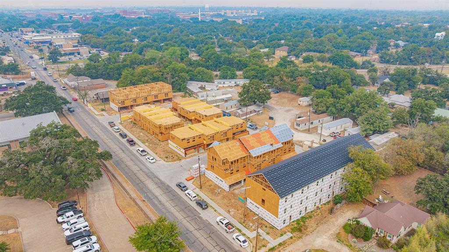
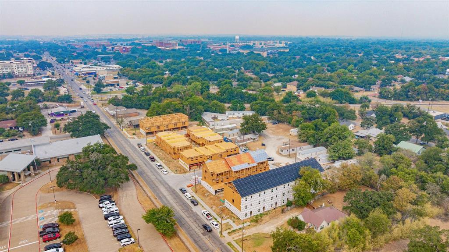
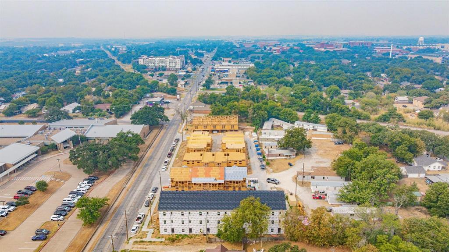
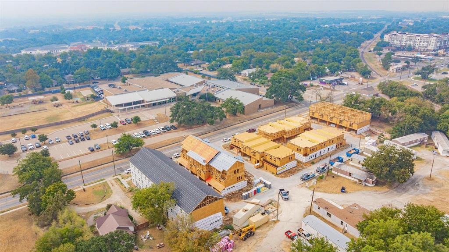
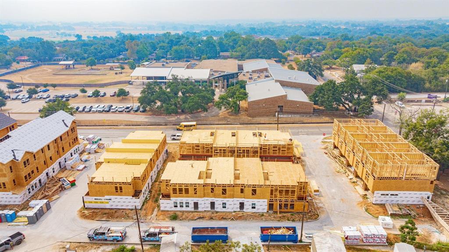
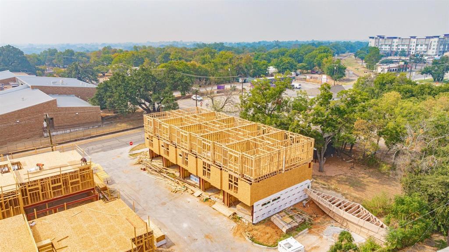
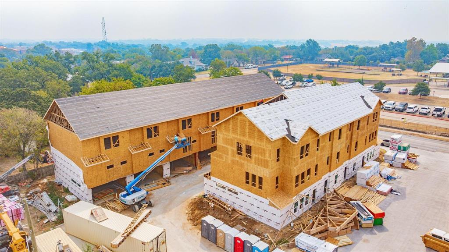
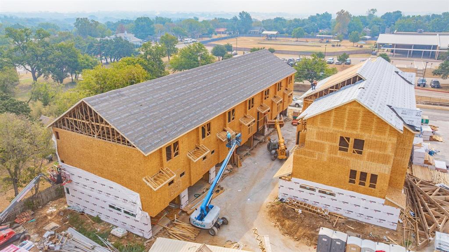
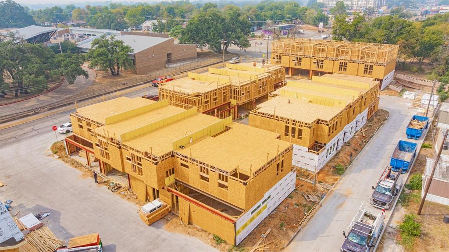
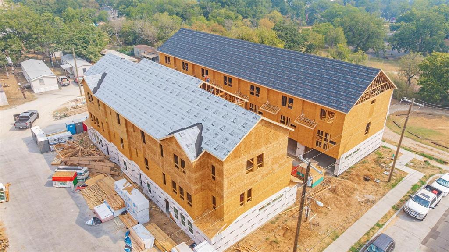
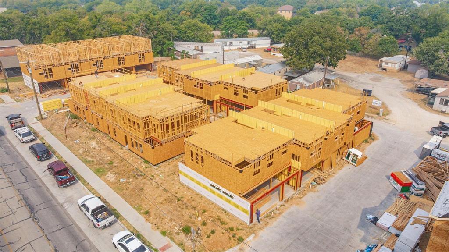
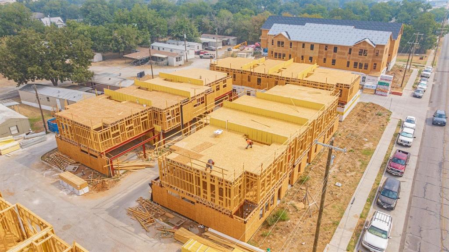
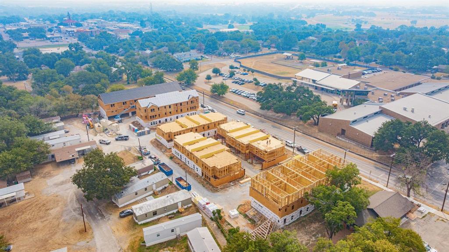
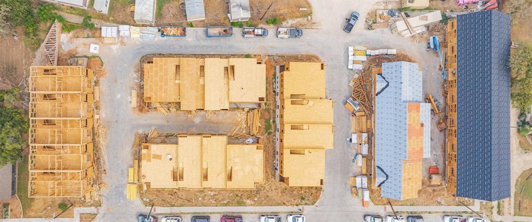
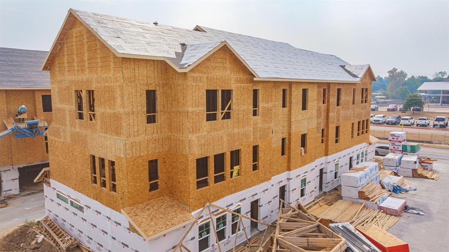
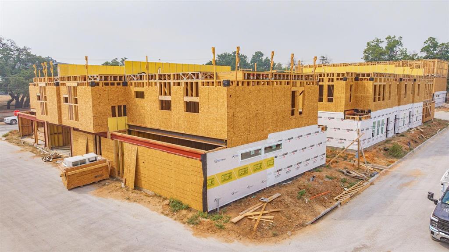
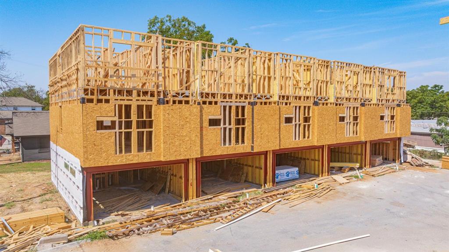
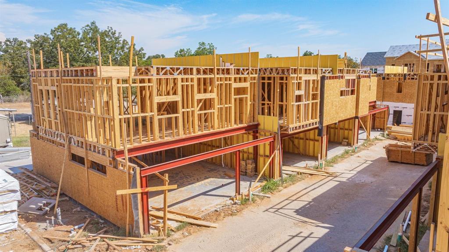
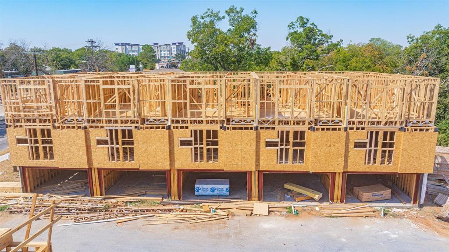
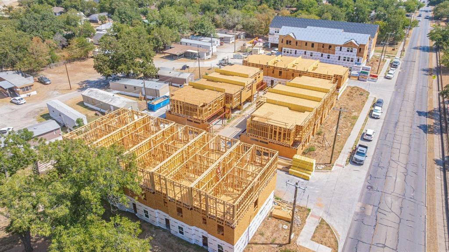
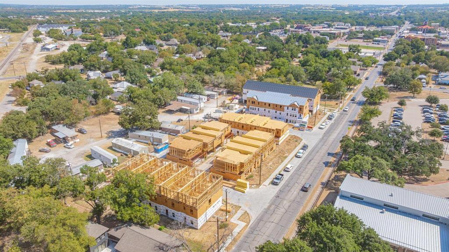
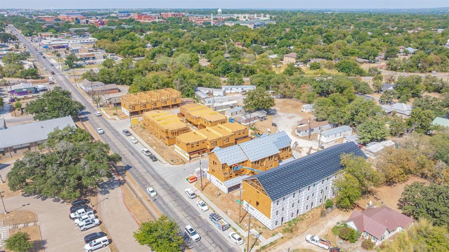
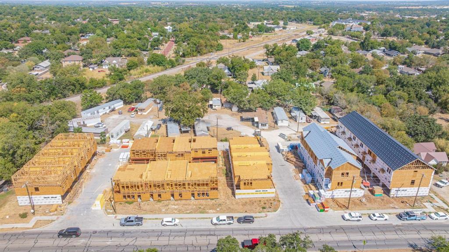
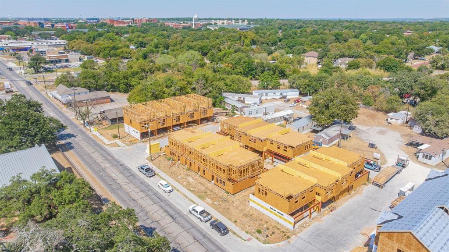
3 Bedroom, 3.5 Bath Townhome at The George, 1,951 sqft $900 per bedroom per month ($2,700 total per month) Looking for a place to live while attending Tarleton State University? This new 3-bedroom townhome at The George is located a few blocks from campus and downtown Stephenville, so getting to class, grabbing food, or meeting up with friends is convenient. The three-story layout gives roommates plenty of space and privacy. On the first floor, you'll find a foyer entry, a 2-car garage, and a bedroom with its own full bathroom and closet. The second floor is the heart of the home, with an open living room, dining area, and kitchen with an island for hanging out or studying together. A powder room for guests, a pantry, and a laundry room round out this level. Upstairs on the third floor are two more bedrooms, each with its own private bathroom and closet. With a private bathroom for every bedroom, there's no more waiting for the shower before your 8 a.m. class. All appliances are included, including a washer and dryer, so you can move in without buying or hauling any of your own. Lawn mowing and exterior maintenance are provided by the landlord, so you can focus on school instead of yard work. The 2-car garage keeps your cars protected and gives you a dedicated place to park. At $900 per bedroom per month, or $2,700 total per month, new construction this close to campus is hard to beat. Grab your roommates and schedule a tour of The George today! Floor plans, dimensions, and features are approximate and subject to change. Contact the property manager for current availability and lease terms.
Details
| MLS # | 21433026 |
|---|---|
| Listing Type | For Lease |
| Style | Town House |
| Status | Active |
| Year | 2026 |
| Days On Site | 2 |
| Listing Provided By | 24 Doors Property Management | Andrew Neumann |
Features
| Bed(s) | 3 |
|---|---|
| Bath(s) | 4 Total |
| SQ Feet | 1,951 |
| Garage | 2 |
| Story(s) | 3 |
| Acreage | 0.02 |
Interior
| Room Count | 2 |
|---|---|
| Interior Features | Kitchen Island, Open Floorplan, Pantry |
| Appliances | Dryer, Washer |
Parking
| Garage Yn | 1 |
|---|---|
| Attached Garage Yn | 1 |
| Parking Features | Garage |
Utilities
| Utilities | City Sewer, City Water, Electricity Connected, Individual Gas Meter, Individual Water Meter |
|---|
Taxes
| Tax Lot | 3 |
|---|---|
| Tax Legal Description | S2905 WASHINGTON STREET TOWNHOMES; LOT 3 |
Area Information
| State | TX |
|---|---|
| County | Erath |
| City | Stephenville |
| Zip Code | 76401 |
| Area | Erath |
| Community Name | WASHINGTON STREET TOWNHOMES |
| School District | Stephenville ISD |
| Elementary School | Central |
| High School | Stephenvil |
| Listing VS Median (in WASHINGTON STREET TOWNHOMES) | |
Price: $900 low | high Med: $900 sqft: 1,951 low | high Med: 2,202 $ / sqft: $0 low | high Med: $0 On site: 2 low | high Med: 2 | |
Request a showing
Request a showing
Contact
Learn More About This Property

| State | TX |
|---|---|
| County | Erath |
| City | Stephenville |
| Zip Code | 76401 |
| Area | Erath |
| Community Name | WASHINGTON STREET TOWNHOMES |
| School District | Stephenville ISD |
| Elementary School | Central |
| High School | Stephenvil |
| Listing VS Median (in WASHINGTON STREET TOWNHOMES) | |
Price: $900 low | high Med: $900 sqft: 1,951 low | high Med: 2,202 $ / sqft: $0 low | high Med: $0 On site: 2 low | high Med: 2 | |
 Listings courtesy of Austin Board of REALTORS® MLS as distributed by MLS GRID.
Based on information submitted to the MLS GRID as of All data is obtained from various sources and may not have been verified by broker or MLS GRID. Supplied Open House Information is subject to change without notice. All information should be independently reviewed and verified for accuracy. Properties may or may not be listed by the office/agent presenting the information.
The Digital Millennium Copyright Act of 1998, 17 U.S.C. § 512 (the “DMCA”) provides recourse for copyright owners who believe that material appearing on the Internet infringes their rights under U.S. copyright law. If you believe in good faith that any content or material made available in connection with our website or services infringes your copyright, you (or your agent) may send us a notice requesting that the content or material be removed, or access to it blocked. Notices must be sent in writing by email to DMCAnotice@MLSGrid.com.
“The DMCA requires that your notice of alleged copyright infringement include the following information: (1) description of the copyrighted work that is the subject of claimed infringement; (2) description of the alleged infringing content and information sufficient to permit us to locate the content; (3) contact information for you, including your address, telephone number and email address; (4) a statement by you that you have a good faith belief that the content in the manner complained of is not authorized by the copyright owner, or its agent, or by the operation of any law; (5) a statement by you, signed under penalty of perjury, that the information in the notification is accurate and that you have the authority to enforce the copyrights that are claimed to be infringed; and (6) a physical or electronic signature of the copyright owner or a person authorized to act on the copyright owner’s behalf. Failure to include all of the above information may result in the delay of the processing of your complaint.
