

Description
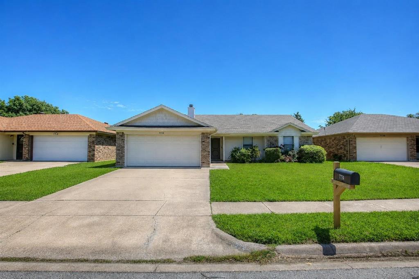
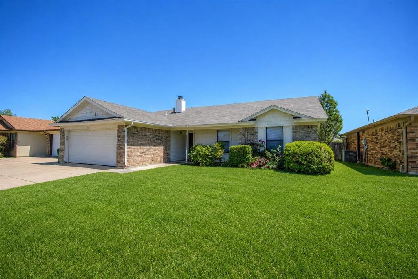
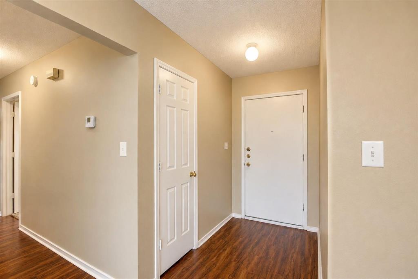
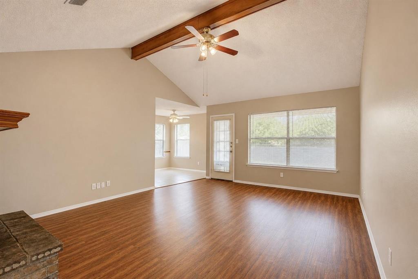
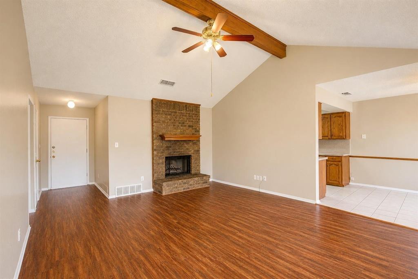
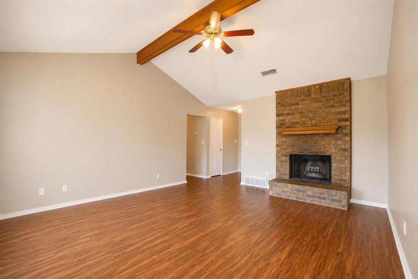
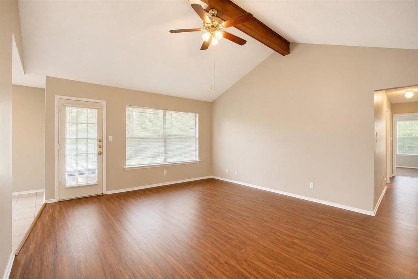
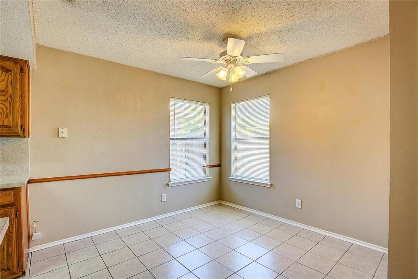
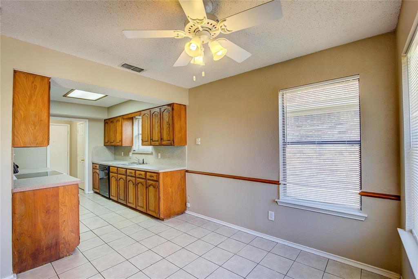
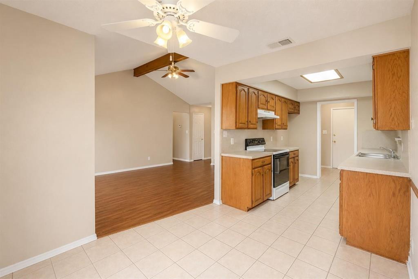
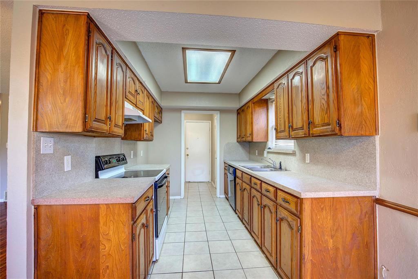
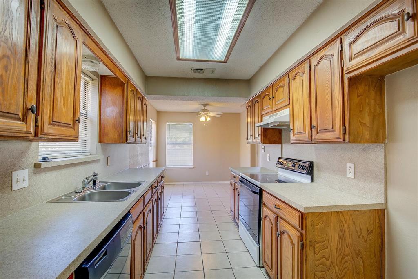
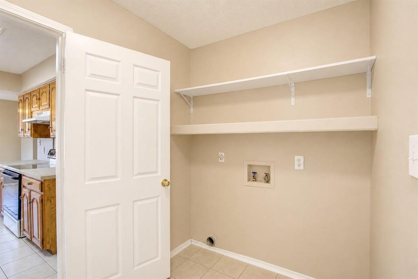
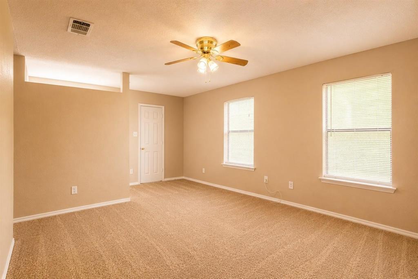
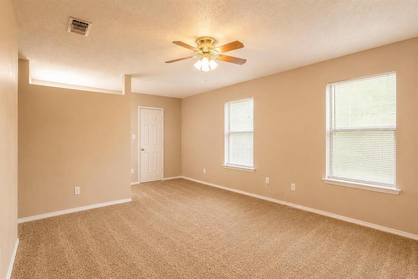
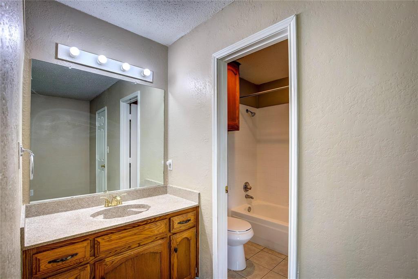
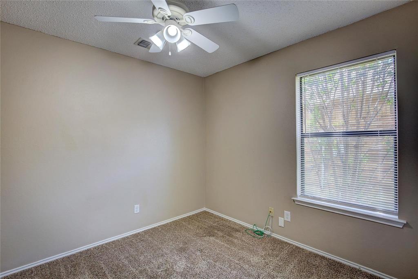
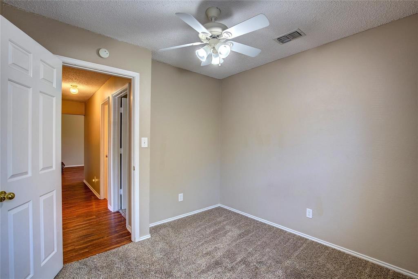
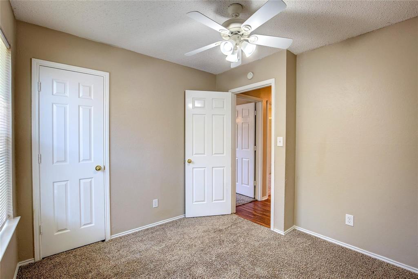
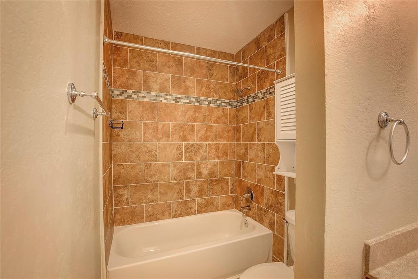
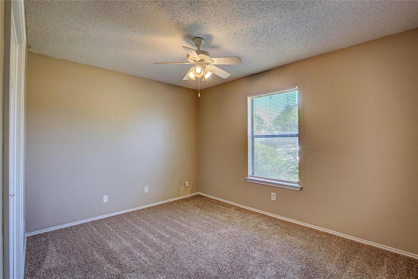
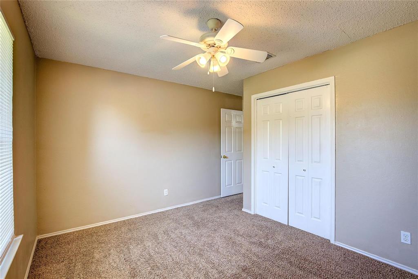
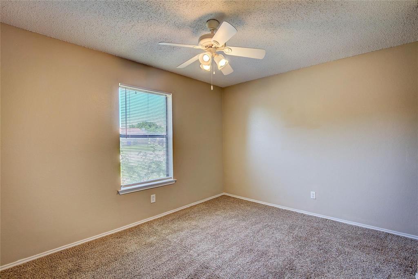
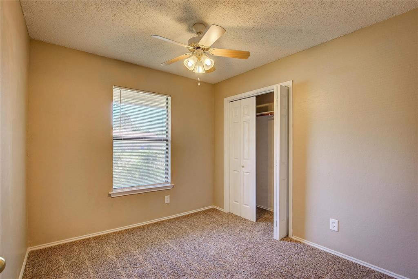
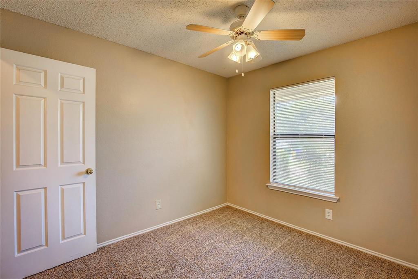
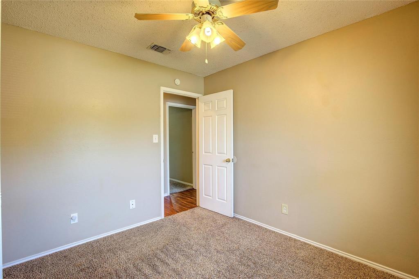
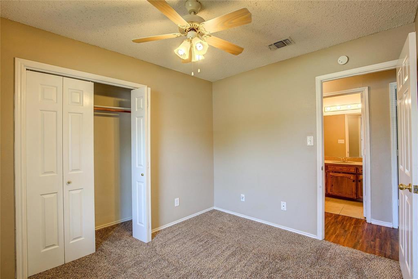
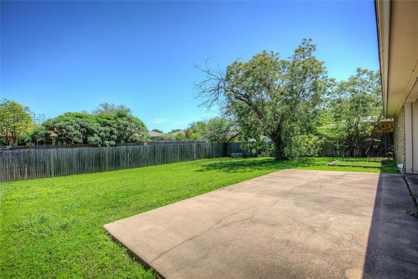
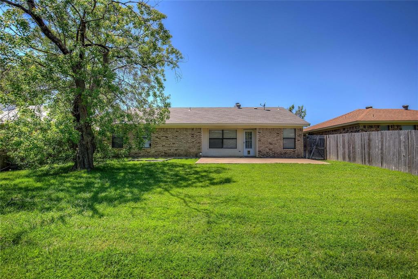
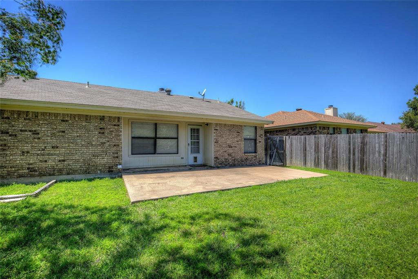
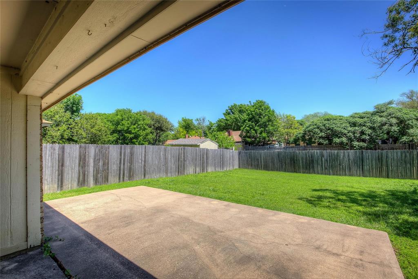
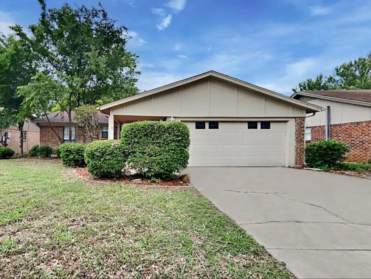
4 beds, 2 baths, Birdville ISD, and plenty of space to make your own. This well-maintained Watauga home sits in a quiet, established neighborhood with mature trees and a convenient location. Inside, the open layout brings the living, dining, and kitchen areas together, with vaulted ceilings and a brick fireplace giving the living room a warm, comfortable feel. The kitchen offers plenty of cabinet space, an eat-in breakfast area, and an easy view into the main living spaces. The private primary suite features an ensuite bath and a generous walk-in closet, while three additional bedrooms give you room for family, guests, a home office, or hobbies. A separate utility room and attached 2-car garage add everyday convenience. Out back, the spacious wood-fenced yard gives you plenty of room for pets, play, gardening, or relaxing outside. For added peace of mind, a Foundation Engineering Report from July 2026 is available, and roof repairs were completed in July 2026. Located in Birdville ISD with easy access to I-820, Highway 377, and I-35W, you're also close to parks, walking trails, shopping, dining, and entertainment, including Watauga Town Center and Alliance Town Center. A comfortable home, a great location, and plenty of space to settle in and make it your own. All Westrom Group residents are enrolled in our RESIDENT BENEFIT PACKAGE (RBP). Please view our website for more details.
Details
| MLS # | 21394908 |
|---|---|
| Listing Type | For Lease |
| Style | House |
| Status | Active |
| Year | 1983 |
| Days On Site | 9 |
| Listing Provided By | Westrom Group Company | Tina Haislet |
Features
| Bed(s) | 4 |
|---|---|
| Bath(s) | 2 Total |
| SQ Feet | 1,460 |
| Garage | 2 |
| Story(s) | 1 |
| Acreage | 0.17 |
Interior
| Room Count | 9 |
|---|---|
| Cooling | Ceiling Fan(s), Central Air, Electric |
| Heating | Central, Electric, Fireplace(s) |
| Interior Features | Decorative Lighting, Eat-in Kitchen, Open Floorplan, Vaulted Ceiling(s), Walk-In Closet(s) |
| Appliances | Dishwasher, Disposal, Electric Range |
| Fireplace Features | Brick, Living Room, Wood Burning |
Exterior
| Exterior Features | Covered Patio/Porch |
|---|---|
| Roof | Composition |
| Security Features | Unknown |
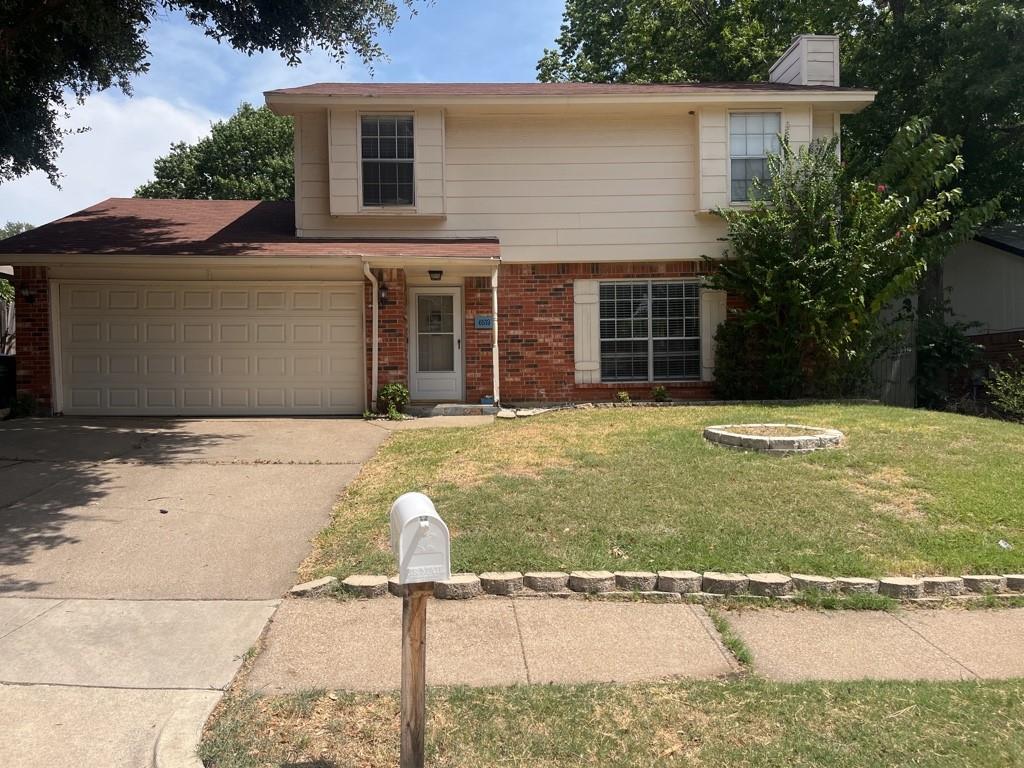
| Construction Materials | Brick, Siding |
| Foundation Details | Slab |
| Lot Features | Few Trees, Interior Lot |
Parking
| Garage Yn | 1 |
|---|---|
| Attached Garage Yn | 1 |
| Parking Features | Driveway, Garage Faces Front, Garage Single Door |
Utilities
| Utilities | City Sewer, City Water, Curbs, Electricity Available, Sidewalk |
|---|
Location
| Community Features | Curbs, Sidewalks |
|---|
Taxes
| Tax Lot | 20 |
|---|---|
| Tax Block | 35 |
| Tax Legal Description | FOSTER VILLAGE ADDITION BLOCK 35 LOT 20 |
Area Information
| State | TX |
|---|---|
| County | Tarrant |
| City | Watauga |
| Zip Code | 76148 |
| Area | Tarrant |
| Community Name | Foster Village Add |
| School District | Birdville ISD |
| Elementary School | Northridg |
| High School | Richland |
| Listing VS Median (in Foster Village Add) | |
Price: $1,995 low | high Med: $285,000 sqft: 1,460 low | high Med: 1,367 $ / sqft: $1 low | high Med: $208 On site: 9 low | high Med: 88 | |
Request a showing
Request a showing
Contact
Learn More About This Property

| State | TX |
|---|---|
| County | Tarrant |
| City | Watauga |
| Zip Code | 76148 |
| Area | Tarrant |
| Community Name | Foster Village Add |
| School District | Birdville ISD |
| Elementary School | Northridg |
| High School | Richland |
| Listing VS Median (in Foster Village Add) | |
Price: $1,995 low | high Med: $285,000 sqft: 1,460 low | high Med: 1,367 $ / sqft: $1 low | high Med: $208 On site: 9 low | high Med: 88 | |
 Listings courtesy of Austin Board of REALTORS® MLS as distributed by MLS GRID.
Based on information submitted to the MLS GRID as of All data is obtained from various sources and may not have been verified by broker or MLS GRID. Supplied Open House Information is subject to change without notice. All information should be independently reviewed and verified for accuracy. Properties may or may not be listed by the office/agent presenting the information.
The Digital Millennium Copyright Act of 1998, 17 U.S.C. § 512 (the “DMCA”) provides recourse for copyright owners who believe that material appearing on the Internet infringes their rights under U.S. copyright law. If you believe in good faith that any content or material made available in connection with our website or services infringes your copyright, you (or your agent) may send us a notice requesting that the content or material be removed, or access to it blocked. Notices must be sent in writing by email to DMCAnotice@MLSGrid.com.
“The DMCA requires that your notice of alleged copyright infringement include the following information: (1) description of the copyrighted work that is the subject of claimed infringement; (2) description of the alleged infringing content and information sufficient to permit us to locate the content; (3) contact information for you, including your address, telephone number and email address; (4) a statement by you that you have a good faith belief that the content in the manner complained of is not authorized by the copyright owner, or its agent, or by the operation of any law; (5) a statement by you, signed under penalty of perjury, that the information in the notification is accurate and that you have the authority to enforce the copyrights that are claimed to be infringed; and (6) a physical or electronic signature of the copyright owner or a person authorized to act on the copyright owner’s behalf. Failure to include all of the above information may result in the delay of the processing of your complaint.
