
 Price Reduced Listing
5051 Showdown Lane,Grand Prairie, TX 75052
Grand Prairie, TX 75052






Description
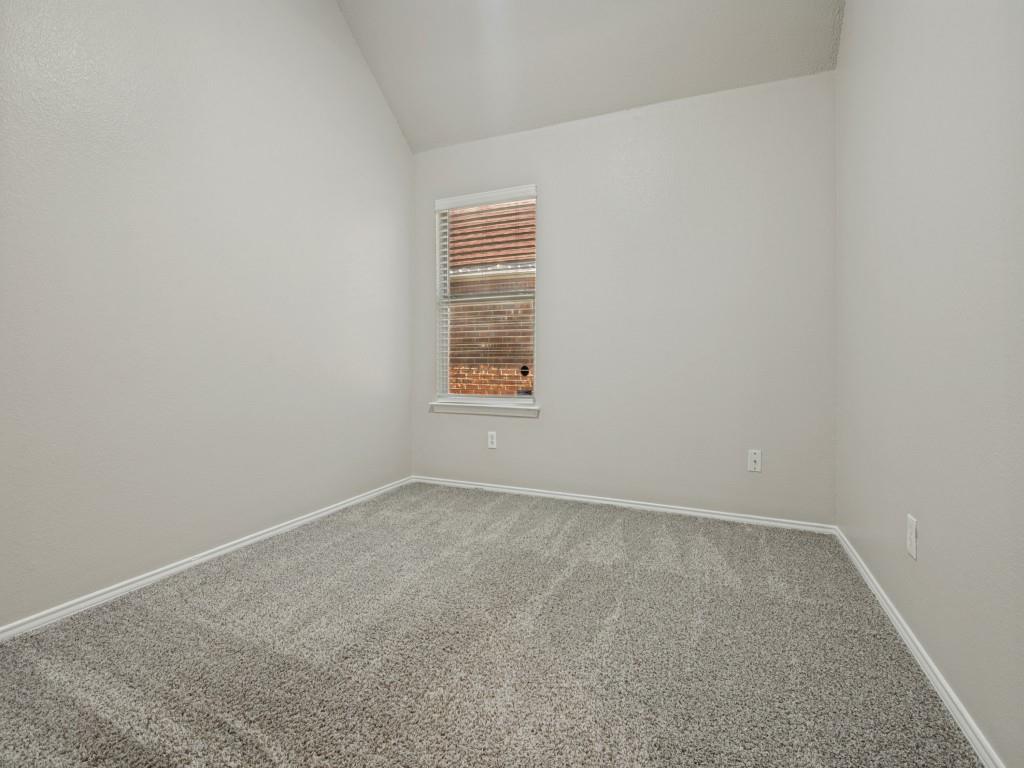
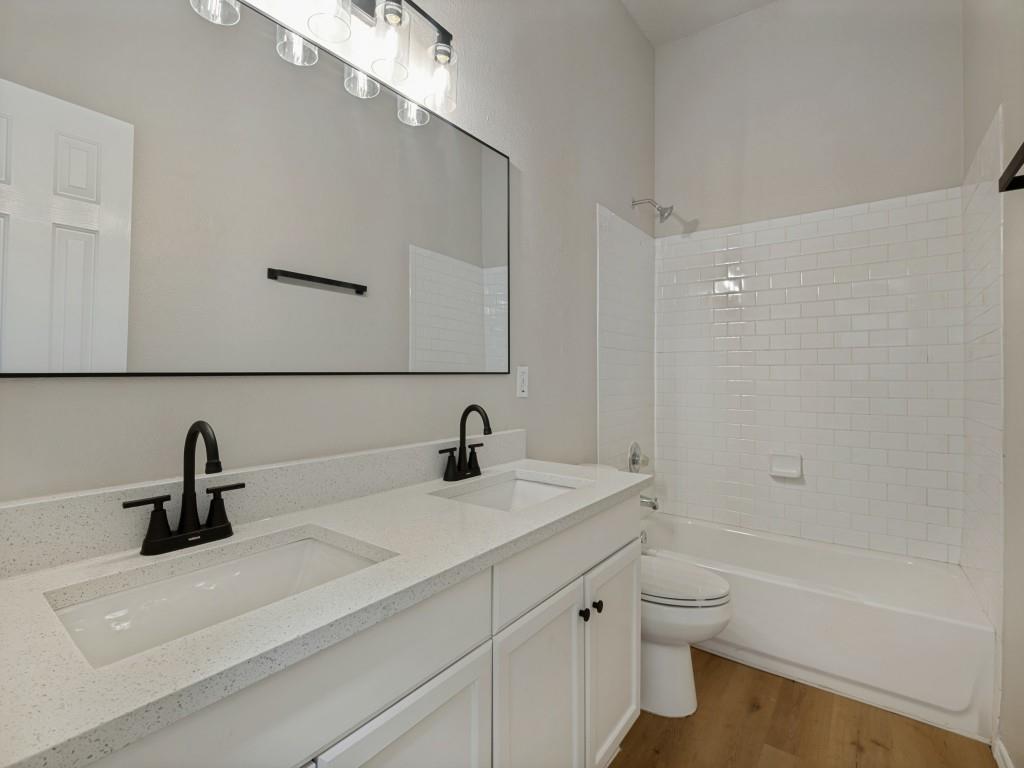
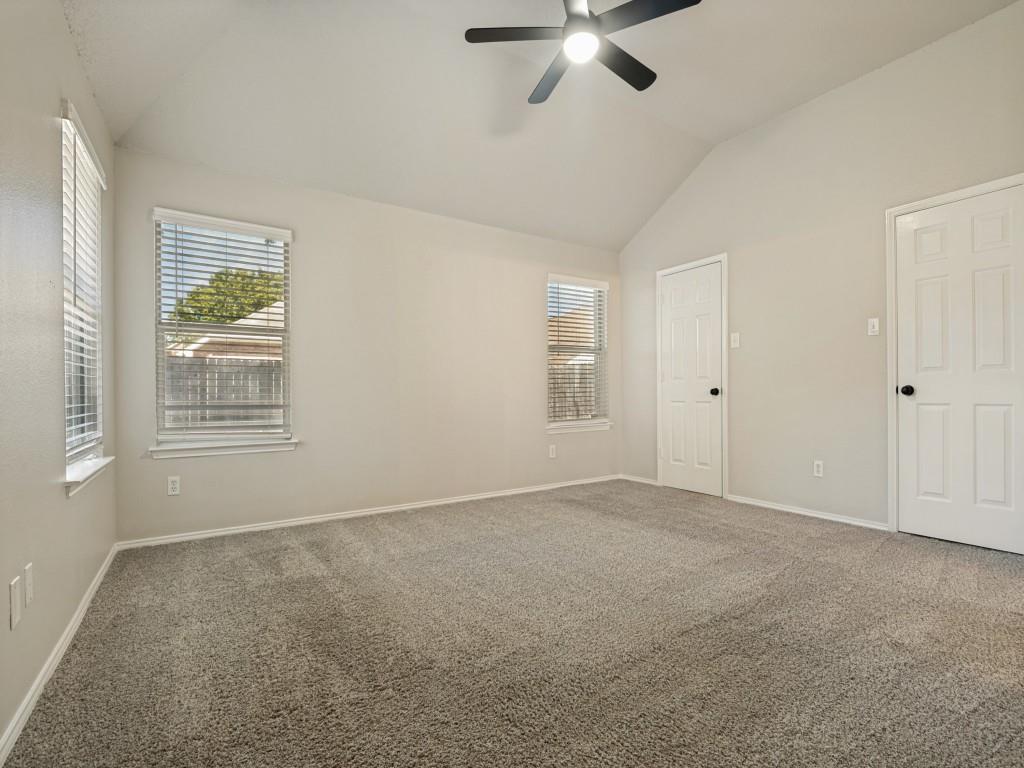
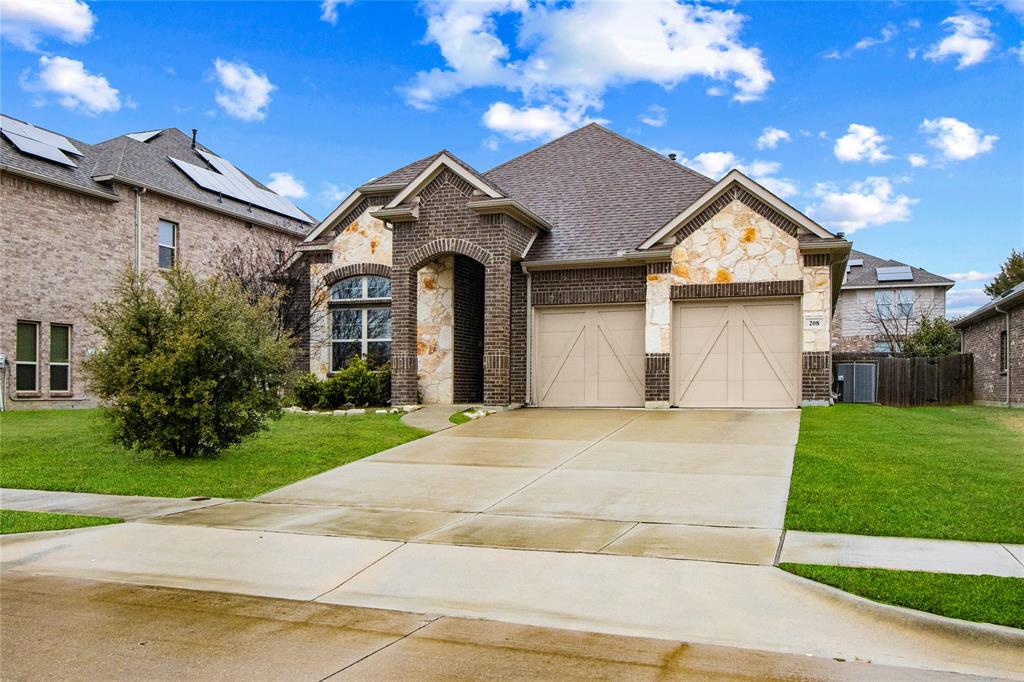
Welcome to 5051 Showdown Ln, a beautifully renovated and thoughtfully designed 4-bedroom, 2-bath home in Grand Prairie ISD offering a modern layout, quality finishes, and a low-maintenance lifestyle. This spacious home features an open-concept design with a split-bedroom floor plan, providing privacy and functionality for today’s lifestyle. The primary suite is privately located away from the additional bedrooms and includes a spacious bathroom with dual sinks, a separate walk-in shower, and a soaking tub. The updated kitchen is the heart of the home, featuring brand-new quartz countertops, modern cabinetry, and a complete suite of new stainless-steel appliances including the refrigerator, oven, and microwave all included with the lease. The home offers generous living spaces, three additional bedrooms, and a second full bathroom conveniently located on the opposite side of the home. Enjoy the convenience of a large, fenced backyard with lawn care included in the monthly rent, allowing for a truly low-maintenance rental experience. This home is locally managed, providing responsive service and peace of mind for residents. Located in a quiet, established community within walking distance of Powell Elementary and nearby parks, 5051 Showdown Ln offers easy access throughout the Metroplex, with convenient commutes to Arlington, Fort Worth, and Dallas. Combining modern updates, an ideal floor plan, included appliances, and professional local management, this move-in ready home is the perfect place to call home. Rental Qualifications: Applicants must have a minimum FICO score of 580, verified gross income of at least 2.5 times the monthly rent, and a verifiable rental or mortgage payment history. Home currently not set up to accept housing vouchers. Applicants must have no evictions or outstanding rental collections within the past 7 years. A $125 lease administration fee is due at the time of lease signing.
Details
| MLS # | 21348981 |
|---|---|
| Listing Type | For Lease |
| Style | House |
| Status | Active |
| Year | 2001 |
| Days On Site | 21 |
| Listing Provided By | Ultima Real Estate | Corey Martin |
Features
| Bed(s) | 4 |
|---|---|
| Bath(s) | 2 Total |
| SQ Feet | 2,246 |
| Garage | 2 |
| Story(s) | 1 |
| Acreage | 0.16 |
Interior
| Room Count | 7 |
|---|---|
| Cooling | Attic Fan, Ceiling Fan(s), Central Air, Electric, ENERGY STAR Qualified Equipment |
| Heating | ENERGY STAR Qualified Equipment, ENERGY STAR/ACCA RSI Qualified Installation, Gas Jets |
| Interior Features | Cable TV Available, Chandelier, Decorative Lighting, Eat-in Kitchen, Granite Counters, High Speed Internet Available, Open Floorplan, Vaulted Ceiling(s), Walk-In Closet(s) |
| Appliances | Dishwasher, Disposal, Gas Range, Gas Water Heater, Microwave, Plumbed For Gas in Kitchen, Refrigerator |
| Fireplace Features | Family Room, Gas, Gas Logs, Gas Starter, Wood Burning |
Exterior
| Exterior Features | Rain Gutters, Lighting |
|---|---|
| Roof | Composition |
| Construction Materials | Brick, Concrete, Fiber Cement, Wood |
| Foundation Details | Slab |
| Lot Features | Interior Lot, Landscaped, Lrg. Backyard Grass, Sprinkler System |
Parking
| Garage Yn | 1 |
|---|---|
| Attached Garage Yn | 1 |
| Parking Features | Driveway, Garage, Garage Door Opener, Garage Double Door, Garage Faces Front |
Utilities
| Utilities | Cable Available, City Sewer, City Water, Concrete, Curbs, Individual Gas Meter, Sidewalk |
|---|
Taxes
| Tax Lot | 6 |
|---|---|
| Tax Block | F |
| Tax Legal Description | WESTCHESTER VALLEY PH 1 BLK F LT 6 |
Area Information
| State | TX |
|---|---|
| County | Dallas |
| City | Grand Prairie |
| Zip Code | 75052 |
| Area | Dallas |
| Community Name | Westchester Vly Ph 01 |
| School District | Grand Prairie ISD |
| Elementary School | Powell |
| High School | South Grand Prairie |
| Listing VS Median (in Westchester Vly Ph 01) | |
Price: $2,895 low | high Med: $151,398 sqft: 2,246 low | high Med: 2,468 $ / sqft: $1 low | high Med: $56 On site: 21 low | high Med: 35 | |
Request a showing
Request a showing
Contact
Learn More About This Property

| State | TX |
|---|---|
| County | Dallas |
| City | Grand Prairie |
| Zip Code | 75052 |
| Area | Dallas |
| Community Name | Westchester Vly Ph 01 |
| School District | Grand Prairie ISD |
| Elementary School | Powell |
| High School | South Grand Prairie |
| Listing VS Median (in Westchester Vly Ph 01) | |
Price: $2,895 low | high Med: $151,398 sqft: 2,246 low | high Med: 2,468 $ / sqft: $1 low | high Med: $56 On site: 21 low | high Med: 35 | |
 Listings courtesy of Austin Board of REALTORS® MLS as distributed by MLS GRID.
Based on information submitted to the MLS GRID as of All data is obtained from various sources and may not have been verified by broker or MLS GRID. Supplied Open House Information is subject to change without notice. All information should be independently reviewed and verified for accuracy. Properties may or may not be listed by the office/agent presenting the information.
The Digital Millennium Copyright Act of 1998, 17 U.S.C. § 512 (the “DMCA”) provides recourse for copyright owners who believe that material appearing on the Internet infringes their rights under U.S. copyright law. If you believe in good faith that any content or material made available in connection with our website or services infringes your copyright, you (or your agent) may send us a notice requesting that the content or material be removed, or access to it blocked. Notices must be sent in writing by email to DMCAnotice@MLSGrid.com.
“The DMCA requires that your notice of alleged copyright infringement include the following information: (1) description of the copyrighted work that is the subject of claimed infringement; (2) description of the alleged infringing content and information sufficient to permit us to locate the content; (3) contact information for you, including your address, telephone number and email address; (4) a statement by you that you have a good faith belief that the content in the manner complained of is not authorized by the copyright owner, or its agent, or by the operation of any law; (5) a statement by you, signed under penalty of perjury, that the information in the notification is accurate and that you have the authority to enforce the copyrights that are claimed to be infringed; and (6) a physical or electronic signature of the copyright owner or a person authorized to act on the copyright owner’s behalf. Failure to include all of the above information may result in the delay of the processing of your complaint.
