

Description
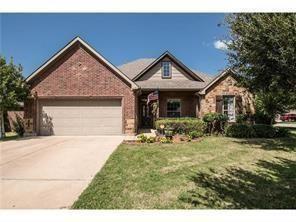
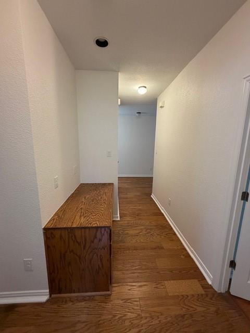
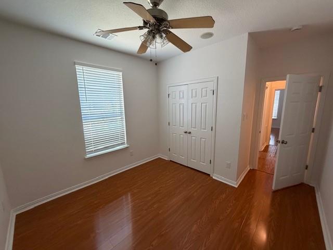
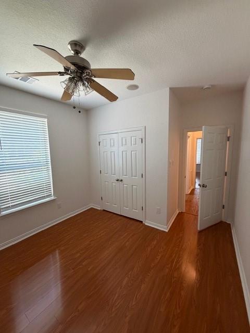
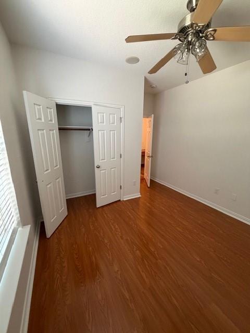
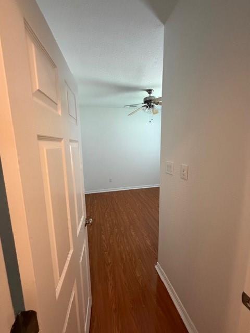
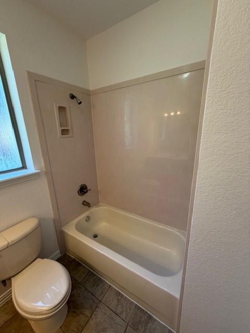
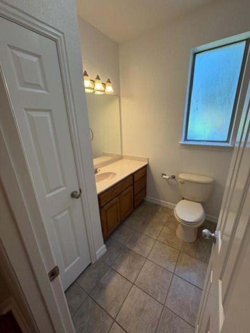
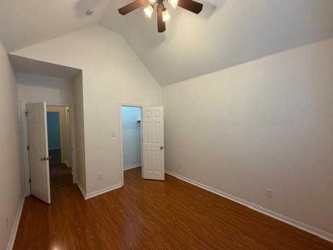
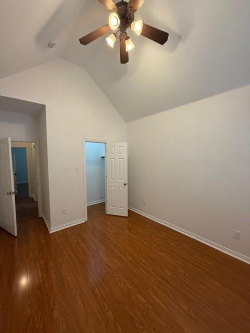
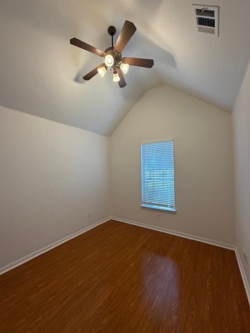
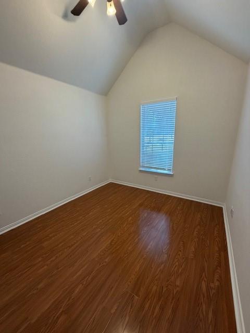
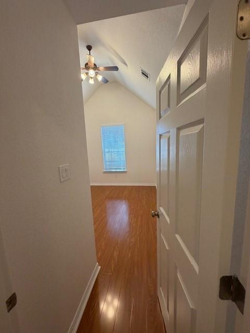
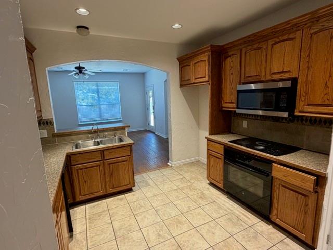
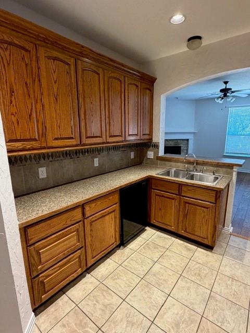
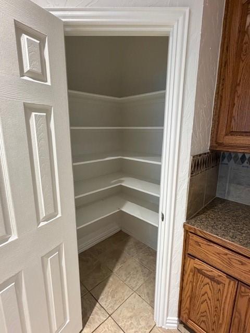
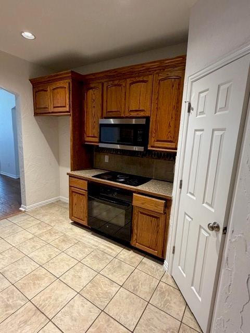
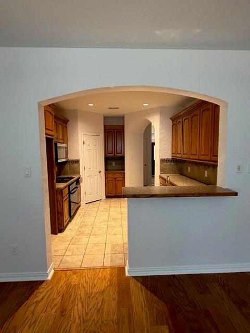
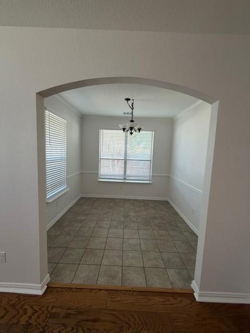
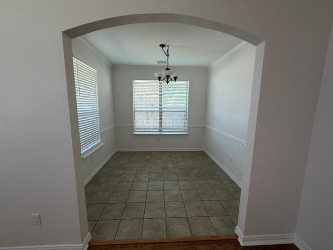
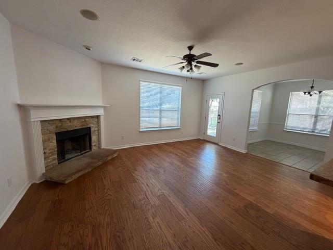
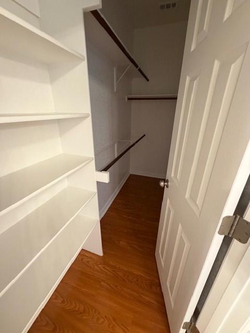
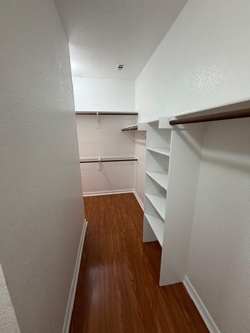
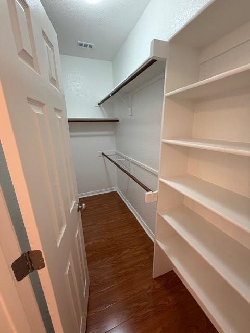
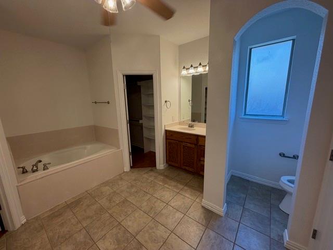
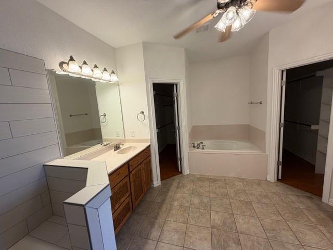
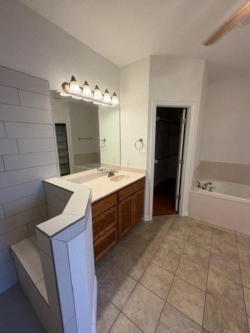
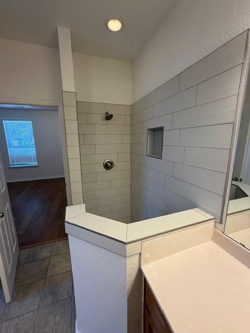
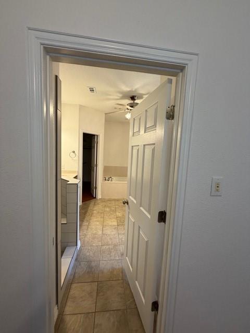
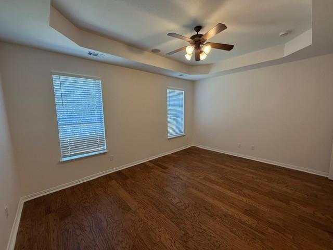
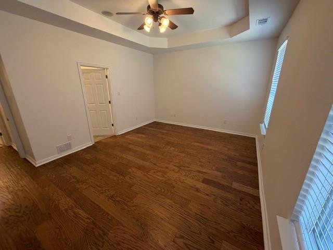
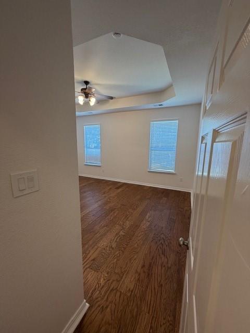
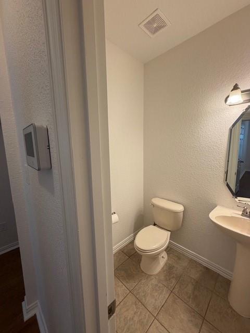
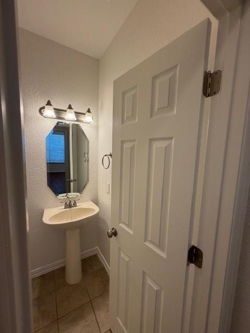
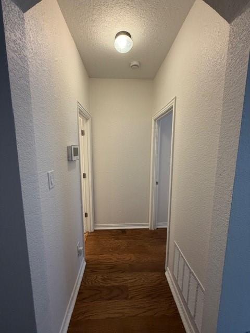
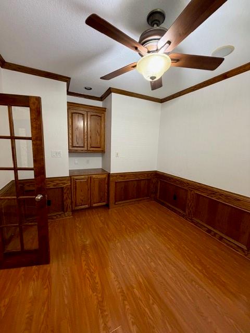
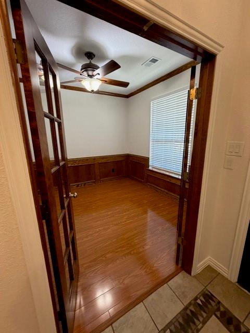
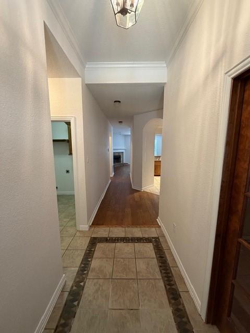
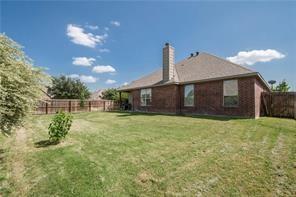
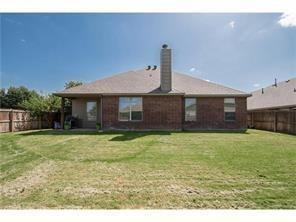
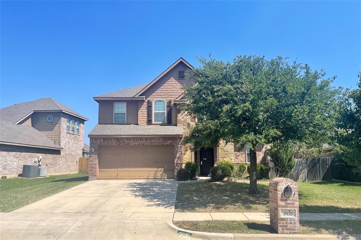
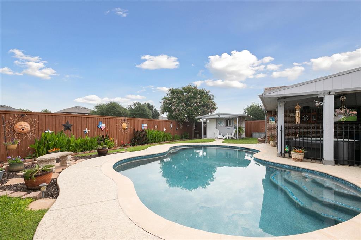
Welcome to an exceptional former model home, beautifully refreshed and thoughtfully designed on a premium corner lot! From the moment you arrive, this impressive residence delivers the space, flexibility, and elevated details today's buyers are looking for. The spacious and versatile floor plan features three bedrooms plus a dedicated study, offering the flexibility to create a private home office, second living area, media room, playroom, or even a fourth bedroom. Beautiful hardwood flooring adds warmth and sophistication throughout the main living areas, while the open and functional design makes everyday living and entertaining effortless. The split-bedroom arrangement provides exceptional privacy, with the generously sized primary suite positioned away from the secondary bedrooms. The impressive primary bath creates a true retreat with dual vanities, a separate garden tub, and a separate shower, providing the perfect place to unwind at the end of the day. As a former model home, this property offers a floor plan designed to showcase both style and functionality. The fresh remodel brings a renewed sense of sophistication and makes this home truly move-in ready. Enjoy the added appeal of a corner-lot setting and the convenience of a community pool, perfect for relaxing and enjoying warm Texas days. With its striking model-home design, flexible living spaces, beautiful flooring, spacious primary retreat, and fresh updates, this exceptional Fort Worth property offers a rare combination of style, comfort, and versatility.
Details
| MLS # | 21385882 |
|---|---|
| Listing Type | For Lease |
| Style | House |
| HOA Dues | $100 |
| Status | Active |
| Year | 2005 |
| Days On Site | 11 |
| Listing Provided By | Surge Property Management | Jay Hartley |
Features
| Bed(s) | 3 |
|---|---|
| Bath(s) | 3 Total |
| SQ Feet | 2,107 |
| Garage | 2 |
| Story(s) | 1 |
| Acreage | 0.19 |
Interior
| Room Count | 8 |
|---|---|
| Window Features | Window Coverings |
| Appliances | Dishwasher, Disposal, Electric Cooktop, Electric Oven, Electric Water Heater, Microwave |
| Fireplace Features | Family Room, Masonry, Wood Burning |
Exterior
| Exterior Features | Awning(s), Covered Patio/Porch, Rain Gutters, Lighting |
|---|---|
| Roof | Asphalt |
| Security Features | Smoke Detector(s) |
| Construction Materials | Brick, Frame, Stone Veneer |
| Foundation Details | Slab |
| Lot Features | Corner Lot, Few Trees, Interior Lot, Landscaped, Lrg. Backyard Grass |
Parking
| Garage Yn | 1 |
|---|---|
| Attached Garage Yn | 1 |
| Parking Features | Garage, Garage Door Opener, Garage Faces Front |
Utilities
| Utilities | City Sewer, City Water, Concrete, Curbs, Individual Water Meter, Sidewalk |
|---|
Taxes
| Tax Lot | 1 |
|---|---|
| Tax Block | 2 |
| Tax Legal Description | COMMONS AT WILLOW CREEK BLOCK 2 LOT 1 |
Area Information
| State | TX |
|---|---|
| County | Tarrant |
| City | Saginaw |
| Zip Code | 76179 |
| Area | Tarrant |
| Community Name | Commons At Willow Creek |
| School District | Eagle MT-Saginaw ISD |
| Elementary School | Bryson |
| High School | Boswell |
| Listing VS Median (in Commons At Willow Creek) | |
Price: $2,295 low | high Med: $330,000 sqft: 2,107 low | high Med: 2,153 $ / sqft: $1 low | high Med: $155 On site: 11 low | high Med: 1 | |
Request a showing
Request a showing
Contact
Learn More About This Property

| State | TX |
|---|---|
| County | Tarrant |
| City | Saginaw |
| Zip Code | 76179 |
| Area | Tarrant |
| Community Name | Commons At Willow Creek |
| School District | Eagle MT-Saginaw ISD |
| Elementary School | Bryson |
| High School | Boswell |
| Listing VS Median (in Commons At Willow Creek) | |
Price: $2,295 low | high Med: $330,000 sqft: 2,107 low | high Med: 2,153 $ / sqft: $1 low | high Med: $155 On site: 11 low | high Med: 1 | |
 Listings courtesy of Austin Board of REALTORS® MLS as distributed by MLS GRID.
Based on information submitted to the MLS GRID as of All data is obtained from various sources and may not have been verified by broker or MLS GRID. Supplied Open House Information is subject to change without notice. All information should be independently reviewed and verified for accuracy. Properties may or may not be listed by the office/agent presenting the information.
The Digital Millennium Copyright Act of 1998, 17 U.S.C. § 512 (the “DMCA”) provides recourse for copyright owners who believe that material appearing on the Internet infringes their rights under U.S. copyright law. If you believe in good faith that any content or material made available in connection with our website or services infringes your copyright, you (or your agent) may send us a notice requesting that the content or material be removed, or access to it blocked. Notices must be sent in writing by email to DMCAnotice@MLSGrid.com.
“The DMCA requires that your notice of alleged copyright infringement include the following information: (1) description of the copyrighted work that is the subject of claimed infringement; (2) description of the alleged infringing content and information sufficient to permit us to locate the content; (3) contact information for you, including your address, telephone number and email address; (4) a statement by you that you have a good faith belief that the content in the manner complained of is not authorized by the copyright owner, or its agent, or by the operation of any law; (5) a statement by you, signed under penalty of perjury, that the information in the notification is accurate and that you have the authority to enforce the copyrights that are claimed to be infringed; and (6) a physical or electronic signature of the copyright owner or a person authorized to act on the copyright owner’s behalf. Failure to include all of the above information may result in the delay of the processing of your complaint.
