
 New Listing

Description
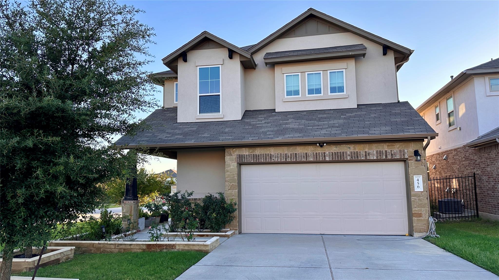
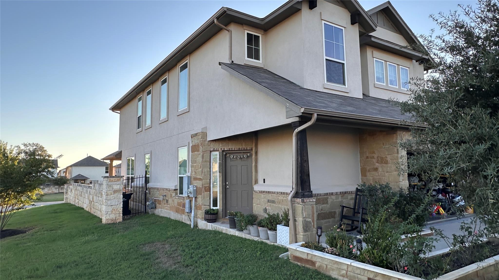
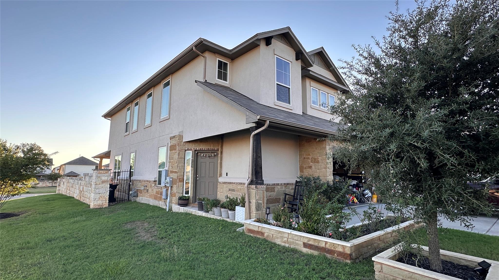
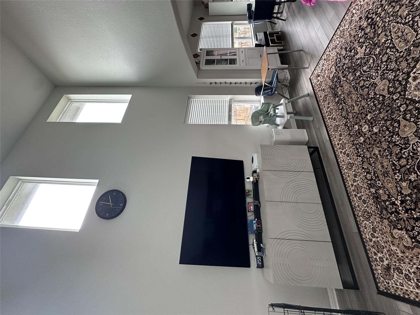
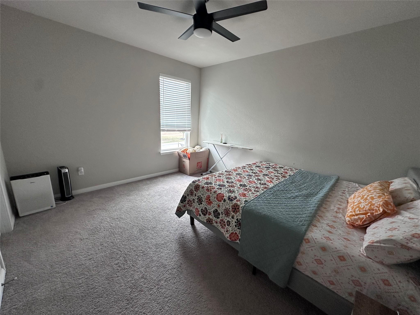
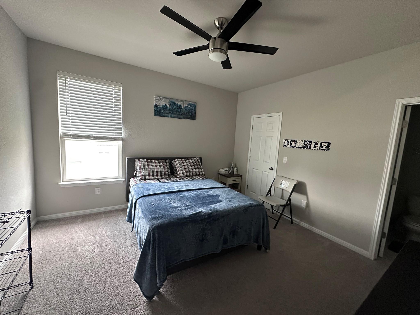
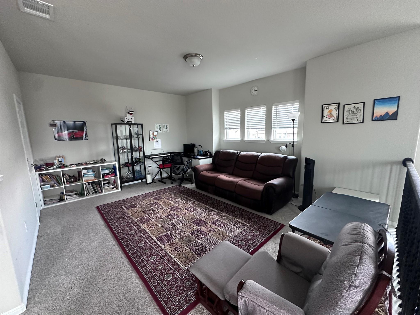
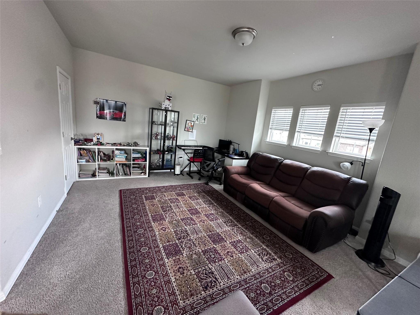
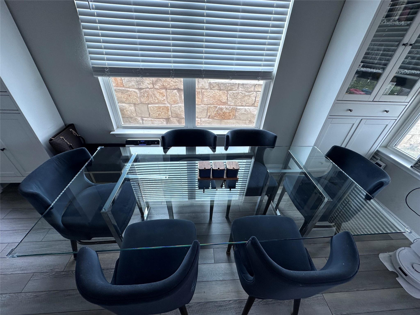
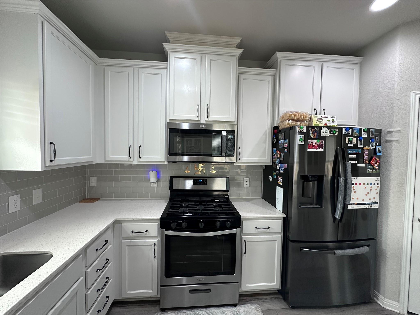
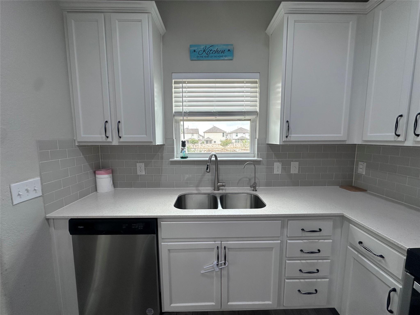
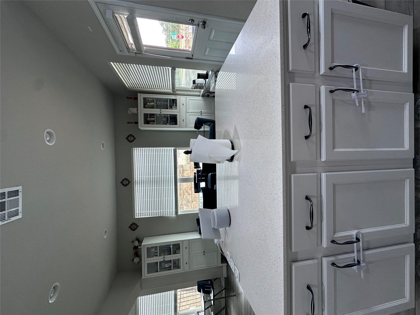
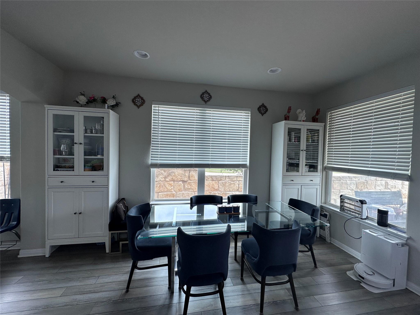
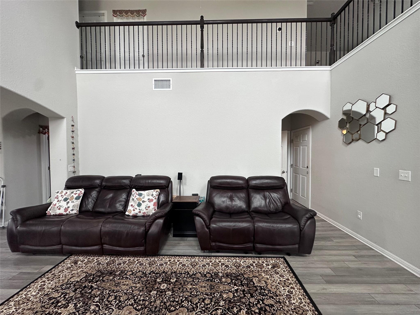
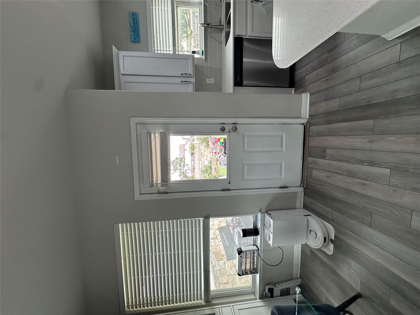
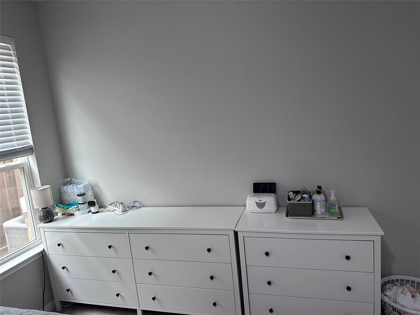
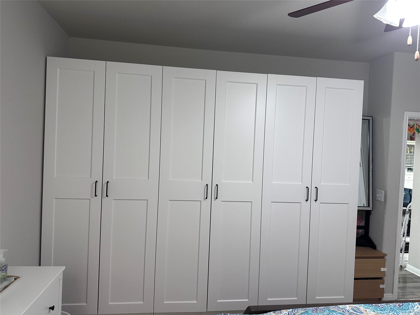
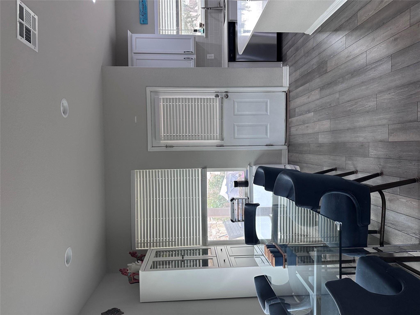
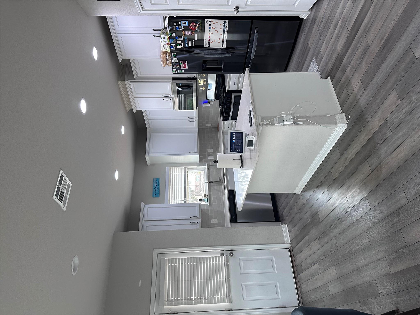
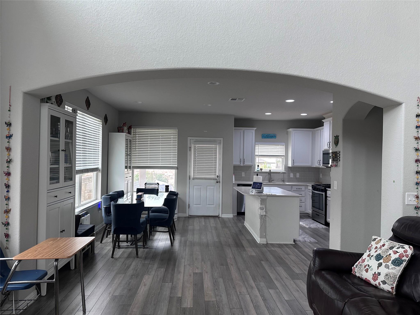
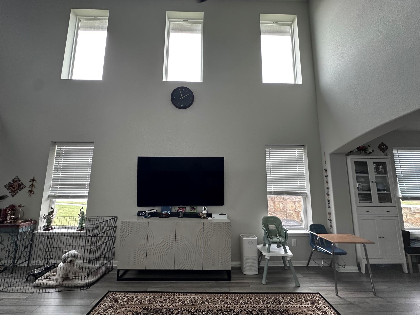
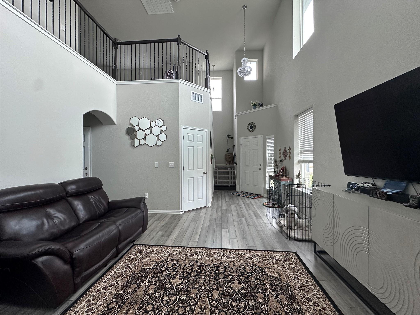
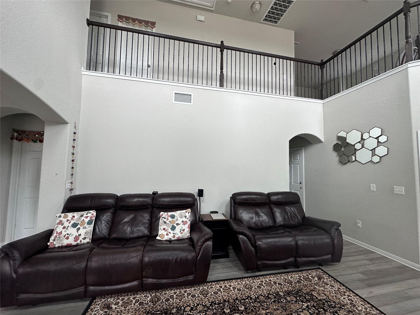
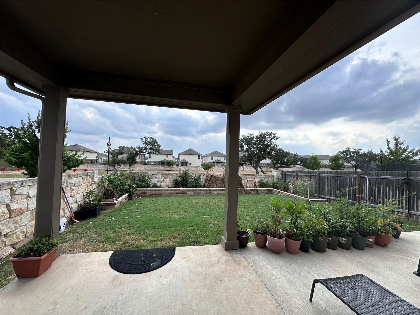
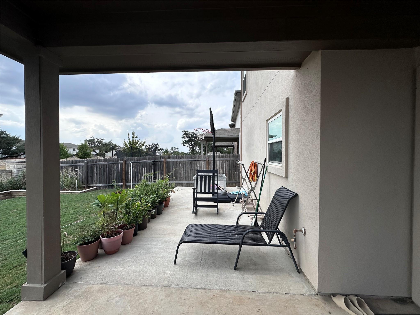
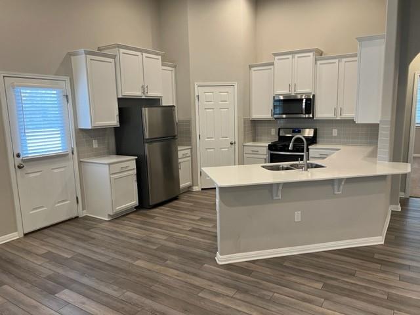
Spacious 4-Bedroom Home for Rent - 456 Arrowhead Vine StWelcome to 456 Arrowhead Vine St, a beautiful and spacious home offering 2,333 square feet of comfortable living space on a desirable corner lot with added privacy! This inviting home features 4 bedrooms and 3.5 bathrooms, providing plenty of room for families, guests, or anyone looking for extra space to work, relax, and entertain. The generous floor plan offers a wonderful combination of comfort, functionality, and flexibility to fit your lifestyle. Enjoy the added benefits of a fantastic community with two swimming pools, including one within easy walking distance, as well as a neighborhood playground and walking trails. Whether you're spending a sunny afternoon by the pool, enjoying time outdoors, or taking a relaxing evening stroll, there's something for everyone to enjoy. Conveniently located with easy access to shopping, dining, and Highway 183, this home offers the perfect balance of neighborhood living and everyday convenience. Property Highlights4 spacious bedrooms3.5 bathrooms2,333 square feet of living spaceDesirable corner lot offering additional privacySpacious floor plan with room for living, working, and entertainingAccess to two community swimming poolsOne community pool within walking distanceNeighborhood playgroundCommunity walking trailsConvenient access to shopping, restaurants, and Highway 183Make this beautiful home your next place to call home! Enjoy the space, privacy, and community amenities that make this property a wonderful place to live. Contact us today to schedule your private showing!
Details
| MLS # | 3418024 |
|---|---|
| Listing Type | For Lease |
| Style | House |
| Status | Active |
| Year | 2022 |
| Days On Site | 5 |
| Listing Provided By | REKonnection, LLC | RAVIKIRANRED Rapole |
Features
| Bed(s) | 4 |
|---|---|
| Bath(s) | 4 Total |
| SQ Feet | 2,333 |
| Garage | 2 |
| Story(s) | 2 |
| Acreage | 0.14 |
Interior
| Interior Features | None |
|---|---|
| Cooling | Ceiling Fan(s), Central Air |
| Appliances | Built-In Oven(s), Cooktop, Gas Range, Microwave, Oven, Refrigerator, Washer/Dryer |
| Flooring | Wood |
Exterior
| Exterior Features | Private Yard |
|---|---|
| Foundation Details | Slab |
Parking
| Parking Features | Driveway |
|---|---|
| Garage Spaces | 2 |
Utilities
| Utilities | Electricity Connected, Natural Gas Connected, Sewer Connected |
|---|---|
| Sewer | Public Sewer |
Other
| List Aor | Austin Board Of Realtors |
|---|
Area Information
| State | TX |
|---|---|
| County | Williamson |
| City | Leander |
| Zip Code | 78641 |
| Area | CLN |
| Community Name | S12554 CAUGHFIELD PH 11, BLOCK PP, Lot 5 |
| School District | Leander ISD |
| Elementary School | Larkspur |
| High School | Glenn |
| Listing VS Median (in S12554 CAUGHFIELD PH 11, BLOCK PP, Lot 5) | |
Price: $2,499 low | high Med: $0 On site: 5 low | high Med: | |
Request a showing
Request a showing
 Listings courtesy of Austin Board of REALTORS® MLS as distributed by MLS GRID.
Based on information submitted to the MLS GRID as of November 11, 2026 at 9:13:43 AM PST All data is obtained from various sources and may not have been verified by broker or MLS GRID. Supplied Open House Information is subject to change without notice. All information should be independently reviewed and verified for accuracy. Properties may or may not be listed by the office/agent presenting the information.
The Digital Millennium Copyright Act of 1998, 17 U.S.C. § 512 (the “DMCA”) provides recourse for copyright owners who believe that material appearing on the Internet infringes their rights under U.S. copyright law. If you believe in good faith that any content or material made available in connection with our website or services infringes your copyright, you (or your agent) may send us a notice requesting that the content or material be removed, or access to it blocked. Notices must be sent in writing by email to DMCAnotice@MLSGrid.com.
“The DMCA requires that your notice of alleged copyright infringement include the following information: (1) description of the copyrighted work that is the subject of claimed infringement; (2) description of the alleged infringing content and information sufficient to permit us to locate the content; (3) contact information for you, including your address, telephone number and email address; (4) a statement by you that you have a good faith belief that the content in the manner complained of is not authorized by the copyright owner, or its agent, or by the operation of any law; (5) a statement by you, signed under penalty of perjury, that the information in the notification is accurate and that you have the authority to enforce the copyrights that are claimed to be infringed; and (6) a physical or electronic signature of the copyright owner or a person authorized to act on the copyright owner’s behalf. Failure to include all of the above information may result in the delay of the processing of your complaint.
Contact
Learn More About This Property

| State | TX |
|---|---|
| County | Williamson |
| City | Leander |
| Zip Code | 78641 |
| Area | CLN |
| Community Name | S12554 CAUGHFIELD PH 11, BLOCK PP, Lot 5 |
| School District | Leander ISD |
| Elementary School | Larkspur |
| High School | Glenn |
| Listing VS Median (in S12554 CAUGHFIELD PH 11, BLOCK PP, Lot 5) | |
Price: $2,499 low | high Med: $0 On site: 5 low | high Med: | |
Listings courtesy of Austin Board of REALTORS® MLS as distributed by MLS GRID.
Based on information submitted to the MLS GRID as of All data is obtained from various sources and may not have been verified by broker or MLS GRID. Supplied Open House Information is subject to change without notice. All information should be independently reviewed and verified for accuracy. Properties may or may not be listed by the office/agent presenting the information.
The Digital Millennium Copyright Act of 1998, 17 U.S.C. § 512 (the “DMCA”) provides recourse for copyright owners who believe that material appearing on the Internet infringes their rights under U.S. copyright law. If you believe in good faith that any content or material made available in connection with our website or services infringes your copyright, you (or your agent) may send us a notice requesting that the content or material be removed, or access to it blocked. Notices must be sent in writing by email to DMCAnotice@MLSGrid.com.
“The DMCA requires that your notice of alleged copyright infringement include the following information: (1) description of the copyrighted work that is the subject of claimed infringement; (2) description of the alleged infringing content and information sufficient to permit us to locate the content; (3) contact information for you, including your address, telephone number and email address; (4) a statement by you that you have a good faith belief that the content in the manner complained of is not authorized by the copyright owner, or its agent, or by the operation of any law; (5) a statement by you, signed under penalty of perjury, that the information in the notification is accurate and that you have the authority to enforce the copyrights that are claimed to be infringed; and (6) a physical or electronic signature of the copyright owner or a person authorized to act on the copyright owner’s behalf. Failure to include all of the above information may result in the delay of the processing of your complaint.
