

2608 Museum Way 3206,Fort Worth, TX 76107
Fort Worth, TX 76107














Description
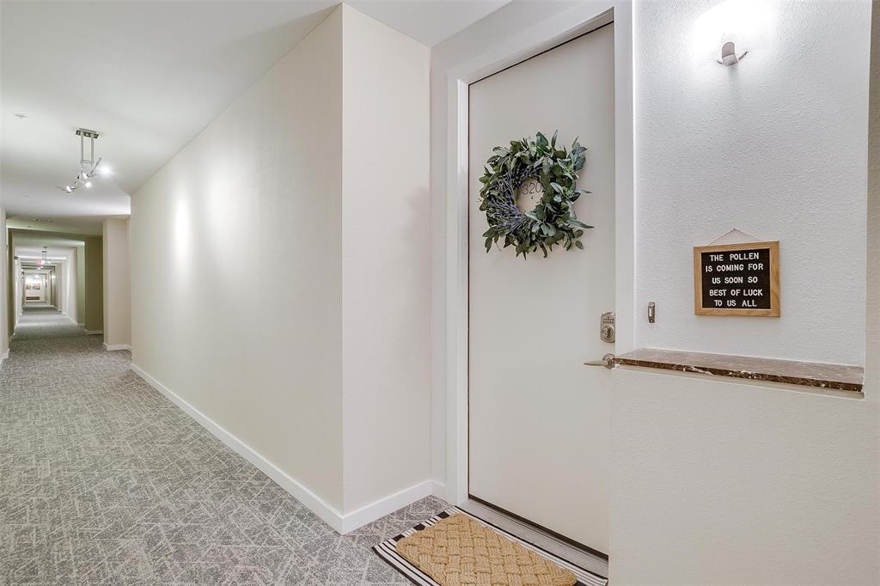
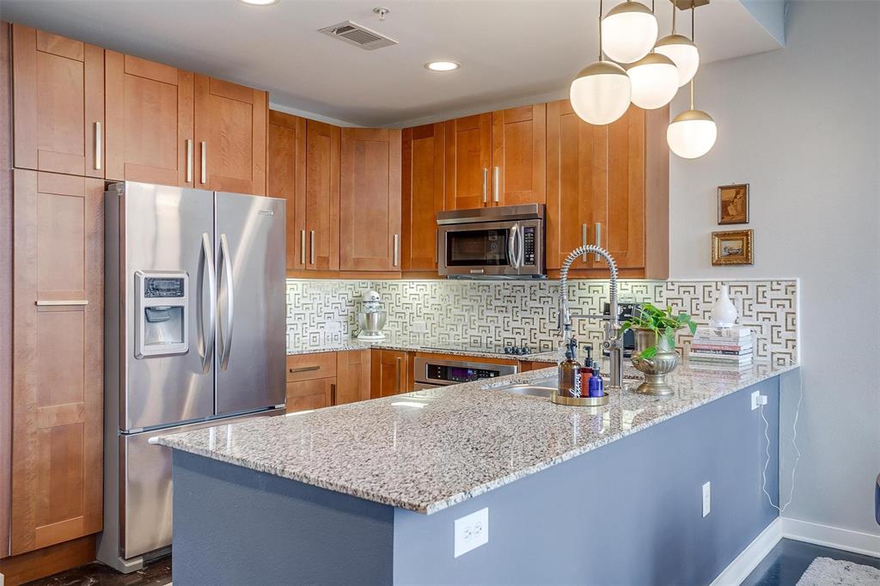
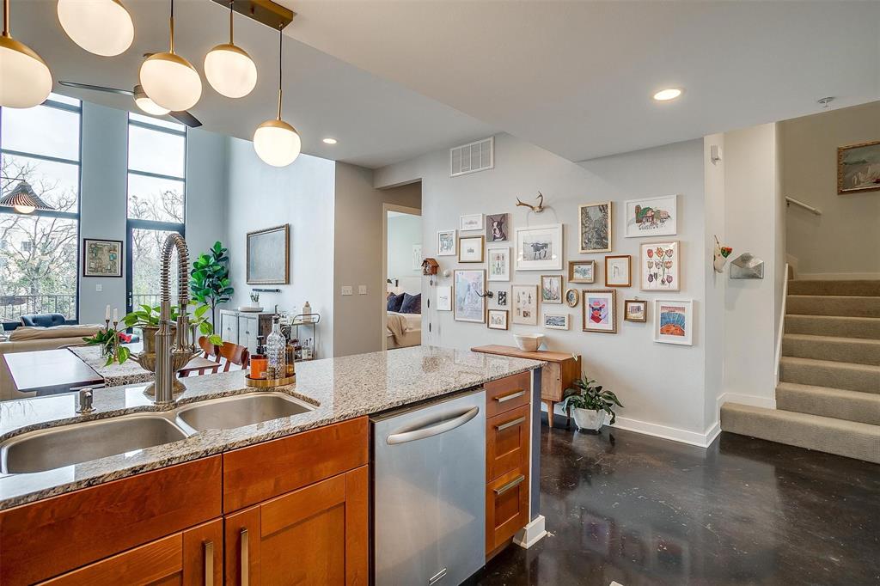
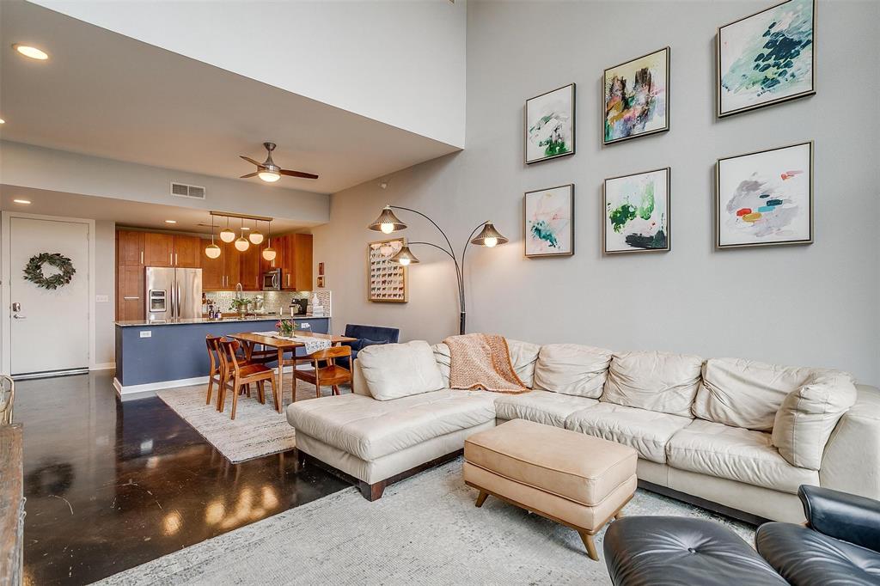
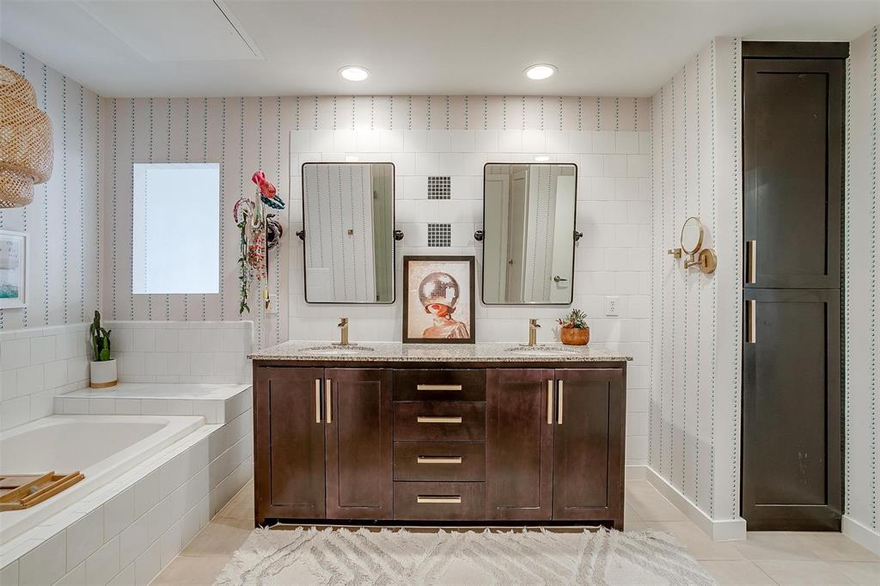
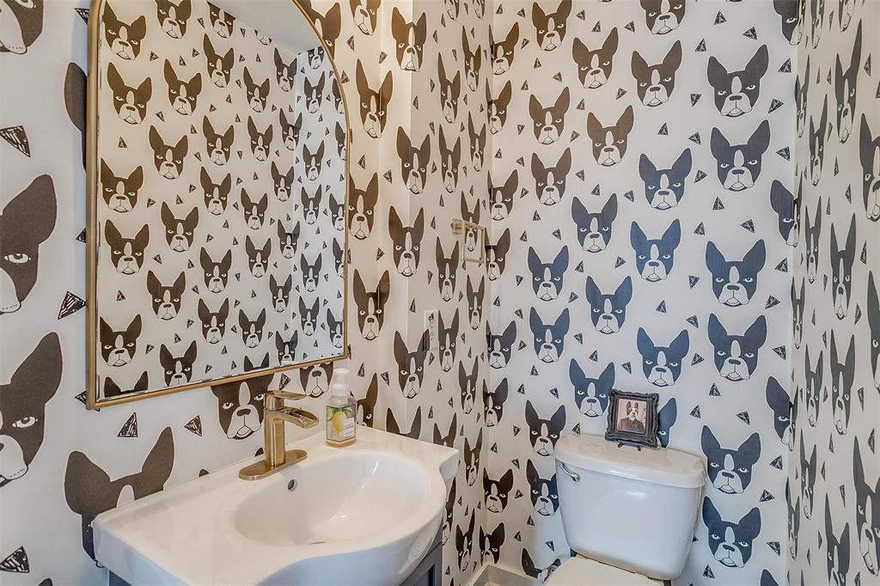
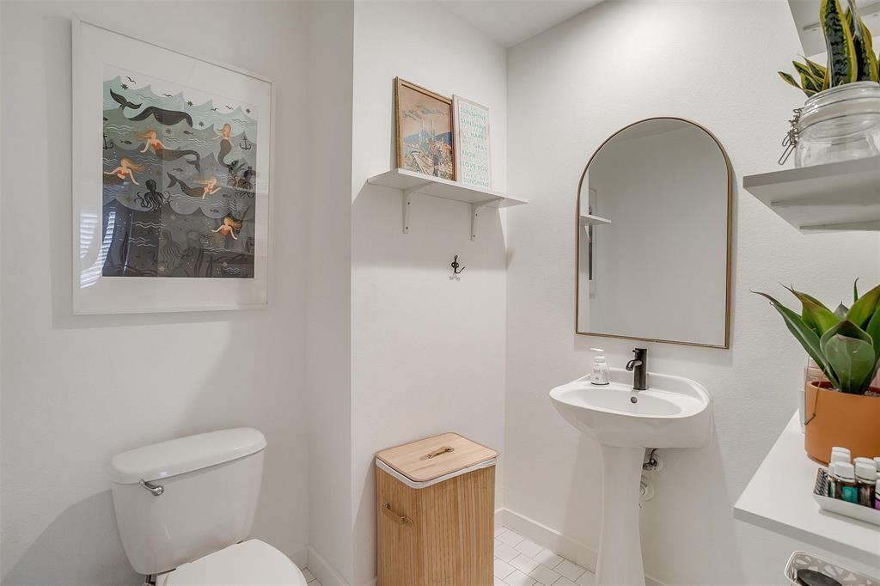
YOUR LOCK-AND-LEAVE LIFESTYLE AWAITS ~ Luxurious interior features include natural light for days (morning sun, afternoon shade) and a 20-foot window wall sure to WOW. Enjoy a desirable open-concept layout with designated spaces, a split bedroom arrangement, and an expansive primary loft bedroom + bring your workout equipment, desk, bookshelves, music corner, and more. You'll feel like you're on vacation in the beautiful bathroom suite! Low-maintenance Art Deco concrete flooring throughout. The expansive kitchen island is perfect for hosting your people and serving a delicious charcuterie spread. Cozy up on the balcony for stunning sunset skies as the weather warms, or enjoy a grilling or gardening moment to decompress from your day! Spend your weekends exploring nearby art galleries and museums, trying a new restaurants, walking or biking the Trinity Trails just over the ridge, grabbing a treat at your neighborhood Summer Moon Coffee, or visiting Dream Park Playground for inclusive play. Too many updates to count, but here's a teaser: designer backsplash, trendy wallpaper accents, kitchen under mount lighting, custom magnetic shutters, patio screen door, mirrors, chandeliers, and fixtures. Includes: water, trash, sewer, designated parking spot in secured garage, building security fob + remote entry system, dog run, elevators, interior fire sprinkler system, exterior maintenance, community pool, landscaping, and Spectrum Gig-speed Internet with 160+ TV channels - plus popular streaming services included: Disney+, Hulu, Paramount+, Peacock, HBO Max, ViX, and more. Enjoy social engagement through community committees, plus the privacy of your own retreat truly the best of both worlds! Could this be your perfect match?
Details
| MLS # | 21369805 |
|---|---|
| Listing Type | For Lease |
| Style | Condominium |
| Status | Active |
| Year | 2006 |
| Days On Site | 9 |
| Listing Provided By | Real Estate By Pat Gray | Grace Gray |
Features
| Bed(s) | 2 |
|---|---|
| Bath(s) | 3 Total |
| SQ Feet | 1,730 |
| Garage | 1 |
| Pool | Yes |
| Story(s) | 5 |
Interior
| Room Count | 8 |
|---|---|
| Cooling | Ceiling Fan(s), Central Air, Electric |
| Heating | Central, Electric |
| Interior Features | Cable TV Available, Chandelier, Decorative Lighting, Eat-in Kitchen, Granite Counters, High Speed Internet Available, Loft, Open Floorplan, Pantry, Vaulted Ceiling(s), Walk-In Closet(s) |
| Appliances | Dishwasher, Disposal, Dryer, Electric Cooktop, Electric Oven, Electric Water Heater, Ice Maker, Microwave, Refrigerator |
Exterior
| Exterior Features | Balcony, Dog Run, Lighting |
|---|---|
| Roof | Built-Up |
| Security Features | Fire Sprinkler System, Security Gate, Security Lights, Smoke Detector(s) |
| Construction Materials | Brick, Stucco |
| Foundation Details | Slab |
| Lot Features | Few Trees, Landscaped, Sprinkler System |
Parking
| Garage Yn | 1 |
|---|---|
| Attached Garage Yn | 1 |
| Parking Features | Assigned, Common, Community Structure, Electric Gate, Garage, Inside Entrance, Lighted, Parking Lot, Secured, Unassigned |
Utilities
| Utilities | City Sewer, City Water, Community Mailbox, Concrete, Curbs, Sidewalk |
|---|
Taxes
| Tax Lot | 3206 |
|---|---|
| Tax Legal Description | ARTHOUSE CONDOMINIUM LOT 3206 & 1.700% OF COM |
Area Information
| State | TX |
|---|---|
| County | Tarrant |
| City | Fort Worth |
| Zip Code | 76107 |
| Area | Tarrant |
| Community Name | Arthouse Condo |
| School District | Fort Worth ISD |
| Elementary School | N Hi Mt |
| High School | Arlngtnhts |
| Listing VS Median (in Arthouse Condo) | |
Price: $3,100 low | high Med: $3,100 sqft: 1,730 low | high Med: 1,730 $ / sqft: $2 low | high Med: $2 On site: 9 low | high Med: 9 | |
Request a showing
Request a showing
Contact
Learn More About This Property

| State | TX |
|---|---|
| County | Tarrant |
| City | Fort Worth |
| Zip Code | 76107 |
| Area | Tarrant |
| Community Name | Arthouse Condo |
| School District | Fort Worth ISD |
| Elementary School | N Hi Mt |
| High School | Arlngtnhts |
| Listing VS Median (in Arthouse Condo) | |
Price: $3,100 low | high Med: $3,100 sqft: 1,730 low | high Med: 1,730 $ / sqft: $2 low | high Med: $2 On site: 9 low | high Med: 9 | |
 Listings courtesy of Austin Board of REALTORS® MLS as distributed by MLS GRID.
Based on information submitted to the MLS GRID as of All data is obtained from various sources and may not have been verified by broker or MLS GRID. Supplied Open House Information is subject to change without notice. All information should be independently reviewed and verified for accuracy. Properties may or may not be listed by the office/agent presenting the information.
The Digital Millennium Copyright Act of 1998, 17 U.S.C. § 512 (the “DMCA”) provides recourse for copyright owners who believe that material appearing on the Internet infringes their rights under U.S. copyright law. If you believe in good faith that any content or material made available in connection with our website or services infringes your copyright, you (or your agent) may send us a notice requesting that the content or material be removed, or access to it blocked. Notices must be sent in writing by email to DMCAnotice@MLSGrid.com.
“The DMCA requires that your notice of alleged copyright infringement include the following information: (1) description of the copyrighted work that is the subject of claimed infringement; (2) description of the alleged infringing content and information sufficient to permit us to locate the content; (3) contact information for you, including your address, telephone number and email address; (4) a statement by you that you have a good faith belief that the content in the manner complained of is not authorized by the copyright owner, or its agent, or by the operation of any law; (5) a statement by you, signed under penalty of perjury, that the information in the notification is accurate and that you have the authority to enforce the copyrights that are claimed to be infringed; and (6) a physical or electronic signature of the copyright owner or a person authorized to act on the copyright owner’s behalf. Failure to include all of the above information may result in the delay of the processing of your complaint.
