
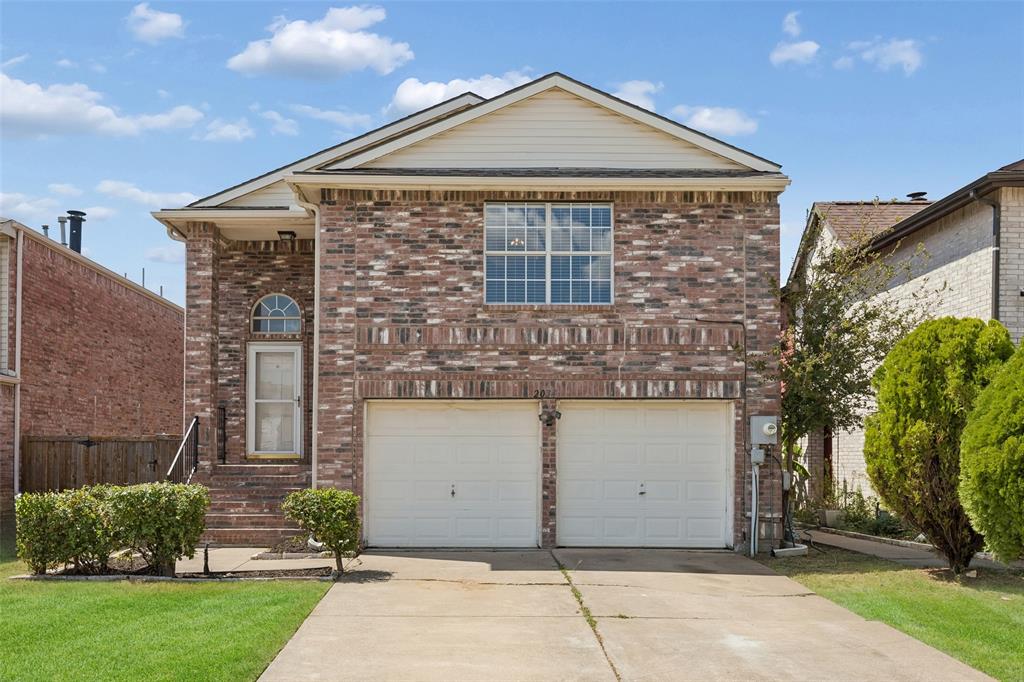
2034 Peregrine Court,Lewisville, TX 75077
Lewisville, TX 75077

Description
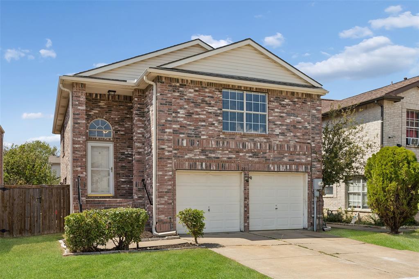
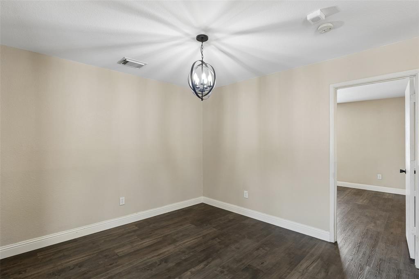
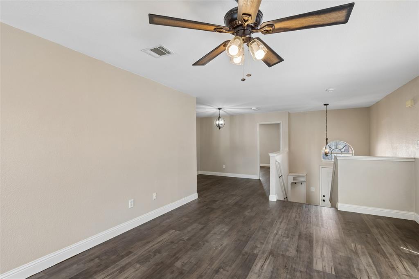
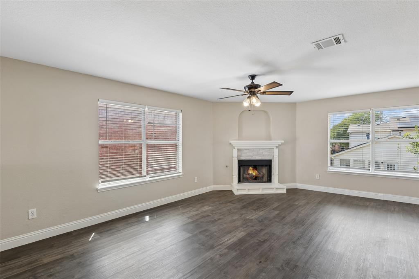
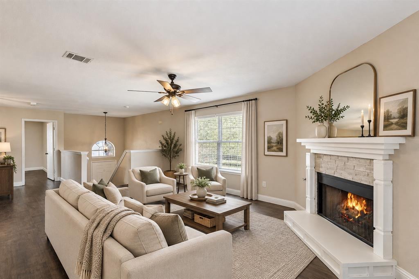
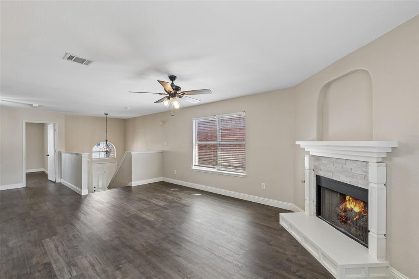
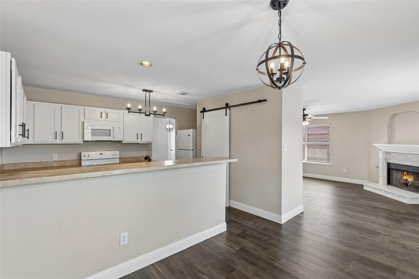
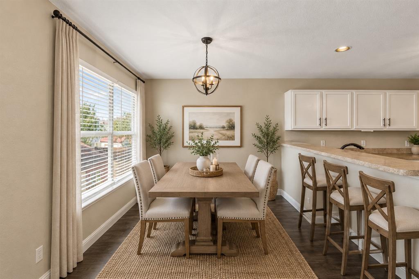
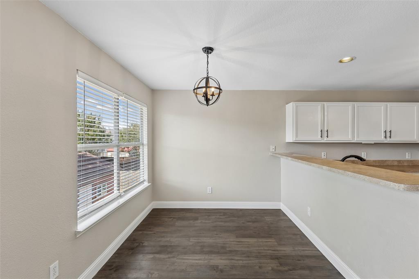
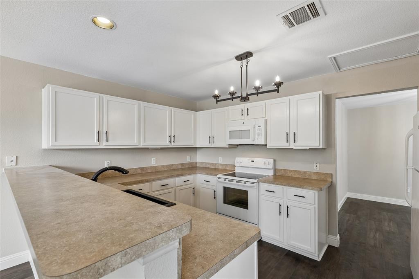
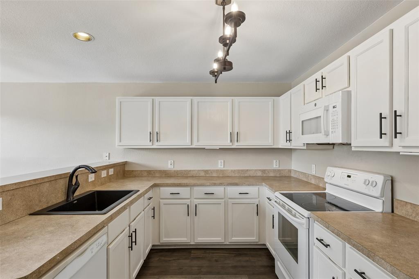
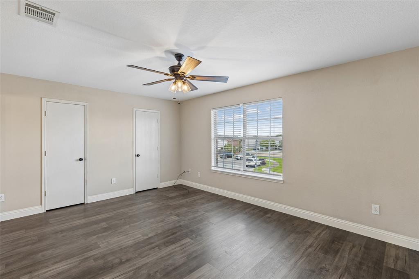
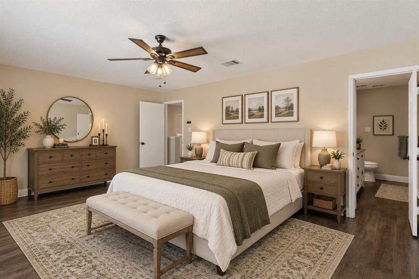
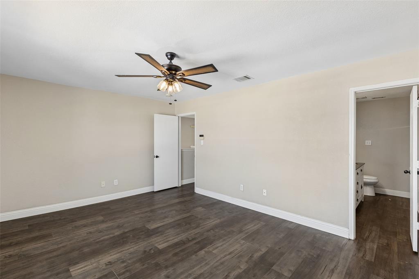
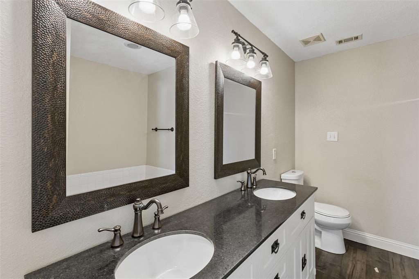
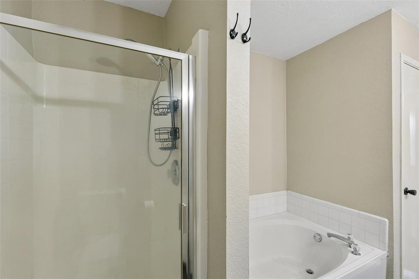
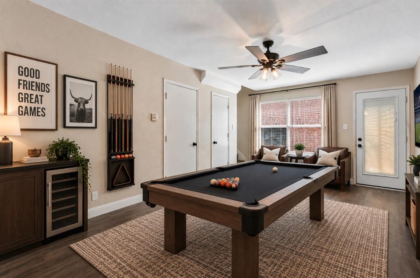
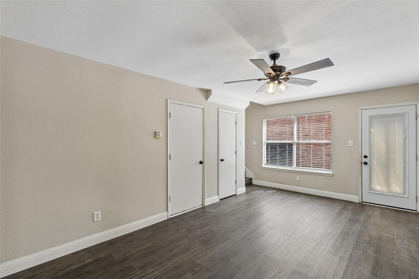
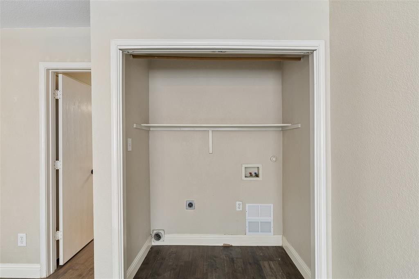
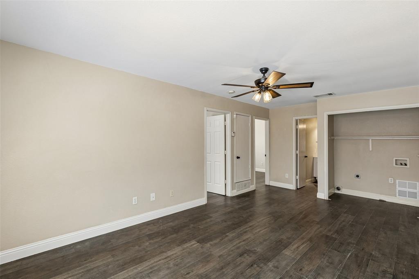
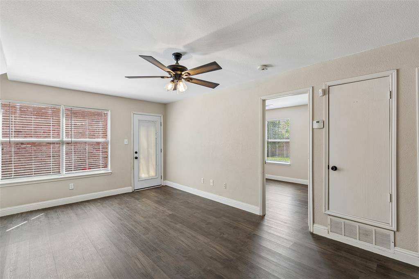
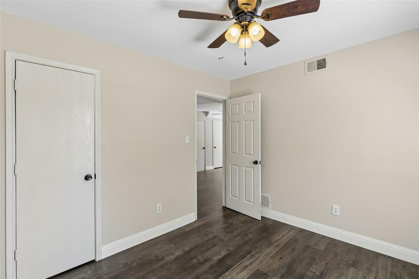
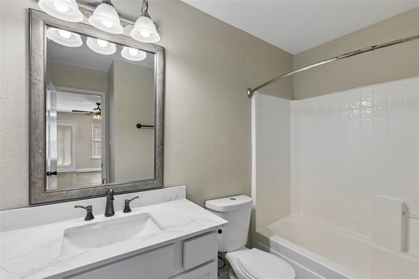
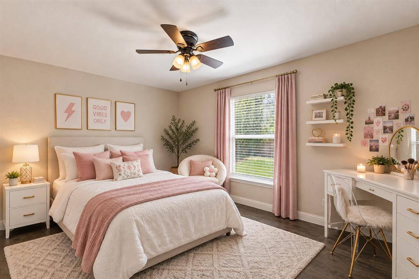
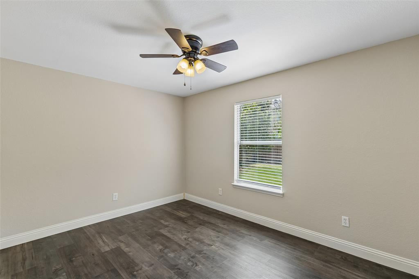
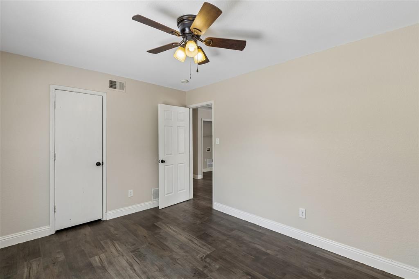
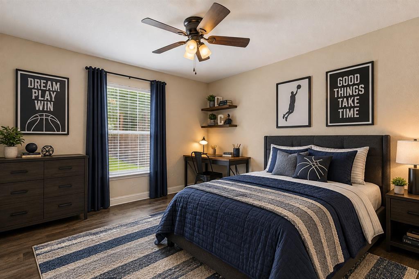
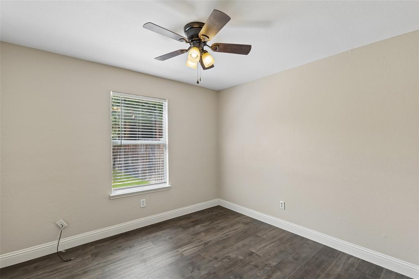
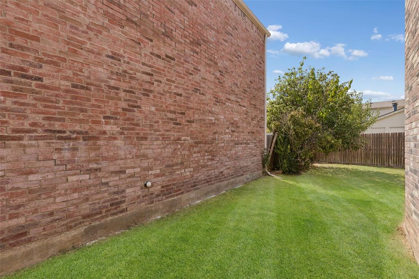
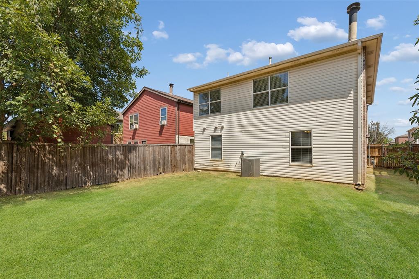
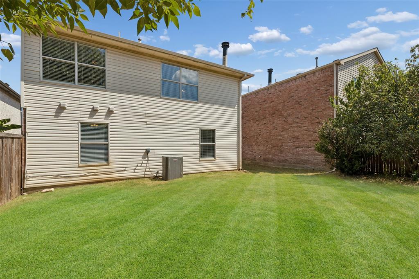
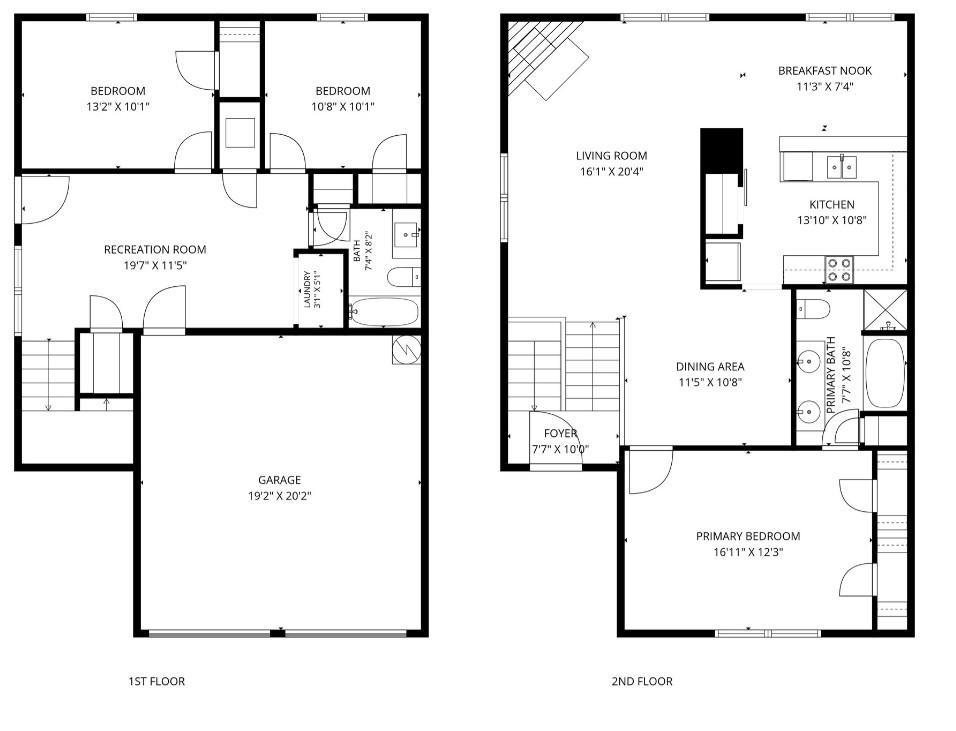
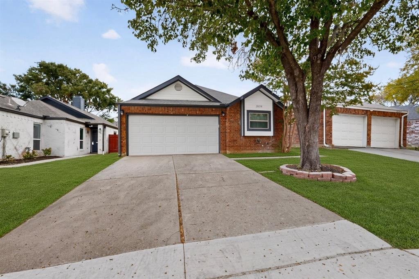
Unique multi-level home situated on a cul-de-sac lot in an established Lewisville neighborhood, offering a flexible floor plan with multiple living and dining spaces. The lower level creates a distinct area of the home with 2 secondary bedrooms, a full bathroom, laundry closet, and a separate living or game room, providing excellent flexibility for a home office, media room, hobby space or additional living area. Upstairs, the main living space is filled with natural light and designed for comfortable everyday living and entertaining. The centrally positioned kitchen connects the formal dining area and breakfast area, creating an efficient flow between the home's gathering spaces. The spacious primary bedroom features an ensuite bathroom with a separate shower and bathtub. Multiple levels and separate living areas provide added versatility not commonly found in a traditional floor plan. Outside, the cul-de-sac setting offers additional separation from through traffic, while the neighborhood includes a large community playground. Conveniently located in Lewisville near FM 407 and I-35E with access to Highland Village, Flower Mound and surrounding North DFW destinations. Shopping, dining, entertainment and everyday conveniences are available throughout the nearby Lewisville and Highland Village areas, with Lewisville Lake and additional parks and recreation also within the surrounding area. A distinctive rental opportunity offering flexible living spaces, a convenient location and a floor plan designed to accommodate a variety of everyday needs. Schedule your tour today!
Details
| MLS # | 21386198 |
|---|---|
| Listing Type | For Lease |
| Style | House |
| Status | Active |
| Year | 1999 |
| Days On Site | 18 |
| Listing Provided By | Redfin Corporation | Crystal Zschirnt |
Features
| Bed(s) | 3 |
|---|---|
| Bath(s) | 2 Total |
| SQ Feet | 1,799 |
| Garage | 2 |
| Story(s) | 2 |
| Acreage | 0.09 |
Interior
| Room Count | 10 |
|---|---|
| Cooling | Ceiling Fan(s), Central Air, Electric |
| Heating | Central, Fireplace(s), Natural Gas |
| Interior Features | Cable TV Available, Decorative Lighting, Eat-in Kitchen, High Speed Internet Available, Multiple Staircases, Pantry, Walk-In Closet(s) |
| Window Features | Window Coverings |
| Appliances | Dishwasher, Disposal, Electric Cooktop, Microwave |
| Fireplace Features | Decorative, Gas, Gas Starter, Living Room |
Exterior
| Exterior Features | Rain Gutters, Lighting |
|---|---|
| Roof | Composition |
| Security Features | Smoke Detector(s) |
| Construction Materials | Brick, Frame, Siding, Wood |
| Foundation Details | Slab |
| Lot Features | Few Trees, Interior Lot, Landscaped |
Parking
| Garage Yn | 1 |
|---|---|
| Attached Garage Yn | 1 |
| Parking Features | Driveway, Garage, Garage Double Door, Garage Faces Front |
Utilities
| Utilities | City Sewer, City Water, Concrete, Curbs, Electricity Available, Electricity Connected, Individual Gas Meter, Individual Water Meter, Sidewalk, Underground Utilities |
|---|
Taxes
| Tax Lot | 11 |
|---|---|
| Tax Block | G |
| Tax Legal Description | HUNTERS GLEN PH 3 BLK G LOT 11 |
Area Information
| State | TX |
|---|---|
| County | Denton |
| City | Lewisville |
| Zip Code | 75077 |
| Area | Denton |
| Community Name | Hunters Glen Ph 3 |
| School District | Lewisville ISD |
| Elementary School | Valley Ridge |
| High School | Lewisville |
| Listing VS Median (in Hunters Glen Ph 3) | |
Price: $2,325 low | high Med: $316,000 sqft: 1,799 low | high Med: 1,618 $ / sqft: $1 low | high Med: $195 On site: 18 low | high Med: 103 | |
Request a showing
Request a showing
Contact
Learn More About This Property

| State | TX |
|---|---|
| County | Denton |
| City | Lewisville |
| Zip Code | 75077 |
| Area | Denton |
| Community Name | Hunters Glen Ph 3 |
| School District | Lewisville ISD |
| Elementary School | Valley Ridge |
| High School | Lewisville |
| Listing VS Median (in Hunters Glen Ph 3) | |
Price: $2,325 low | high Med: $316,000 sqft: 1,799 low | high Med: 1,618 $ / sqft: $1 low | high Med: $195 On site: 18 low | high Med: 103 | |
 Listings courtesy of Austin Board of REALTORS® MLS as distributed by MLS GRID.
Based on information submitted to the MLS GRID as of All data is obtained from various sources and may not have been verified by broker or MLS GRID. Supplied Open House Information is subject to change without notice. All information should be independently reviewed and verified for accuracy. Properties may or may not be listed by the office/agent presenting the information.
The Digital Millennium Copyright Act of 1998, 17 U.S.C. § 512 (the “DMCA”) provides recourse for copyright owners who believe that material appearing on the Internet infringes their rights under U.S. copyright law. If you believe in good faith that any content or material made available in connection with our website or services infringes your copyright, you (or your agent) may send us a notice requesting that the content or material be removed, or access to it blocked. Notices must be sent in writing by email to DMCAnotice@MLSGrid.com.
“The DMCA requires that your notice of alleged copyright infringement include the following information: (1) description of the copyrighted work that is the subject of claimed infringement; (2) description of the alleged infringing content and information sufficient to permit us to locate the content; (3) contact information for you, including your address, telephone number and email address; (4) a statement by you that you have a good faith belief that the content in the manner complained of is not authorized by the copyright owner, or its agent, or by the operation of any law; (5) a statement by you, signed under penalty of perjury, that the information in the notification is accurate and that you have the authority to enforce the copyrights that are claimed to be infringed; and (6) a physical or electronic signature of the copyright owner or a person authorized to act on the copyright owner’s behalf. Failure to include all of the above information may result in the delay of the processing of your complaint.
