
 New Listing
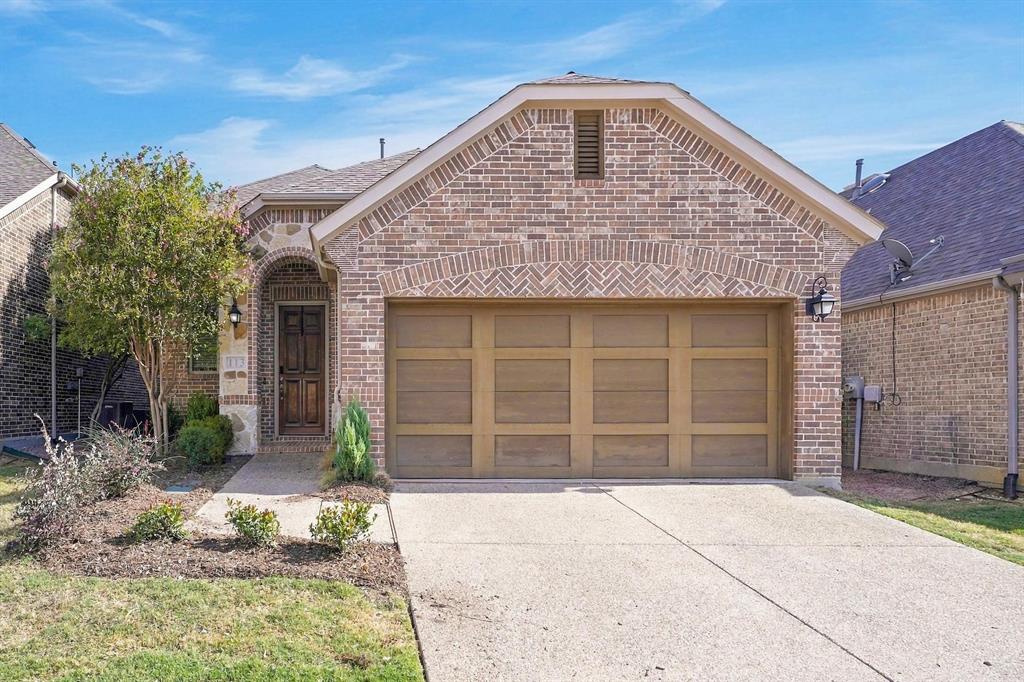
113 Knight Of Realm Boulevard,Lewisville, TX 75056
Lewisville, TX 75056

Description
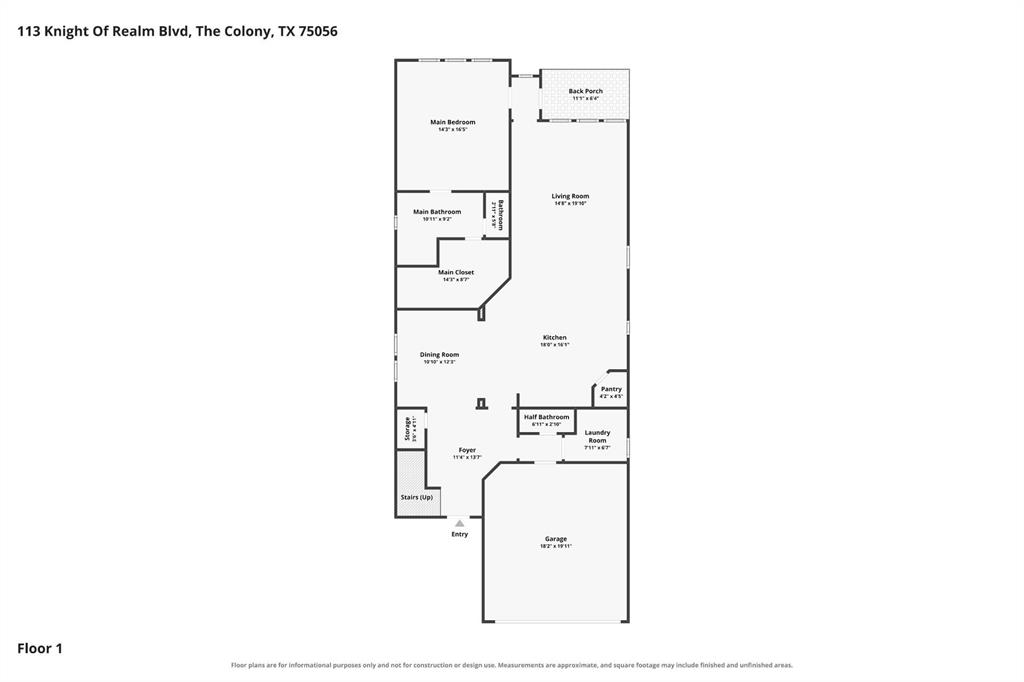
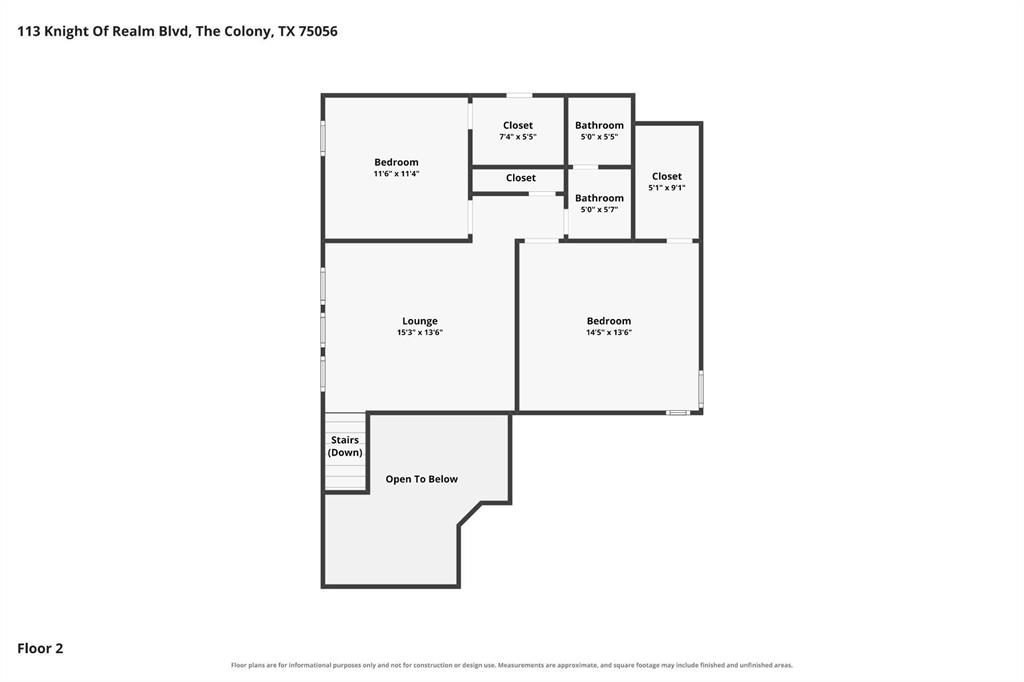
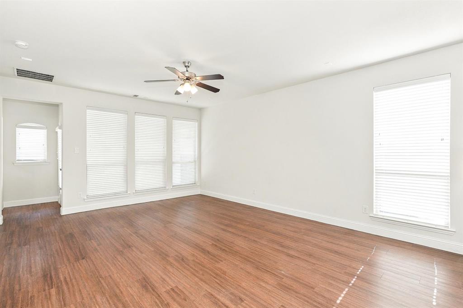
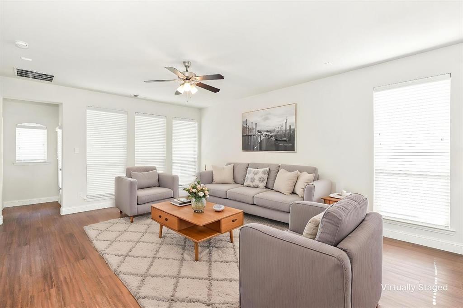
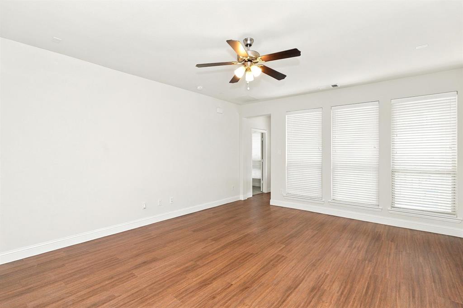
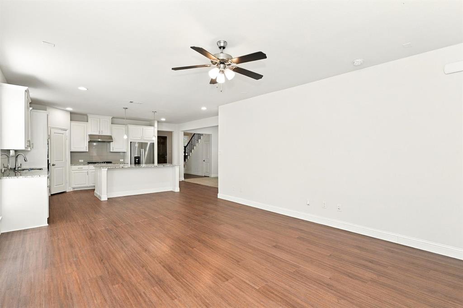
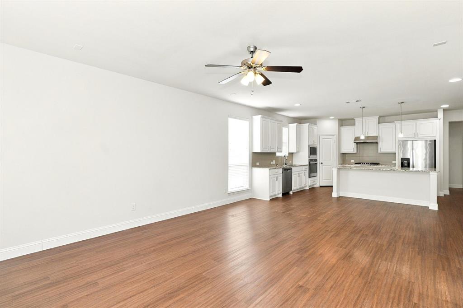
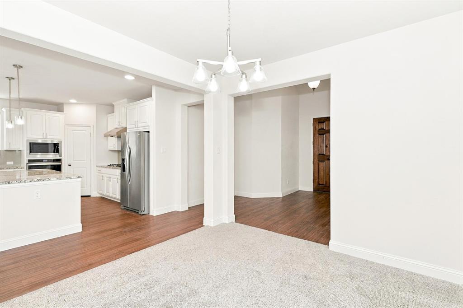
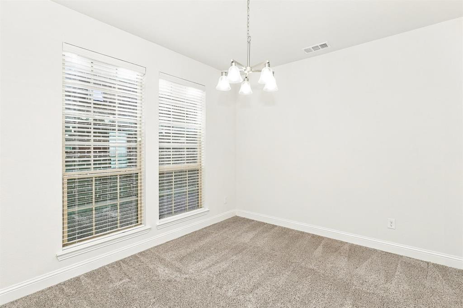
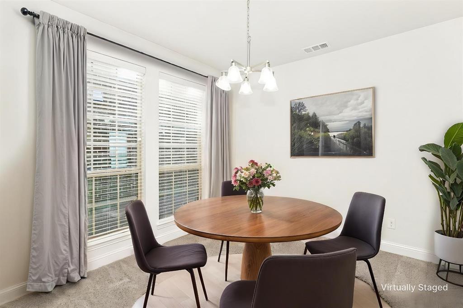
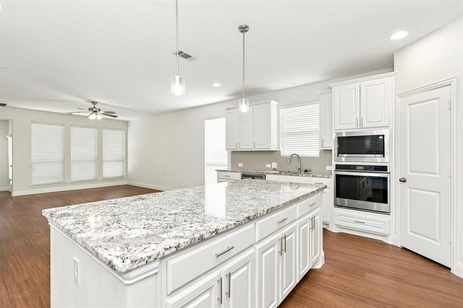
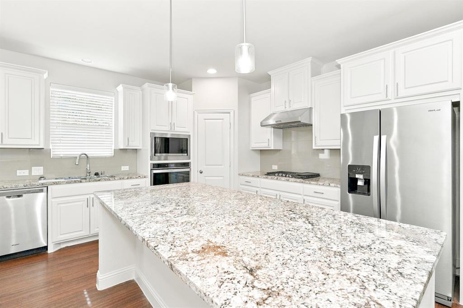
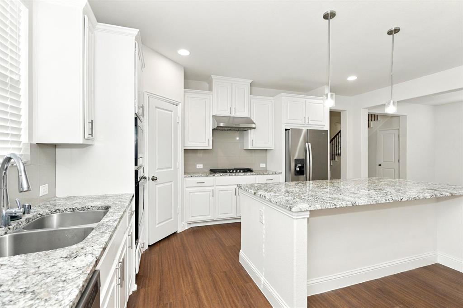
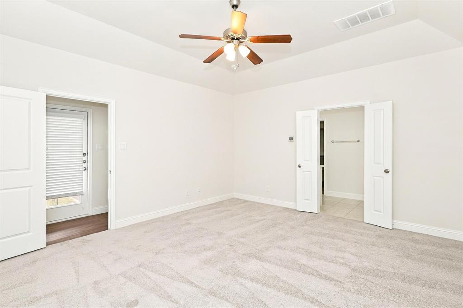
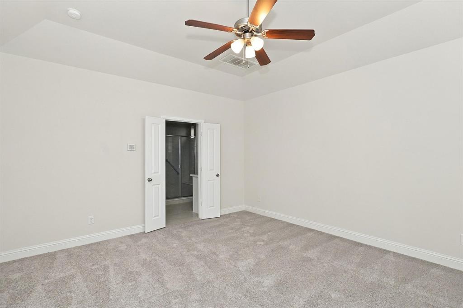
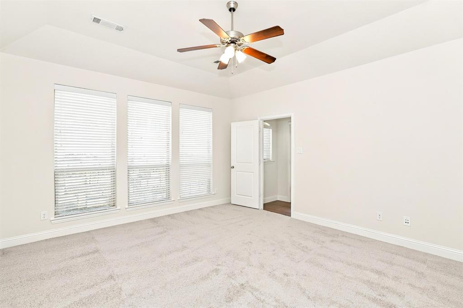
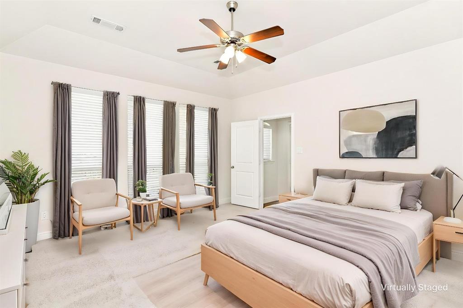
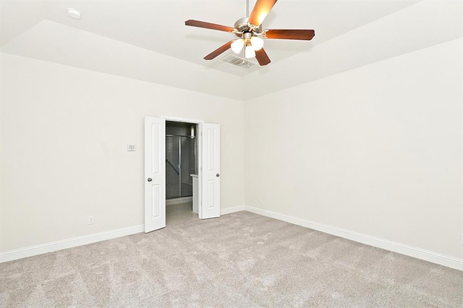
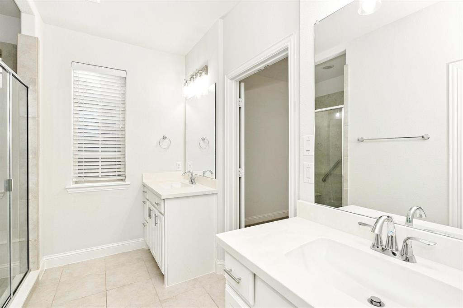
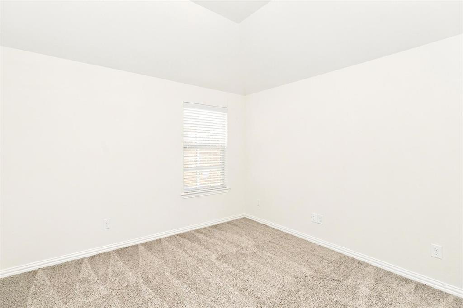
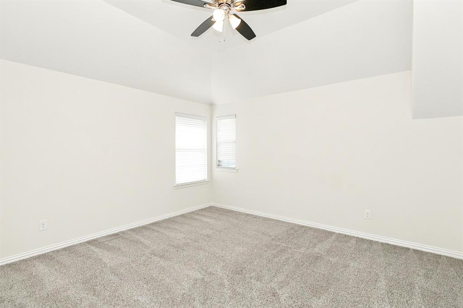
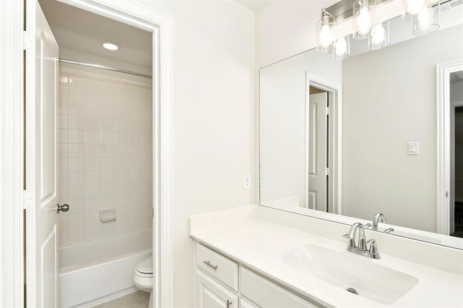
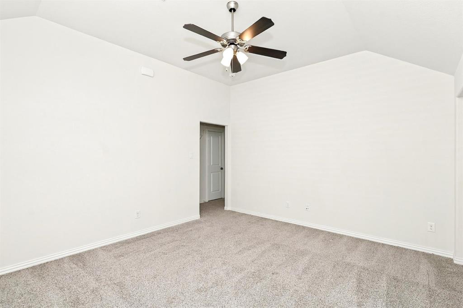
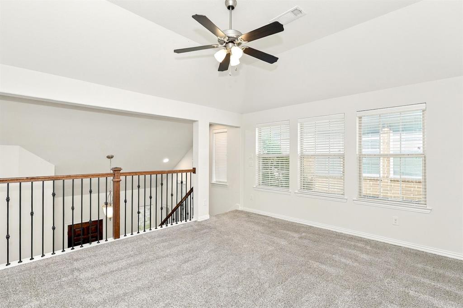
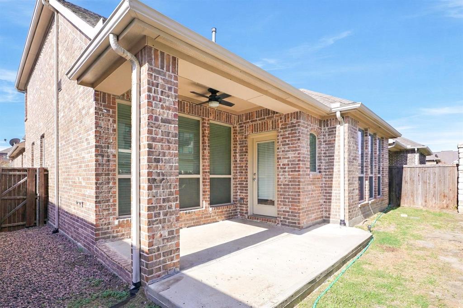
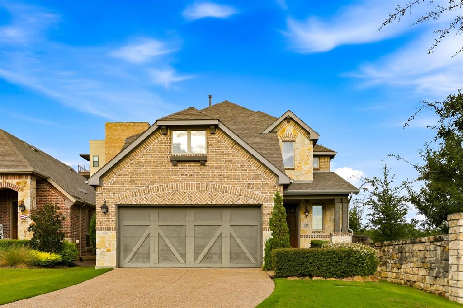
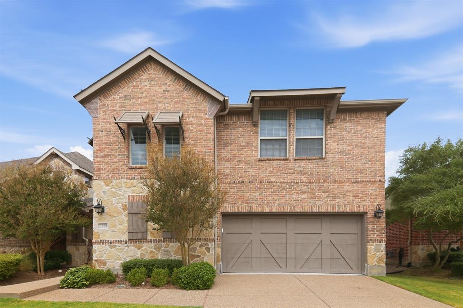
**MOVE-IN SPECIAL! 8 WEEKS RENT FREE WITH MOVE IN BY 11.14.2026** YOU CHOOSE how to use your savings: apply the free rent starting in your first full month, or spread it across the lease term for a lower monthly payment!! One year goes fast! Ask us about extending to a 13 to 18-month lease term! Sophisticated and spacious living awaits in the exclusive, gated community of Cottages at the Realm. Introducing The Anne floor plan, a magnificent 3-bedroom, 2.5-bathroom home encompassing 2,354 square feet of contemporary design. The main level boasts an open-concept living area, bathed in natural light and ideal for hosting. Culinary dreams come true in the gourmet island kitchen, which features a full suite of stainless steel appliances and counter seating at the large island. The kitchen opens to both the large living room and the separate dining area. The primary bedroom is a luxurious sanctuary with a stunning vaulted ceiling and a private bathroom equipped with dual sinks, a glass-enclosed shower, and a sizable walk-in closet. Journey upstairs to discover a spacious loft, a versatile space perfect for a home office, media haven, or secondary lounge. Two additional bedrooms and a full bathroom round out the second floor. The property also includes a private fenced backyard for outdoor enjoyment and a designated laundry area conveniently located off the attached two-car garage. In addition to the neighborhood pool and fitness center within the gated Cottages at the Realm community, residents will have access to the larger Castle Hills resort-style amenities, featuring five pools, a central community center with tennis and basketball courts, 6 miles of trails, 25 parks, and a community garden. And of course, you're a stone's throw from the vibrant Village Shops for tons of dining and retail options! The community's location provides easy access to Hwy 121, simplifying your daily commute and weekend trips.
Details
| MLS # | 21432261 |
|---|---|
| Listing Type | For Lease |
| Style | House |
| Status | Active |
| Year | 2018 |
| Days On Site | 1 |
| Listing Provided By | Mynd Management Inc. | Alysa Antonelli |
Features
| Bed(s) | 3 |
|---|---|
| Bath(s) | 3 Total |
| SQ Feet | 2,348 |
| Garage | 2 |
| Story(s) | 2 |
| Acreage | 0.09 |
Interior
| Room Count | 4 |
|---|---|
| Appliances | Dishwasher, Disposal, Gas Range, Microwave, Refrigerator |
Parking
| Garage Yn | 1 |
|---|---|
| Attached Garage Yn | 1 |
| Parking Features | Driveway, Garage |
Utilities
| Utilities | City Sewer, City Water |
|---|
Taxes
| Tax Lot | 4 |
|---|---|
| Tax Block | C |
| Tax Legal Description | CASTLE HILLS REALM WEST ADDITION PHASE 1 BLK |
Area Information
| State | TX |
|---|---|
| County | Denton |
| City | Lewisville |
| Zip Code | 75056 |
| Area | Denton |
| Community Name | Castle Hills Realm West Add |
| School District | Lewisville ISD |
| Elementary School | Independence |
| High School | Hebron |
| Listing VS Median (in Castle Hills Realm West Add) | |
Price: $3,399 low | high Med: $3,345 sqft: 2,348 low | high Med: 2,361 $ / sqft: $1 low | high Med: $1 On site: 1 low | high Med: 0 | |
Request a showing
Request a showing
Contact
Learn More About This Property

| State | TX |
|---|---|
| County | Denton |
| City | Lewisville |
| Zip Code | 75056 |
| Area | Denton |
| Community Name | Castle Hills Realm West Add |
| School District | Lewisville ISD |
| Elementary School | Independence |
| High School | Hebron |
| Listing VS Median (in Castle Hills Realm West Add) | |
Price: $3,399 low | high Med: $3,345 sqft: 2,348 low | high Med: 2,361 $ / sqft: $1 low | high Med: $1 On site: 1 low | high Med: 0 | |
 Listings courtesy of Austin Board of REALTORS® MLS as distributed by MLS GRID.
Based on information submitted to the MLS GRID as of All data is obtained from various sources and may not have been verified by broker or MLS GRID. Supplied Open House Information is subject to change without notice. All information should be independently reviewed and verified for accuracy. Properties may or may not be listed by the office/agent presenting the information.
The Digital Millennium Copyright Act of 1998, 17 U.S.C. § 512 (the “DMCA”) provides recourse for copyright owners who believe that material appearing on the Internet infringes their rights under U.S. copyright law. If you believe in good faith that any content or material made available in connection with our website or services infringes your copyright, you (or your agent) may send us a notice requesting that the content or material be removed, or access to it blocked. Notices must be sent in writing by email to DMCAnotice@MLSGrid.com.
“The DMCA requires that your notice of alleged copyright infringement include the following information: (1) description of the copyrighted work that is the subject of claimed infringement; (2) description of the alleged infringing content and information sufficient to permit us to locate the content; (3) contact information for you, including your address, telephone number and email address; (4) a statement by you that you have a good faith belief that the content in the manner complained of is not authorized by the copyright owner, or its agent, or by the operation of any law; (5) a statement by you, signed under penalty of perjury, that the information in the notification is accurate and that you have the authority to enforce the copyrights that are claimed to be infringed; and (6) a physical or electronic signature of the copyright owner or a person authorized to act on the copyright owner’s behalf. Failure to include all of the above information may result in the delay of the processing of your complaint.
